Welcome home to 9563 Milwaukee Court in Thornton, Colorado with NO HOA! If you’re searching for a place to call your own, this home is full of possibilities. Step inside and appreciate the open feel of the living spaces, creating a welcoming atmosphere for everyday living, entertaining guests, and making lasting memories. The finishes throughout the home add to its overall appeal, offering a comfortable setting to settle in and make your own.
The open layout provides a natural flow between the living areas, making it easy to enjoy time with family and friends. Whether you’re hosting gatherings, relaxing after a long day, or simply enjoying a quiet evening at home, the space offers versatility to fit your lifestyle.
Step outside and discover the huge backyard with endless opportunities to create your own outdoor retreat! Whether you envision a garden, outdoor entertaining space, play area, or a place to relax and unwind, there’s plenty of room to bring your ideas to life. The huge dog run is an added bonus for your four-legged family members to enjoy. Plus, the solar panels are a great feature that may help reduce your electricity bills, adding potential value and energy savings.
Conveniently located in Thornton, you’ll enjoy access to nearby shopping, dining, parks, schools, and major roadways, making everyday errands and commuting more convenient.
A home is more than just a property; it’s where memories are made, milestones are celebrated, and new beginnings take shape. Come explore the open feel, appreciate the finishes, enjoy the spacious backyard, and envision the possibilities waiting for you at 9563 Milwaukee Court.
Don’t miss your opportunity to make this home your own. Schedule your showing today!
For sale
$465,000
9563 Milwaukee Court, Thornton, CO 80229
3beds
2,326sqft
Single Family Residence
Built in 1986
8,000 Square Feet Lot
$463,000 Zestimate®
$200/sqft
$-- HOA
What's special
- 28 days
- 1,003
- 100
Zillow last checked:
Listing updated:
Listed by:
Whitney Burse 720-577-7541 whitney@espiagency.com,
Espi Agency, L.L.C.
Source: REcolorado as distributed by MLS GRID,MLS#: 1956766
Facts & features
Interior
Bedrooms & bathrooms
- Bedrooms: 3
- Bathrooms: 2
- Full bathrooms: 2
- Main level bathrooms: 1
- Main level bedrooms: 1
Bedroom
- Level: Main
Bedroom
- Level: Upper
Bedroom
- Level: Upper
Bathroom
- Features: En Suite Bathroom
- Level: Main
Bathroom
- Features: En Suite Bathroom
- Level: Upper
Dining room
- Level: Main
Kitchen
- Level: Main
Living room
- Level: Main
Heating
- Forced Air
Cooling
- Central Air
Appliances
- Included: Dishwasher, Disposal, Dryer, Refrigerator, Washer
Features
- Ceiling Fan(s), High Ceilings, Open Floorplan
- Flooring: Vinyl
- Basement: Unfinished
- Number of fireplaces: 1
- Fireplace features: Living Room
Interior area
- Total structure area: 2,326
- Total interior livable area: 2,326 sqft
- Finished area above ground: 1,328
- Finished area below ground: 0
Property
Parking
- Total spaces: 2
- Parking features: Garage - Attached
- Attached garage spaces: 2
Features
- Levels: Tri-Level
- Patio & porch: Deck
- Exterior features: Dog Run, Private Yard
- Fencing: Full
Lot
- Size: 8,000 Square Feet
Details
- Parcel number: R0053995
- Special conditions: Standard
Construction
Type & style
- Home type: SingleFamily
- Property subtype: Single Family Residence
Materials
- Frame
Condition
- Year built: 1986
Utilities & green energy
- Sewer: Public Sewer
- Water: Public
Community & HOA
Community
- Security: Smoke Detector(s)
- Subdivision: Parkwood Sub Filing 1
HOA
- Has HOA: No
Location
- Region: Thornton
Financial & listing details
- Price per square foot: $200/sqft
- Tax assessed value: $439,000
- Annual tax amount: $2,826
- Date on market: 10/20/2026
- Listing terms: Conventional,FHA,Other,VA Loan
- Exclusions: Stellar's Personal Property And Any Staging Items.
- Ownership: Individual
Estimated market value
$463,000
$440,000 - $486,000
$2,651/mo
Price history
| Date | Event | Price |
|---|---|---|
| 10/20/2026 | Listed for sale | $465,000$200/sqft |
Source:  REcolorado as distributed by MLS GRID #1956766 Report a problem | ||
Public tax history
| Year | Property taxes | Tax assessment |
|---|---|---|
| 2025 | $2,616 +0.8% | $27,440 -13% |
| 2024 | $2,595 +11.2% | $31,530 |
| 2023 | $2,334 +6% | $31,530 +34.7% |
| 2022 | $2,202 | $23,410 -2.8% |
| 2021 | -- | $24,090 -0.3% |
| 2020 | $2,250 | $24,160 -0.2% |
| 2019 | $2,250 +15.6% | $24,210 +23.7% |
| 2018 | $1,946 | $19,570 |
| 2017 | $1,946 | $19,570 +30.8% |
| 2016 | -- | $14,960 |
| 2015 | $1,487 | $14,960 +35.3% |
| 2014 | -- | $11,060 |
| 2013 | -- | $11,060 -13.5% |
| 2012 | -- | $12,780 |
| 2011 | -- | $12,780 +2.7% |
| 2010 | -- | $12,450 |
| 2009 | -- | $12,450 -13.4% |
| 2008 | -- | $14,370 |
| 2007 | -- | $14,370 +4.6% |
| 2006 | -- | $13,740 |
| 2005 | -- | $13,740 +4.7% |
| 2004 | -- | $13,120 |
| 2003 | $1,112 +3.6% | $13,120 -4.9% |
| 2002 | $1,074 +5.2% | $13,790 +13.4% |
| 2001 | $1,021 | $12,160 |
| 2000 | -- | $12,160 |
Find assessor info on the county website
Monthly payment
Est. payment
Payment breakdown
Explore the cost of this home by adjusting the details. Changes won't be saved.Climate risks
Neighborhood: Parkwood
Nearby schools
Schools provided by the listing agent
- Elementary: Silver Creek
- Middle: Silver Hills
- High: Horizon
- District: Adams 12 5 Star Schl
Source: REcolorado as distributed by MLS GRID. This data may not be complete. We recommend contacting the local school district to confirm school assignments for this home.
Similar homes
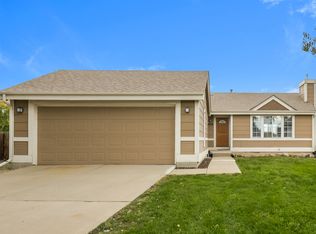
- $525,0004 bd2 ba1.5k sqft9536 Saint Paul Street, Thornton, CO 80229For Sale

 MLS ID #7763429, Brenda Aguilera, eXp Realty, LLC. REcolorado as distributed by MLS GRID
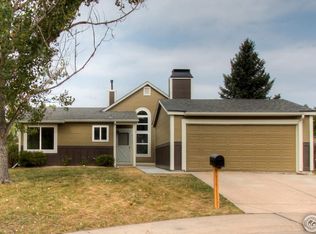
- $425,5003 bd2 ba1.8k sqft1740 E 96th Drive, Denver, CO 80229For Sale
 MLS ID #8155399, Sherrie Arellano, 360 Real Estate Inc. REcolorado as distributed by MLS GRID
- $460,0003 bd3 ba1.5k sqft570 E 77th Drive, Denver, CO 80229For Sale
 MLS ID #3327236, Becky Sweetwine, LPT Realty. REcolorado as distributed by MLS GRID
- $475,0004 bd4 ba2.4k sqft10152 Wyandott Circle N, Thornton, CO 80260For Sale
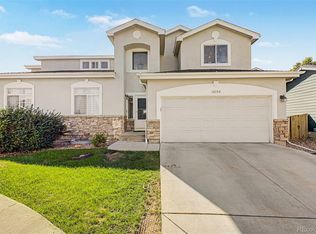 MLS ID #6645786, Alicia Luevano, Brokers Guild Real Estate. REcolorado as distributed by MLS GRID
- $460,0003 bd2 ba2.3k sqft8640 E 105th Court, Henderson, CO 80640For SaleMLS ID #6068835, Felipe Figueroa, Remax inMotion. REcolorado as distributed by MLS GRID
- $469,9995 bd2 ba2.2k sqft8457 Jason Ct, Denver, CO 80260For SaleMLS ID #7393111, Magdalena Tarango, Metro 21 Real Estate Group. REcolorado as distributed by MLS GRID
- $449,9003 bd3 ba1.9k sqft8012 Decatur Court, Westminster, CO 80031For SaleMLS ID #2440312, Anthony Rael, RE/MAX Alliance. REcolorado as distributed by MLS GRID
- $499,9994 bd4 ba2.7k sqft10003 Wyandott Circle S, Thornton, CO 80260For SaleMLS ID #2612912, Hope Sawyer, Keller Williams Preferred Realty. REcolorado as distributed by MLS GRID
- $515,0004 bd2 ba1.8k sqft10029 Alcott Street, Denver, CO 80260For SaleMLS ID #4734710, Corinne Playfair, Peak Real Estate Ltd. REcolorado as distributed by MLS GRID
- $529,9995 bd3 ba1.9k sqft12212 Forest Way, Thornton, CO 80241For SaleMLS ID #4965609, Megan Denham, Resident Realty North Metro LLC. REcolorado as distributed by MLS GRID
- $449,0004 bd3 ba2k sqft11441 Lima Court, Henderson, CO 80640For SaleMLS ID #8099280, Isabella Kasa, Your Castle Real Estate Inc. REcolorado as distributed by MLS GRID
- $557,5005 bd3 ba2.4k sqft846 E 132nd Drive, Thornton, CO 80241For SaleMLS ID #5804934, Maci Chance, Live.Laugh.Colorado. Real Estate Group. REcolorado as distributed by MLS GRID
- $469,0003 bd3 ba1.6k sqft14844 E 117th Avenue, Commerce City, CO 80603For SaleMLS ID #8913457, Rachel Kennedy, The Kennedy Home Group. REcolorado as distributed by MLS GRID
- $475,0002 bd3 ba2.5k sqft10081 Grove Court #B, Westminster, CO 80031For SaleMLS ID #3528134, Lisa Palermo, Castle Vista Properties LLC. REcolorado as distributed by MLS GRID
- $485,0003 bd3 ba1.6k sqft1702 W 52nd Court, Denver, CO 80221For SaleMLS ID #6570226, Cameron McClellan, eXp Realty, LLC. REcolorado as distributed by MLS GRID
- $465,0004 bd3 ba1.8k sqft15171 E 118th Avenue, Commerce City, CO 80603For SaleMLS ID #8031778, Alberto Salcedo, RE/MAX Leaders. REcolorado as distributed by MLS GRID
- $499,9003 bd3 ba2.4k sqft4316 Liverpool Street, Denver, CO 80249For SaleMLS ID #6647832, Nancy Henderson, High Ridge Realty. REcolorado as distributed by MLS GRID
- $450,0003 bd2 ba1.4k sqft20723 E 43rd Avenue, Denver, CO 80249For SaleMLS ID #6872283, Marc Mai, Century 21 Signature Realty, Inc. REcolorado as distributed by MLS GRID
- $465,0003 bd3 ba1.9k sqft5110 Crane Drive, Brighton, CO 80601For SaleMLS ID #1635801, Pamela Mayka, HomeSmart. REcolorado as distributed by MLS GRID
- $445,0002 bd3 ba2k sqft9908 Grove Way #C, Westminster, CO 80031For SaleMLS ID #3254401, William Deere, Distinct Real Estate LLC. REcolorado as distributed by MLS GRID
