Some homes simply offer space. This one offers possibilities. Thoughtfully designed for today's evolving lifestyles, this bright and beautifully maintained 4-bedroom, 4-bath home offers over 2,400 finished square feet of flexible living space, including a finished basement ideally suited for multi-generational living.
Natural light fills the interior, highlighting bamboo hardwood flooring and creating a warm, inviting atmosphere. A cozy three-sided gas fireplace anchors the main living areas, while the kitchen offers a breakfast nook, pantry, ample cabinetry, and an easy flow for everyday living and entertaining.
The versatile floorplan includes two bedrooms, two full baths, and main-floor laundry. Upstairs, a private bedroom, full bath, and spacious loft provide the perfect space for a home office, media room, fitness area, or bonus living space.
The finished lower level is where this home truly shines, featuring a bedroom, full bath, kitchenette, and separate laundry area, creating an ideal setup for multi-generational households, extended family, guests, or added independence.
Outside, the low-maintenance xeriscaped backyard is designed for relaxing, not yard work. The private concrete patio is perfect for morning coffee, outdoor dining, summer barbecues, or enjoying Colorado's beautiful evenings.
The attached two-car garage adds convenience, while the HOA handles front yard watering, mowing, landscaping, snow removal, trash, and recycling, making everyday living easier.
Highridge Court Park is located nearby and offers green space, walking paths, picnic areas, and outdoor recreation opportunities.
Combining flexibility, comfort, and low-maintenance living in a desirable Thornton location, this rare home is ready to adapt to your needs today and for years to come.
For sale
$525,000
10003 Wyandott Circle S, Thornton, CO 80260
4beds
2,798sqft
Single Family Residence
Built in 2004
3,170 Square Feet Lot
$-- Zestimate®
$188/sqft
$150/mo HOA
What's special
- 4 days
- 160
- 6
Zillow last checked:
Listing updated:
Listed by:
Hope Sawyer Hope@TrinityTeamRE.com,
Keller Williams Preferred Realty
Source: REcolorado as distributed by MLS GRID,MLS#: 2612912
Facts & features
Interior
Bedrooms & bathrooms
- Bedrooms: 4
- Bathrooms: 4
- Full bathrooms: 4
- Main level bathrooms: 2
- Main level bedrooms: 2
Bedroom
- Description: Main Floor Primary With Walk In Closet
- Features: Primary Suite
- Level: Main
- Area: 176.85 Square Feet
- Dimensions: 13.5 x 13.1
Bedroom
- Description: Main Floor
- Level: Main
- Area: 156.55 Square Feet
- Dimensions: 10.1 x 15.5
Bedroom
- Level: Upper
- Area: 104.13 Square Feet
- Dimensions: 10.3 x 10.11
Bedroom
- Description: Great For Multi-Generational Households
- Level: Basement
- Area: 176.96 Square Feet
- Dimensions: 15.8 x 11.2
Bathroom
- Description: Primary
- Features: En Suite Bathroom
- Level: Main
- Area: 44.5 Square Feet
- Dimensions: 5 x 8.9
Bathroom
- Level: Main
Bathroom
- Level: Upper
- Area: 41.08 Square Feet
- Dimensions: 5.2 x 7.9
Bathroom
- Description: Great For Multi-Generational Households
- Level: Basement
- Area: 72.68 Square Feet
- Dimensions: 9.2 x 7.9
Dining room
- Description: Bamboo Flooring, Gas Fireplace
- Level: Main
- Area: 90.83 Square Feet
- Dimensions: 8.11 x 11.2
Family room
- Description: Great For Multi-Generational Households
- Level: Basement
- Area: 334 Square Feet
- Dimensions: 16.7 x 20
Kitchen
- Description: Pantry, Stove, Microwave, Dishwasher Included.
- Level: Main
- Area: 124.2 Square Feet
- Dimensions: 9 x 13.8
Kitchen
- Description: Breakfast Nook
- Level: Main
- Area: 87.01 Square Feet
- Dimensions: 7.7 x 11.3
Kitchen
- Description: Kitchenette
- Level: Basement
- Area: 79.35 Square Feet
- Dimensions: 6.9 x 11.5
Laundry
- Description: Main Floor Laundry
- Level: Main
- Area: 11.5 Square Feet
- Dimensions: 2.3 x 5
Living room
- Description: Vaulted Ceilings, Bamboo Flooring, Gas Fireplace
- Level: Main
- Area: 217.56 Square Feet
- Dimensions: 14.8 x 14.7
Loft
- Description: Loft/Office/Sitting Room/ Bonus
- Level: Upper
- Area: 196.5 Square Feet
- Dimensions: 15 x 13.1
Utility room
- Description: Includes Laundry Room & Crawl Space Access
- Level: Basement
- Area: 269.86 Square Feet
- Dimensions: 20.6 x 13.1
Heating
- Forced Air
Cooling
- Central Air
Appliances
- Included: Dishwasher, Disposal, Range, Range Hood
Features
- Ceiling Fan(s), Laminate Counters, Vaulted Ceiling(s), Walk-In Closet(s)
- Flooring: Bamboo, Carpet, Tile
- Windows: Double Pane Windows, Window Coverings
- Basement: Finished
- Number of fireplaces: 1
- Fireplace features: Family Room, Living Room
Interior area
- Total structure area: 2,798
- Total interior livable area: 2,798 sqft
- Finished area above ground: 1,669
- Finished area below ground: 0
Property
Parking
- Total spaces: 2
- Parking features: Garage - Attached
- Attached garage spaces: 2
Features
- Levels: Two
- Stories: 2
- Patio & porch: Patio
- Exterior features: Private Yard, Rain Gutters
- Fencing: Full
Lot
- Size: 3,170 Square Feet
Details
- Parcel number: R0107300
- Special conditions: Standard
Construction
Type & style
- Home type: SingleFamily
- Architectural style: Contemporary
- Property subtype: Single Family Residence
Materials
- Frame
- Foundation: Slab
- Roof: Composition
Condition
- Year built: 2004
Utilities & green energy
- Sewer: Public Sewer
- Water: Public
Community & HOA
Community
- Security: Carbon Monoxide Detector(s)
- Subdivision: Hunters Chase
HOA
- Has HOA: Yes
- HOA fee: $150 monthly
- HOA name: MSI High Ridge Court
- HOA phone: 303-420-4433
Location
- Region: Denver
Financial & listing details
- Price per square foot: $188/sqft
- Annual tax amount: $3,094
- Date on market: 9/3/2026
- Listing terms: Cash,Conventional,FHA,USDA Loan,VA Loan
- Exclusions: Seller's Personal Property, Both Refrigerators, Both Sets Of Washer & Dryers.
- Ownership: Individual
- Road surface type: Paved
Estimated market value
Not available
Estimated sales range
Not available
Not available
Price history
| Date | Event | Price |
|---|---|---|
| 9/3/2026 | Listed for sale | $525,000$188/sqft |
Source:  REcolorado as distributed by MLS GRID #2612912 Report a problem REcolorado as distributed by MLS GRID #2612912 Report a problem | ||
Public tax history
Tax history is unavailable.
Monthly payment
Est. payment
Payment breakdown
Explore the cost of this home by adjusting the details. Changes won't be saved.Climate risks
Neighborhood: High Ridge Court
Nearby schools
Schools provided by the listing agent
- Elementary: Hillcrest
- Middle: Silver Hills
- High: Northglenn
- District: Adams 12 5 Star Schl
Source: REcolorado as distributed by MLS GRID. This data may not be complete. We recommend contacting the local school district to confirm school assignments for this home.
Similar homes
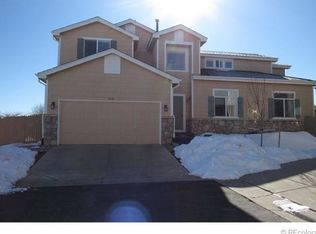
- $610,0005 bd4 ba3.1k sqftHeftler, Thornton, CO 80260For Sale

 MLS ID #5110692, Amber Brown, HomeSmart. REcolorado as distributed by MLS GRID
 - $525,0004 bd2 ba1.8k sqft10029 Alcott Street, Denver, CO 80260For Sale
 MLS ID #4734710, Corinne Playfair, Peak Real Estate Ltd. REcolorado as distributed by MLS GRID
 - $549,9004 bd3 ba3.3k sqft9929 Appletree Place, Thornton, CO 80260For Sale
 MLS ID #8237898, Carrie Hill, Rocky Mountain Real Estate Inc. REcolorado as distributed by MLS GRID
 - $499,9004 bd2 ba1.7k sqft10022 Alcott Street, Denver, CO 80260For Sale
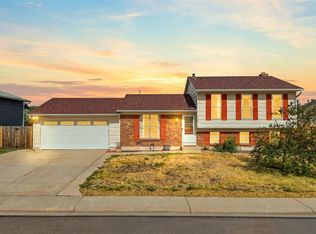 MLS ID #1844430, Shannon Garza, Key Team Real Estate Corp.. REcolorado as distributed by MLS GRID
 - $525,0004 bd3 ba1.8k sqft10251 Monterey Circle, Denver, CO 80260For SaleMLS ID #7807083, Merlyn Kleppen, MB Peoples Pref. REcolorado as distributed by MLS GRID
- $545,0003 bd3 ba2.1k sqft10459 King Circle, Westminster, CO 80031For SaleMLS ID #5609090, Maysa Jad, NAV Real Estate. REcolorado as distributed by MLS GRID
- $579,9004 bd3 ba2.1k sqft10470 Livingston Drive, Northglenn, CO 80234For SaleMLS ID #3172533, Marc Jandro, RE/MAX Momentum. REcolorado as distributed by MLS GRID
- $505,0003 bd2 ba2.1k sqft1461 Kennedy Drive, Northglenn, CO 80234For SaleMLS ID #5322376, Allison Cassieri, North Metro Realty LLC. REcolorado as distributed by MLS GRID
- $498,5003 bd2 ba1.8k sqft925 W 101st Avenue, Denver, CO 80260For SaleMLS ID #9252031, Chris Eisenhard, Eisenhard Realty Group. REcolorado as distributed by MLS GRID
- $549,0005 bd2 ba2.5k sqft9831 Melody Dr, Northglenn, CO 80260For Sale
 MLS ID #6685680, Maninder Kaur Aulakh ABR MRP RENE , RE/MAX Real Estate Group LLC. elevateMLS
 - $516,5004 bd3 ba2.4k sqft9365 Lowell Boulevard, Westminster, CO 80031For SaleMLS ID #4780995, Lisa Wiman, Wiman Realty. REcolorado as distributed by MLS GRID
- $459,9003 bd2 ba1.9k sqft9820 Croke Drive, Northglenn, CO 80260For SaleMLS ID #7510058, Rick Crompton, Coldwell Banker Realty 56. REcolorado as distributed by MLS GRID
- $545,0004 bd3 ba2.8k sqft10518 Varese Lane, Northglenn, CO 80234For SaleMLS ID #5257637, Steve Anderson, RE/MAX Alliance. REcolorado as distributed by MLS GRID
- $505,0004 bd3 ba2.1k sqft10534 Carmela Lane, Northglenn, CO 80234For SaleMLS ID #3353181, Debbie Harris, Go To Real Estate. REcolorado as distributed by MLS GRID
- $515,0004 bd2 ba1.9k sqft1342 Beth Lane, Denver, CO 80234For SaleMLS ID #5879462, William Engleby, True Colorado Realty. REcolorado as distributed by MLS GRID
- $385,0004 bd2 ba1.6k sqft9124 Fontaine Street, Federal Heights, CO 80260For SaleMLS ID #9331317, Charles Zaragoza, RE/MAX Alliance. REcolorado as distributed by MLS GRID
- $539,0007 bd3 ba2.3k sqft10770 Claire Lane, Denver, CO 80234For SaleMLS ID #6100798, The Munoz Group, Redfin Corporation. REcolorado as distributed by MLS GRID
- $495,0004 bd2 ba1.7k sqft9281 Irving Street, Westminster, CO 80031For SaleMLS ID #4303021, Julie Trunzo, Your Castle Real Estate Inc. REcolorado as distributed by MLS GRID
