Perched on a hilltop with treetop, downtown Denver skyline views, this fully updated 4 bedroom, 3 bath ranch in Thornton's established Heftler Homes neighborhood offers easy main-floor living plus a finished walk-out basement. Inside, hard flooring runs throughout a bright living room that frames the city views and a separate family room anchored by a brick wood burning fireplace. The open kitchen features custom wood cabinets, slab granite counters, and stainless appliances: electric range, refrigerator, and dishwasher. Three main level bedrooms include a primary suite with a double vanity three-quarter bath, new slab granite top, custom tile shower, private toilet room, and a walk-in closet; the other two bedrooms share a full bath finished in tile with a slab granite oversized countertop. Downstairs, the finished walk-out basement adds a massive second living room with a second woodburning fireplace and a supplemental gas heater for lower cost winter warmth, another spacious family room, a conforming fourth bedroom with an egress window and double closet, and a three-quarter bath with a custom tile shower. This space is ready to do it all, make it a massive gym, hobby room, pool table or build a party bar. There are so many options with all this space. Outside, a fenced 10,000 sq ft lot, an attached two-car garage, and a covered back patio take in the same hilltop views. Located in the Adams 12 Five Star school district — Hillcrest Elementary, Silver Hills Middle, and Northglenn High - with easy access to it all. Move in ready with efficient electric baseboard heat plus a basement gas heater for lower cost warmth, and an electric water heater. Brand new roof will keep you warm and dry. Two new ductless mini-split A/C units for efficient cooling. Brand new carpeting in the walk out basement level.
For sale
Price cut: $24.9K (9/24)
$525,000
9929 Appletree Place, Thornton, CO 80260
4beds
3,370sqft
Single Family Residence
Built in 1977
10,000 Square Feet Lot
$-- Zestimate®
$156/sqft
$-- HOA
What's special
- 103 days
- 683
- 71
Zillow last checked:
Listing updated:
Listed by:
Carrie Hill 303-579-9449 CARRIE@RMRE-INC.COM,
Rocky Mountain Real Estate Inc
Source: REcolorado as distributed by MLS GRID,MLS#: 8237898
Facts & features
Interior
Bedrooms & bathrooms
- Bedrooms: 4
- Bathrooms: 3
- Full bathrooms: 1
- 3/4 bathrooms: 2
- Main level bathrooms: 2
- Main level bedrooms: 3
Bedroom
- Description: En-Suite 3/4 Bath; Walk-In Closet 5.5x7x5; Hard Wood Flooring
- Features: Primary Suite
- Level: Main
- Area: 63 Square Feet
- Dimensions: 9 x 7
Bedroom
- Description: Hard Wood Flooring
- Level: Main
- Area: 99 Square Feet
- Dimensions: 11 x 9
Bedroom
- Description: Hard Wood Flooring
- Level: Main
- Area: 132 Square Feet
- Dimensions: 12 x 11
Bedroom
- Description: Conforming; Egress Window; Double Closet; Custom Tile; 3/4 Shower (No Glass Door)
- Level: Basement
- Area: 210 Square Feet
- Dimensions: 14 x 15
Bathroom
- Description: Hall Bath; Tile With Slab Granite Countertops
- Level: Main
- Area: 35 Square Feet
- Dimensions: 7 x 5
Bathroom
- Description: Double Vanity; New Slab Granite Top; Custom Tile Shower; Private Toilet Room
- Features: Primary Suite
- Level: Main
- Area: 63 Square Feet
- Dimensions: 9 x 7
Bathroom
- Description: Custom Tile Shower (No Glass)
- Level: Basement
- Area: 55 Square Feet
- Dimensions: 5 x 11
Bonus room
- Description: Storage; Front Corner Area Unfinished
- Level: Basement
- Area: 150 Square Feet
- Dimensions: 10 x 15
Dining room
- Description: Wood-Burning Fireplace; Hard Wood Flooring
- Level: Main
- Area: 225 Square Feet
- Dimensions: 15 x 15
Family room
- Description: Rec/Family Space
- Level: Basement
- Area: 340 Square Feet
- Dimensions: 20 x 17
Kitchen
- Description: Custom Wood Cabinets; Slab Granite Counters; Stainless Appliances (Electric Range, Fridge, Dishwasher); Original Tile (Good Condition); Eat-In, No Microwave
- Level: Main
- Area: 176 Square Feet
- Dimensions: 16 x 11
Laundry
- Description: Laundry Hookups; Electric Water Heater; Sewer Cleanup; Main Water Shutoff
- Level: Basement
- Area: 55 Square Feet
- Dimensions: 5 x 11
Living room
- Description: Downtown Denver Skyline Views; Hard Wood Flooring
- Level: Main
- Area: 264 Square Feet
- Dimensions: 11 x 24
Living room
- Description: 2nd Wood-Burning Fireplace; Supplemental Gas Heater; Hard Wood Flooring
- Level: Basement
- Area: 322 Square Feet
- Dimensions: 14 x 23
Heating
- Baseboard, Electric
Cooling
- Has cooling: Yes
Appliances
- Included: Cooktop, Dishwasher, Electric Water Heater, Oven, Range, Refrigerator
- Laundry: In Unit
Features
- Eat-in Kitchen, Granite Counters, Open Floorplan, Primary Suite, Walk-In Closet(s)
- Flooring: Tile, Wood
- Basement: Finished,Walk-Out Access
- Number of fireplaces: 2
- Fireplace features: Basement, Dining Room, Wood Burning
Interior area
- Total structure area: 3,370
- Total interior livable area: 3,370 sqft
- Finished area above ground: 1,685
- Finished area below ground: 1,685
Property
Parking
- Total spaces: 2
- Parking features: Storage
- Attached garage spaces: 2
Features
- Levels: One
- Stories: 1
- Patio & porch: Patio
- Exterior features: Private Yard
- Fencing: Partial
- Has view: Yes
- View description: City
Lot
- Size: 10,000 Square Feet
- Features: Landscaped
Details
- Parcel number: R0043728
- Special conditions: Standard
Construction
Type & style
- Home type: SingleFamily
- Architectural style: Traditional
- Property subtype: Single Family Residence
Materials
- Frame
- Roof: Composition
Condition
- Updated/Remodeled
- Year built: 1977
Utilities & green energy
- Electric: 110V, 220 Volts
- Sewer: Public Sewer
- Water: Public
- Utilities for property: Electricity Connected, Natural Gas Connected
Community & HOA
Community
- Security: Carbon Monoxide Detector(s), Smoke Detector(s)
- Subdivision: Heftler Homes Hillcrest 2nd Amd 4th Flg
HOA
- Has HOA: No
Location
- Region: Thornton
Financial & listing details
- Price per square foot: $156/sqft
- Tax assessed value: $521,000
- Annual tax amount: $3,222
- Date on market: 6/27/2026
- Listing terms: Cash,Conventional,FHA,VA Loan
- Exclusions: Personal Property
- Ownership: Corporation/Trust
- Electric utility on property: Yes
- Road surface type: Paved
Estimated market value
Not available
Estimated sales range
Not available
Not available
Price history
| Date | Event | Price |
|---|---|---|
| 9/24/2026 | Price change | $525,000-4.5%$156/sqft |
Source:  REcolorado as distributed by MLS GRID #8237898 Report a problem REcolorado as distributed by MLS GRID #8237898 Report a problem | ||
| 8/28/2026 | Price change | $549,900-0.9%$163/sqft |
Source: REcolorado as distributed by MLS GRID #8237898 Report a problem | ||
| 8/8/2026 | Price change | $555,000-0.9%$165/sqft |
Source: REcolorado as distributed by MLS GRID #8237898 Report a problem | ||
| 7/25/2026 | Price change | $560,000-1.8%$166/sqft |
Source: REcolorado as distributed by MLS GRID #8237898 Report a problem | ||
| 7/17/2026 | Price change | $570,000-1.7%$169/sqft |
Source: REcolorado as distributed by MLS GRID #8237898 Report a problem | ||
| 7/12/2026 | Price change | $580,000-3.3%$172/sqft |
Source: REcolorado as distributed by MLS GRID #8237898 Report a problem | ||
| 6/27/2026 | Listed for sale | $600,000+300%$178/sqft |
Source: REcolorado as distributed by MLS GRID #8237898 Report a problem | ||
| 1/23/2025 | Listing removed | $2,945$1/sqft |
Source: Zillow Rentals Report a problem | ||
| 1/7/2025 | Price change | $2,945-1.8%$1/sqft |
Source: Zillow Rentals Report a problem | ||
| 12/17/2024 | Price change | $3,000-3.2%$1/sqft |
Source: Zillow Rentals Report a problem | ||
| 12/3/2024 | Price change | $3,100-1.6%$1/sqft |
Source: Zillow Rentals Report a problem | ||
| 11/19/2024 | Listed for rent | $3,150$1/sqft |
Source: Zillow Rentals Report a problem | ||
| 10/26/2024 | Listing removed | $3,150$1/sqft |
Source: Zillow Rentals Report a problem | ||
| 9/22/2024 | Listed for rent | $3,150$1/sqft |
Source: Zillow Rentals Report a problem | ||
| 9/12/2024 | Listing removed | $3,150$1/sqft |
Source: Zillow Rentals Report a problem | ||
| 9/10/2024 | Listed for rent | $3,150+5%$1/sqft |
Source: Zillow Rentals Report a problem | ||
| 4/17/2024 | Listing removed | -- |
Source: Zillow Rentals Report a problem | ||
| 3/30/2024 | Listed for rent | $3,000+3.4%$1/sqft |
Source: Zillow Rentals Report a problem | ||
| 4/14/2023 | Listing removed | -- |
Source: Zillow Rentals Report a problem | ||
| 4/3/2023 | Listed for rent | $2,900+31.8%$1/sqft |
Source: Zillow Rentals Report a problem | ||
| 7/20/2020 | Listing removed | $2,200$1/sqft |
Source: Double Black Diamond Development LLC Report a problem | ||
| 6/17/2020 | Listed for rent | $2,200+4.8%$1/sqft |
Source: Double Black Diamond Development LLC Report a problem | ||
| 7/14/2019 | Listing removed | $2,100$1/sqft |
Source: Double Black Diamond Development LLC Report a problem | ||
| 7/9/2019 | Listed for rent | $2,100+5%$1/sqft |
Source: Double Black Diamond Development LLC Report a problem | ||
| 4/26/2018 | Listing removed | $2,000$1/sqft |
Source: Double Black Diamond Development LLC Report a problem | ||
| 3/28/2014 | Sold | $150,000$45/sqft |
Source: Public Record Report a problem | ||
Public tax history
| Year | Property taxes | Tax assessment |
|---|---|---|
| 2025 | $3,222 +1% | $32,560 -6.5% |
| 2024 | $3,189 -2.7% | $34,840 -7.2% |
| 2023 | $3,277 -3.2% | $37,550 +26.2% |
| 2022 | $3,387 | $29,750 -2.8% |
| 2021 | -- | $30,610 +11.4% |
| 2020 | $3,055 | $27,480 -0.1% |
| 2019 | $3,055 +12.8% | $27,520 +17% |
| 2018 | $2,708 | $23,530 |
| 2017 | $2,708 | $23,530 +9.1% |
| 2016 | -- | $21,560 |
| 2015 | $2,317 | $21,560 +20.2% |
| 2014 | -- | $17,940 |
| 2013 | -- | $17,940 -6.5% |
| 2012 | -- | $19,180 |
| 2011 | -- | $19,180 -7.3% |
| 2010 | -- | $20,680 |
| 2009 | -- | $20,680 -4.5% |
| 2008 | -- | $21,650 |
| 2007 | -- | $21,650 +0.7% |
| 2006 | -- | $21,510 |
| 2005 | -- | $21,510 +3.8% |
| 2004 | -- | $20,720 |
| 2003 | $2,020 +2.2% | $20,720 +5% |
| 2002 | $1,976 +10.6% | $19,730 +16.5% |
| 2001 | $1,787 | $16,930 |
| 2000 | -- | $16,930 |
Find assessor info on the county website
Monthly payment
Est. payment
Payment breakdown
Explore the cost of this home by adjusting the details. Changes won't be saved.Climate risks
Neighborhood: Hillcrest
Nearby schools
Schools provided by the listing agent
- Elementary: Hillcrest
- Middle: Silver Hills
- High: Northglenn
- District: Adams 12 5 Star Schl
Source: REcolorado as distributed by MLS GRID. This data may not be complete. We recommend contacting the local school district to confirm school assignments for this home.
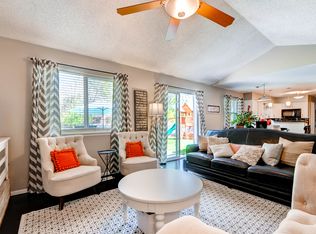
Similar homes
- $599,9985 bd4 ba3.1k sqftHeftler, Thornton, CO 80260For Sale

 MLS ID #5110692, Amber Brown, HomeSmart. REcolorado as distributed by MLS GRID
 - $459,9003 bd2 ba1.9k sqft9820 Croke Drive, Northglenn, CO 80260For Sale
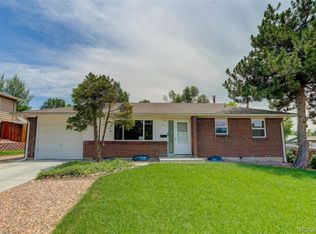 MLS ID #7510058, Rick Crompton, Coldwell Banker Realty 56. REcolorado as distributed by MLS GRID
 - $494,5003 bd2 ba2.1k sqft400 Leo Lane, Denver, CO 80260For Sale
 MLS ID #9445651, Jon Paul Matzke, Blue Yeti Homes. REcolorado as distributed by MLS GRID
 - $525,0004 bd2 ba1.9k sqft10642 Brewer Drive, Northglenn, CO 80234For Sale
 MLS ID #4472405, Kyle Blanton, NAV Real Estate. REcolorado as distributed by MLS GRID
 - $519,9003 bd3 ba1.9k sqft10469 Ronald Lane, Northglenn, CO 80234For SaleMLS ID #5298156, Heather McNurney, JPAR Modern Real Estate. REcolorado as distributed by MLS GRID
- $519,9003 bd2 ba2.3k sqft8853 Princeton St, Westminster, CO 80031For Sale
 MLS ID #1069647, Evan Noyes, Market Masters Real Estate. IRES as distributed by MLS GRID
 - $514,5004 bd4 ba2k sqft10615 Albion Street, Denver, CO 80233For SaleMLS ID #6333633, Brandi Harvey, Compass - Denver. REcolorado as distributed by MLS GRID
- $520,0003 bd3 ba2.2k sqft4520 E 128th Place, Thornton, CO 80241For SaleMLS ID #7281785, Adam Maxey, Real Broker, LLC DBA Real. REcolorado as distributed by MLS GRID
- $499,5004 bd2 ba2.5k sqft7920 Julian Street, Westminster, CO 80030For SaleMLS ID #9563935, Melissa Farrar, LIV Sotheby's International Realty. REcolorado as distributed by MLS GRID
- $575,0004 bd3 ba2.3k sqft7064 Yates Street, Westminster, CO 80030For SaleMLS ID #8307082, Dawn Conzelman, eXp Realty, LLC. REcolorado as distributed by MLS GRID
- $675,0005 bd3 ba2.5k sqft11046 Livingston Drive, Denver, CO 80234For SaleMLS ID #3625703, Citlali Sanchez, Home Real Estate. REcolorado as distributed by MLS GRID
- $480,0006 bd3 ba2.5k sqft1780 Sherrelwood Drive, Denver, CO 80221For SaleMLS ID #6897682, Paulina Aguilar, PAK Home Realty. REcolorado as distributed by MLS GRID
- $455,0005 bd2 ba1.9k sqft546 Leona Drive, Denver, CO 80221For SaleMLS ID #5053945, Erik Carman, Compass - Denver. REcolorado as distributed by MLS GRID
- $450,0004 bd2 ba1.9k sqft1476 E 111th Place, Denver, CO 80233For SaleMLS ID #9314192, Jameson Cappelli, Keller Williams Realty Downtown LLC. REcolorado as distributed by MLS GRID
- $475,0004 bd2 ba2k sqft8283 Depew Way, Arvada, CO 80003For SaleMLS ID #7341546, Kevin Hays, LOGO Real Estate. REcolorado as distributed by MLS GRID
- $405,0004 bd3 ba2.2k sqft3400 Mowry Place, Westminster, CO 80031For SaleMLS ID #7401558, Alex Johnson, Atlas Real Estate Group. REcolorado as distributed by MLS GRID
- $499,9003 bd2 ba1.9k sqft6225 W 66th Avenue, Arvada, CO 80003For SaleMLS ID #3736613, The Dixon Group, Keller Williams Trilogy. REcolorado as distributed by MLS GRID
- $509,9003 bd2 ba2.1k sqft5892 W 75th Place, Arvada, CO 80003For SaleMLS ID #7996197, Kathleen Worley, Alpha Dimension Properties Inc. REcolorado as distributed by MLS GRID
- $485,0003 bd2 ba1.8k sqft12429 Ash Drive, Thornton, CO 80241For SaleMLS ID #8564587, Robert Isabell, Keller Williams Avenues Realty. REcolorado as distributed by MLS GRID
- $599,9004 bd4 ba2.6k sqft1152 Goldenrod Circle, Broomfield, CO 80020For SaleMLS ID #8009011, Dan Kassel, MB Kassel & Company. REcolorado as distributed by MLS GRID
