**Welcome to this beautiful Fox Run, 4 bedroom 2 story with a quiet cul-de-sac location and a full walkout basement ** Updated kitchen with newer stainless steel appliances, tile floor and a quartz counter top, an inviting space for preparing meals and family gatherings ** Main floor boasts a family room with a gas log fireplace and a laundry and half bath ** A twelve by sixteen foot trex deck off of the kitchen is a great space for bar-b-ques, watching 4th July fireworks and overlooking the spacious backyard ** Below the walkout deck is a large concrete patio area and a 10 foot by 10 foot storage shed ** Great location within walking distance to the RTD train to downtown Denver Union Station and easy access to I-25 **
For sale
$529,950
10504 Cook Court, Northglenn, CO 80233
4beds
2,885sqft
Single Family Residence
Built in 1998
8,268 Square Feet Lot
$527,500 Zestimate®
$184/sqft
$28/mo HOA
What's special
- 7 days
- 447
- 67
Zillow last checked:
Listing updated:
Listed by:
Rich Smith 303-327-6507 rich@soldbysmith.com,
RE/MAX Alliance
Source: REcolorado as distributed by MLS GRID,MLS#: 3077536
Facts & features
Interior
Bedrooms & bathrooms
- Bedrooms: 4
- Bathrooms: 3
- Full bathrooms: 2
- 1/2 bathrooms: 1
- Main level bathrooms: 1
Bedroom
- Features: Primary Suite
- Level: Upper
- Area: 169 Square Feet
- Dimensions: 13 x 13
Bedroom
- Level: Upper
- Area: 100 Square Feet
- Dimensions: 10 x 10
Bedroom
- Level: Upper
- Area: 100 Square Feet
- Dimensions: 10 x 10
Bedroom
- Level: Upper
- Area: 100 Square Feet
- Dimensions: 10 x 10
Bathroom
- Features: En Suite Bathroom
- Level: Upper
Bathroom
- Level: Main
Bathroom
- Level: Upper
Dining room
- Level: Main
- Area: 156 Square Feet
- Dimensions: 12 x 13
Family room
- Description: Gas Log Fireplace
- Level: Main
- Area: 221 Square Feet
- Dimensions: 13 x 17
Kitchen
- Description: All Appliances Included
- Level: Main
- Area: 156 Square Feet
- Dimensions: 12 x 13
Laundry
- Level: Main
- Area: 36 Square Feet
- Dimensions: 6 x 6
Living room
- Level: Main
- Area: 169 Square Feet
- Dimensions: 13 x 13
Heating
- Forced Air, Natural Gas
Cooling
- Central Air
Appliances
- Included: Dishwasher, Disposal, Gas Water Heater, Microwave, Oven, Range, Refrigerator
Features
- Granite Counters, Smoke Free
- Flooring: Carpet, Tile
- Basement: Full,Unfinished,Walk-Out Access
- Number of fireplaces: 1
- Fireplace features: Family Room
Interior area
- Total structure area: 2,885
- Total interior livable area: 2,885 sqft
- Finished area above ground: 1,858
- Finished area below ground: 0
Video & virtual tour
Property
Parking
- Total spaces: 2
- Parking features: Garage - Attached
- Attached garage spaces: 2
Features
- Levels: Two
- Stories: 2
- Patio & porch: Deck
- Fencing: Full
Lot
- Size: 8,268 Square Feet
Details
- Parcel number: R0039316
- Zoning: PUD
- Special conditions: Standard
Construction
Type & style
- Home type: SingleFamily
- Architectural style: Contemporary
- Property subtype: Single Family Residence
Materials
- Brick, Frame
- Roof: Composition
Condition
- Year built: 1998
Utilities & green energy
- Sewer: Public Sewer
Community & HOA
Community
- Subdivision: Fox Run
HOA
- Has HOA: Yes
- HOA fee: $85 quarterly
- HOA name: Fox Run
- HOA phone: 303-429-2611
- Second HOA phone: 303-369-0800
Location
- Region: Northglenn
Financial & listing details
- Price per square foot: $184/sqft
- Tax assessed value: $519,000
- Annual tax amount: $4,495
- Date on market: 10/31/2026
- Listing terms: 1031 Exchange,Cash,Conventional,FHA,VA Loan
- Exclusions: None
- Ownership: Individual
Estimated market value
$527,500
$501,000 - $554,000
$2,838/mo
Price history
| Date | Event | Price |
|---|---|---|
| 10/31/2026 | Listed for sale | $529,950+218%$184/sqft |
Source:  REcolorado as distributed by MLS GRID #3077536 Report a problem | ||
| 4/9/1998 | Sold | $166,675$58/sqft |
Source: Public Record Report a problem | ||
Public tax history
| Year | Property taxes | Tax assessment |
|---|---|---|
| 2025 | $4,072 +0.9% | $32,440 -14.2% |
| 2024 | $4,035 +17.9% | $37,810 |
| 2023 | $3,422 -3.1% | $37,810 +39.5% |
| 2022 | $3,533 | $27,100 -2.8% |
| 2021 | -- | $27,880 +1.5% |
| 2020 | $3,495 | $27,480 -0.2% |
| 2019 | $3,495 +19.2% | $27,530 +23.2% |
| 2018 | $2,932 | $22,350 |
| 2017 | $2,932 | $22,350 +18.1% |
| 2016 | -- | $18,920 |
| 2015 | $2,340 | $18,920 +17.8% |
| 2014 | -- | $16,060 |
| 2013 | -- | $16,060 -0.6% |
| 2012 | -- | $16,150 |
| 2011 | -- | $16,150 -2.6% |
| 2010 | -- | $16,580 |
| 2009 | -- | $16,580 -10.8% |
| 2008 | -- | $18,580 |
| 2007 | -- | $18,580 -0.7% |
| 2006 | -- | $18,720 |
| 2005 | -- | $18,720 +3.9% |
| 2004 | -- | $18,020 |
| 2003 | $1,937 +1.7% | $18,020 +3.9% |
| 2002 | $1,905 -1.5% | $17,350 +3.6% |
| 2001 | $1,933 | $16,740 |
| 2000 | -- | $16,740 |
Find assessor info on the county website
Monthly payment
Est. payment
Payment breakdown
Explore the cost of this home by adjusting the details. Changes won't be saved.Climate risks
Neighborhood: 80233
Nearby schools
Schools provided by the listing agent
- Elementary: Stellar
- Middle: Northglenn
- High: Thornton
- District: Adams 12 5 Star Schl
Source: REcolorado as distributed by MLS GRID. This data may not be complete. We recommend contacting the local school district to confirm school assignments for this home.

Similar homes
- $600,0004 bd4 ba3.1k sqft11760 Eudora Court, Thornton, CO 80233For Sale
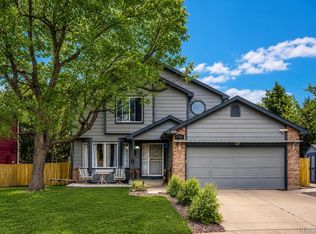
 MLS ID #2483107, Brandon Schroeder, HomeSmart Realty. REcolorado as distributed by MLS GRID
- $550,0005 bd3 ba2.5k sqft11046 Livingston Drive, Denver, CO 80234For Sale
 MLS ID #3625703, Citlali Sanchez, Home Real Estate. REcolorado as distributed by MLS GRID
- $500,0003 bd3 ba2.4k sqft12235 Kalispell Street, Brighton, CO 80603For Sale
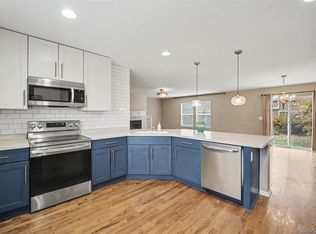 MLS ID #8605850, Chris Curry, Brokers Guild Real Estate. REcolorado as distributed by MLS GRID
- $529,9995 bd3 ba1.9k sqft12212 Forest Way, Thornton, CO 80241For Sale
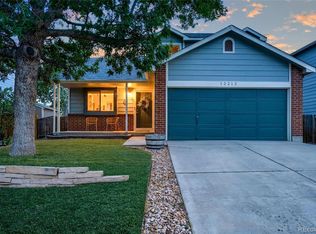 MLS ID #4965609, Megan Denham, Resident Realty North Metro LLC. REcolorado as distributed by MLS GRID
- $465,0003 bd2 ba2.3k sqft9563 Milwaukee Court, Thornton, CO 80229For SaleMLS ID #1956766, Whitney Burse, Espi Agency, L.L.C.. REcolorado as distributed by MLS GRID
- $515,0004 bd2 ba1.8k sqft10029 Alcott Street, Denver, CO 80260For SaleMLS ID #4734710, Corinne Playfair, Peak Real Estate Ltd. REcolorado as distributed by MLS GRID
- $535,0005 bd3 ba2.4k sqft8450 Turnpike Drive, Westminster, CO 80031For SaleMLS ID #9624659, Miguel Gonzalez, You 1st Realty - Unity. REcolorado as distributed by MLS GRID
- $419,0002 bd2 ba1.8k sqft11819 Grant Street, Northglenn, CO 80233For SaleMLS ID #6061995, James Ayala, Redfin Corporation. REcolorado as distributed by MLS GRID
- $513,0005 bd4 ba1.9k sqft5295 E 123rd Avenue, Thornton, CO 80241For SaleMLS ID #8385907, Elizabeth Sanchez, Realty Of America LLC. REcolorado as distributed by MLS GRID
- $499,9003 bd2 ba2.1k sqft13814 Jackson Street, Thornton, CO 80602For SaleMLS ID #1609146, Tyson Mullis, Real Broker, LLC DBA Real. REcolorado as distributed by MLS GRID
- $545,0004 bd4 ba3k sqft19299 E Eldorado Drive, Aurora, CO 80013For SaleMLS ID #7224546, Kirk Shillington, RE/MAX Alliance. REcolorado as distributed by MLS GRID
- $460,0003 bd2 ba2.3k sqft8640 E 105th Court, Henderson, CO 80640For SaleMLS ID #6068835, Felipe Figueroa, Remax inMotion. REcolorado as distributed by MLS GRID
- $469,6004 bd2 ba2k sqft8831 Monroe Street, Denver, CO 80229For SaleMLS ID #4768608, Raymond Tomsick, Berkshire Hathaway HomeServices RE of the Rockies. REcolorado as distributed by MLS GRID
- $499,0005 bd2 ba2.6k sqft11221 Otis Street, Broomfield, CO 80020For SaleMLS ID #6155849, Laurel McClary, Your Castle Realty LLC. REcolorado as distributed by MLS GRID
- $544,9003 bd2 ba1.8k sqft9344 Field Lane, Westminster, CO 80021For SaleMLS ID #7123736, Sandra Chavez, Rockwell Realty. REcolorado as distributed by MLS GRID
- $535,0004 bd3 ba2.5k sqft545 Badger Creek Drive, Brighton, CO 80601For SaleMLS ID #8934559, Kris Hansen, Coldwell Banker Realty 56. REcolorado as distributed by MLS GRID
- $514,0005 bd3 ba3.9k sqft15372 E 100th Court, Commerce City, CO 80022For SaleMLS ID #3516434, Butta Singh, Realty One Group Premier Colorado. REcolorado as distributed by MLS GRID
- $425,5003 bd2 ba1.8k sqft1740 E 96th Drive, Denver, CO 80229For SaleMLS ID #8155399, Sherrie Arellano, 360 Real Estate Inc. REcolorado as distributed by MLS GRID
- $600,0004 bd4 ba2.8k sqft170 Willow Place S, Broomfield, CO 80020For SaleMLS ID #2717066, Adam Hochevar, Milehimodern. REcolorado as distributed by MLS GRID
- $525,0005 bd4 ba2.5k sqft435 N 14th Court, Brighton, CO 80601For SaleMLS ID #5112042, Colorado Dream House Team, Keller Williams DTC. REcolorado as distributed by MLS GRID
