Over $10,000 in Brand-New Seller Renovations! Welcome to this incredible opportunity in desirable Fronterra Village! This true 5-bedroom, 3-full-bath home is ideally situated on a quiet cul-de-sac and offers an exceptional floor plan for families, guests, or multi-generational living.
Recent seller improvements include new upgraded flooring in the kitchen, all bathrooms, and the upstairs laundry room, plus a brand-new patio sliding door and frame. Additional updates include carpet and flooring replaced within the past 3 years and a roof that is approximately 3 years old.
The spacious layout features four bedrooms upstairs plus a main-floor bedroom with an adjacent full bath, offering flexibility for guests, a home office, or multi-generational living. The primary suite provides a private retreat with its own full bath and an oversized walk-in closet.
The open-concept main level offers generous living space designed for both everyday comfort and entertaining. Step outside to the fully fenced backyard, which backs directly to parks, playgrounds, and trails—an ideal setting for families or anyone who enjoys easy access to outdoor recreation.
Additional highlights include:
All appliances included, including washer and dryer
Full unfinished basement with 1,334 sq. ft. of future potential
Approximately 3,829 total sq. ft. of space to customize and make your own
Quiet cul-de-sac location
Convenient access to neighborhood parks, playgrounds, and trails
Move-in ready with room to grow, this is a rare opportunity to own a spacious 5-bedroom home in a family-friendly community with incredible amenities right outside your door. Don’t miss your chance—schedule your private showing today!
For sale
$524,000
15372 E 100th Court, Commerce City, CO 80022
5beds
3,929sqft
:
Get pre-qualified$3,245/mo
Single Family Residence
Built in 2005
5,317 Square Feet Lot
$521,400 Zestimate®
$133/sqft
$43/mo HOA
What's special
- 13 days |
- 404 |
- 24 |
Zillow last checked:
Listing updated:
Listed by:
Butta Singh 720-839-1815 buttasinghrealestate@gmail.com,
Realty One Group Premier Colorado
Source: REcolorado as distributed by MLS GRID,MLS#: 3516434
Facts & features
Interior
Bedrooms & bathrooms
- Bedrooms: 5
- Bathrooms: 3
- Full bathrooms: 3
- Main level bathrooms: 1
- Main level bedrooms: 1
Bedroom
- Level: Main
Bedroom
- Features: Primary Suite
- Level: Upper
Bedroom
- Level: Upper
Bedroom
- Level: Upper
Bedroom
- Level: Upper
Bathroom
- Level: Main
Bathroom
- Features: En Suite Bathroom, Primary Suite
- Level: Upper
Bathroom
- Level: Upper
Dining room
- Level: Main
Family room
- Level: Main
Kitchen
- Level: Main
Laundry
- Level: Upper
Living room
- Level: Main
Heating
- Forced Air
Cooling
- Central Air
Appliances
- Included: Dishwasher, Disposal, Dryer, Microwave, Oven, Range, Refrigerator, Washer
Features
- Basement: Unfinished
Interior area
- Total structure area: 3,929
- Total interior livable area: 3,929 sqft
- Finished area above ground: 2,595
- Finished area below ground: 0
Property
Parking
- Total spaces: 2
- Parking features: Garage - Attached
- Attached garage spaces: 2
Features
- Levels: Two
- Stories: 2
- Patio & porch: Front Porch
- Fencing: Partial
Lot
- Size: 5,317 Square Feet
- Features: Cul-De-Sac
Details
- Parcel number: R0136008
- Special conditions: Standard
Construction
Type & style
- Home type: SingleFamily
- Property subtype: Single Family Residence
Materials
- Frame
- Roof: Composition
Condition
- Year built: 2005
Utilities & green energy
- Sewer: Public Sewer
Community & HOA
Community
- Subdivision: Fronterra Village
HOA
- Has HOA: Yes
- Amenities included: Park, Playground, Trail(s)
- Services included: Maintenance Grounds, Recycling, Trash
- HOA fee: $43 monthly
- HOA name: Fronterra Village HOA
- HOA phone: 303-221-1117
Location
- Region: Commerce City
Financial & listing details
- Price per square foot: $133/sqft
- Tax assessed value: $532,000
- Annual tax amount: $5,015
- Date on market: 7/24/2026
- Listing terms: Cash,Conventional,FHA,VA Loan
- Exclusions: None
- Ownership: Individual
Estimated market value
$521,400
$495,000 - $547,000
$3,427/mo
Price history
| Date | Event | Price |
|---|---|---|
| 7/24/2026 | Listed for sale | $524,000+126.3%$133/sqft |
Source:  REcolorado as distributed by MLS GRID #3516434 Report a problem REcolorado as distributed by MLS GRID #3516434 Report a problem | ||
| 9/25/2017 | Listing removed | $2,195$1/sqft |
Source: Grace Management & Investment Report a problem | ||
| 9/21/2017 | Price change | $2,195-2.4%$1/sqft |
Source: Grace Management & Investment Report a problem | ||
| 9/6/2017 | Price change | $2,250-4.3%$1/sqft |
Source: Grace Management & Investment Report a problem | ||
| 7/27/2017 | Listed for rent | $2,350+12.2%$1/sqft |
Source: Grace Management & Investment Report a problem | ||
| 6/3/2015 | Listing removed | $2,095$1/sqft |
Source: Grace Management & Investment Report a problem | ||
| 5/30/2015 | Price change | $2,095-2.6%$1/sqft |
Source: Grace Management & Investment Report a problem | ||
| 5/20/2015 | Listed for rent | $2,150+26.8%$1/sqft |
Source: Grace Management & Investment Report a problem | ||
| 11/27/2013 | Listing removed | $1,695-1.7% |
Source: Grace Management & Investment Report a problem | ||
| 11/18/2013 | Price change | $1,725-2.8% |
Source: Grace Management & Investment Report a problem | ||
| 11/4/2013 | Price change | $1,775-1.1% |
Source: Grace Property Management & Investment Report a problem | ||
| 10/26/2013 | Listed for rent | $1,795+12.5% |
Source: Grace Management & Investment Report a problem | ||
| 5/29/2011 | Listing removed | $1,595 |
Source: Rentbits Report a problem | ||
| 5/18/2011 | Listed for rent | $1,595 |
Source: Rentbits Report a problem | ||
| 12/9/2005 | Sold | $231,583$59/sqft |
Source: Public Record Report a problem | ||
Public tax history
| Year | Property taxes | Tax assessment |
|---|---|---|
| 2025 | $6,012 +20.4% | $33,260 -15.1% |
| 2024 | $4,993 -18.7% | $39,170 |
| 2023 | $6,143 +35% | $39,170 +35.7% |
| 2022 | $4,549 | $28,870 -2.8% |
| 2021 | -- | $29,700 +4.4% |
| 2020 | $4,546 | $28,450 -0.1% |
| 2019 | $4,546 +8.6% | $28,490 +14.4% |
| 2018 | $4,188 | $24,900 |
| 2017 | $4,188 | $24,900 +14.3% |
| 2016 | -- | $21,780 |
| 2015 | $3,850 | $21,780 +22.8% |
| 2014 | -- | $17,740 |
| 2013 | -- | $17,740 -2.2% |
| 2012 | -- | $18,130 |
| 2011 | -- | $18,130 -5.3% |
| 2010 | -- | $19,140 |
| 2009 | -- | $19,140 -2.4% |
| 2008 | -- | $19,620 -10.2% |
| 2007 | -- | $21,840 +8% |
| 2006 | -- | $20,220 +82.2% |
| 2005 | -- | $11,100 +112.6% |
| 2004 | -- | $5,220 +4.4% |
| 2003 | $206 +13455.9% | $5,000 +275.9% |
| 2002 | $2 | $1,330 |
Find assessor info on the county website
Monthly payment
Est. payment
Payment breakdown
Explore the cost of this home by adjusting the details. Changes won't be saved.Climate risks
Neighborhood: 80022
Nearby schools
GreatSchools rating
- 5/10Second Creek Elementary SchoolGrades: PK-5Distance: 0.3 mi
- 1/10Otho E Stuart Middle SchoolGrades: 6-8Distance: 0.4 mi
- 5/10Prairie View High SchoolGrades: 9-12Distance: 3.1 mi
Schools provided by the listing agent
- Elementary: Second Creek
- Middle: Otho Stuart
- High: Prairie View
- District: School District 27-J
Source: REcolorado as distributed by MLS GRID. This data may not be complete. We recommend contacting the local school district to confirm school assignments for this home.
- $522,7004 bd3 ba3.7k sqft15382 E 100th Ct, Commerce City, CO 80022Off Market
- $453,9003 bd3 ba2.7k sqft15352 E 100th Ct, Commerce City, CO 80022Off Market
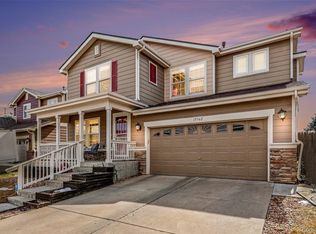
- $535,0005 bd4 ba3k sqft15362 E 100th Ct, Commerce City, CO 80022Sold
- $489,3003 bd3 ba3k sqft15342 E 100th Ct, Commerce City, CO 80022Off Market

- $502,9004 bd3 ba3k sqft15373 E 100th Ct, Commerce City, CO 80022Off Market
- $547,9005 bd3 ba2.5k sqft15363 E 100th Ct, Commerce City, CO 80022Off Market
- $518,0003 bd3 ba3.8k sqft15383 E 100th Ct, Commerce City, CO 80022Off Market
- $525,2005 bd3 ba2k sqft15353 E 100th Ct, Commerce City, CO 80022Off Market
A local agent can set up tours, give advice and negotiate with sellers.
Similar homes
- $525,0003 bd3 ba3.1k sqft16567 E 99th Place, Commerce City, CO 80022For Sale
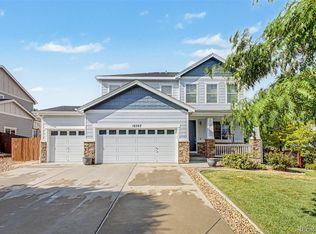
 MLS ID #2995823, Tiana Estrada, Estrada Real Estate Group. REcolorado as distributed by MLS GRID
 - $484,9904 bd4 ba2.4k sqftFronterra Village, Commerce City, CO 80022For Sale
 MLS ID #7323594, Shawn Engel, RE/MAX Alliance. REcolorado as distributed by MLS GRID
 - $549,9003 bd3 ba3.3k sqft12921 E 108th Way, Commerce City, CO 80022For Sale
 MLS ID #9851698, Cesar Reyes, Megastar Realty. REcolorado as distributed by MLS GRID
 - $564,9003 bd4 ba3.1k sqft15757 E 107th Way, Commerce City, CO 80022For Sale
 MLS ID #9828184, Levi Rose, Valor Real Estate, LLC. REcolorado as distributed by MLS GRID
 - $580,0004 bd3 ba3k sqft11002 Unity Lane, Commerce City, CO 80022For SaleMLS ID #3631018, Elise Kaynor, Ortiz & Associate Inc.. REcolorado as distributed by MLS GRID
- $510,0003 bd3 ba2.8k sqft10537 Racine Way, Commerce City, CO 80022For SaleMLS ID #8673423, Katherine Jolliffe, West and Main Homes Inc. REcolorado as distributed by MLS GRID
- $520,0003 bd2 ba4.2k sqft11780 E 111th Avenue, Henderson, CO 80640For SaleMLS ID #7374869, Deysi Neidig, Keller Williams Advantage Realty LLC. REcolorado as distributed by MLS GRID
- $589,9995 bd3 ba2.8k sqft8812 Ventura Street, Commerce City, CO 80022For SaleMLS ID #7384811, Ricardo Novelo, You 1st Realty - Unity. REcolorado as distributed by MLS GRID
- $625,0006 bd4 ba3.9k sqft11706 Mobile Street, Commerce City, CO 80022For SaleMLS ID #3628443, Brandon Griffin, eXp Realty, LLC. REcolorado as distributed by MLS GRID
- $550,0004 bd4 ba2.5k sqft11410 Moline Street, Henderson, CO 80640For SaleMLS ID #4876443, Jillian Petrash, Jump Living. REcolorado as distributed by MLS GRID
- $645,0005 bd5 ba2k sqft16471 E 111th Drive, Commerce City, CO 80022For SaleMLS ID #6294672, Owen Kinyungu, Light & Salt Realty LLC. REcolorado as distributed by MLS GRID
- $544,0004 bd4 ba2.9k sqft10200 E 112th Way, Commerce City, CO 80640For SaleMLS ID #8320805, Kami Carstens, LPT Realty. REcolorado as distributed by MLS GRID
- $488,0004 bd3 ba2k sqft11441 Lima Court, Henderson, CO 80640For SaleMLS ID #8099280, Isabella Kasa, Your Castle Real Estate Inc. REcolorado as distributed by MLS GRID
- $510,0005 bd3 ba3.5k sqft455 S 35th Court, Brighton, CO 80601For SaleMLS ID #4822847, Kenneth Villanueba, HomeSmart. REcolorado as distributed by MLS GRID
- $530,0003 bd3 ba3.5k sqft1433 Bellflower Drive, Brighton, CO 80601For SaleMLS ID #9310582, Jenae Husk, Resident Realty North Metro LLC. REcolorado as distributed by MLS GRID
- $562,3004 bd3 ba2.2k sqft2552 E 116th Avenue, Denver, CO 80233For SaleMLS ID #9709717, Jeremy Carr, Your Castle Real Estate Inc. REcolorado as distributed by MLS GRID
- $589,0004 bd3 ba2.5k sqft10797 Madison Way, Northglenn, CO 80233For Sale
 MLS ID #1065589, Elizabeth Shields, Coldwell Banker Realty-NOCO. IRES as distributed by MLS GRID
 - $540,0004 bd3 ba2.5k sqft545 Badger Creek Drive, Brighton, CO 80601For SaleMLS ID #8934559, Kris Hansen, Coldwell Banker Realty 56. REcolorado as distributed by MLS GRID
- $555,0004 bd4 ba3k sqft9261 Jackson Street, Thornton, CO 80229For SaleMLS ID #1505828, Roshan Bogati, eXp Realty, LLC. REcolorado as distributed by MLS GRID
- $550,0005 bd4 ba2.5k sqft435 N 14th Court, Brighton, CO 80601For SaleMLS ID #5112042, Colorado Dream House Team, Keller Williams DTC. REcolorado as distributed by MLS GRID
