Large 5 bed 3 bath home in Brighton offering a functional layout with plenty of space. Main floor features a bedroom and full bath, perfect for guests or multi generational living, plus a dedicated office right as you enter. Open floor plan with great flow into the living and kitchen areas. Upstairs you’ll find 4 bedrooms including a spacious primary retreat with ensuite bath and an additional full bath. Large unfinished basement gives you room to expand or add value. Situated on a corner lot with a big backyard and plenty of outdoor space. Located in Brighton CO 80601 close to parks, schools, and everyday amenities.
Accepting backups
Price cut: $10K (9/9)
$490,000
455 S 35th Court, Brighton, CO 80601
5beds
3,546sqft
Single Family Residence
Built in 2016
7,236 Square Feet Lot
$489,500 Zestimate®
$138/sqft
$40/mo HOA
What's special
Corner lotDedicated office
- 206 days
- 213
- 17
Zillow last checked:
Listing updated:
Listed by:
Kenneth Villanueba 303-619-3285 kennyvillanueba@comcast.net,
HomeSmart
Source: REcolorado as distributed by MLS GRID,MLS#: 4822847
Facts & features
Interior
Bedrooms & bathrooms
- Bedrooms: 5
- Bathrooms: 3
- Full bathrooms: 2
- 3/4 bathrooms: 1
- Main level bathrooms: 2
- Main level bedrooms: 1
Bedroom
- Level: Upper
Bedroom
- Level: Upper
Bedroom
- Level: Upper
Bedroom
- Features: Primary Suite
- Level: Upper
Bedroom
- Level: Main
Bathroom
- Level: Main
Bathroom
- Features: En Suite Bathroom
- Level: Main
Bathroom
- Level: Upper
Family room
- Level: Main
Kitchen
- Level: Main
Laundry
- Level: Upper
Loft
- Level: Upper
Office
- Level: Main
Heating
- Forced Air
Cooling
- Central Air
Appliances
- Included: Dishwasher, Disposal, Dryer, Microwave, Range, Refrigerator, Washer
Features
- Flooring: Carpet
- Basement: Full,Unfinished
- Number of fireplaces: 1
- Fireplace features: Electric
Interior area
- Total structure area: 3,546
- Total interior livable area: 3,546 sqft
- Finished area above ground: 2,703
- Finished area below ground: 0
Property
Parking
- Total spaces: 2
- Parking features: Garage - Attached
- Attached garage spaces: 2
Features
- Levels: Two
- Stories: 2
- Fencing: Full
Lot
- Size: 7,236 Square Feet
Details
- Parcel number: R0128018
- Special conditions: Short Sale
Construction
Type & style
- Home type: SingleFamily
- Property subtype: Single Family Residence
Materials
- Frame
- Roof: Composition
Condition
- Updated/Remodeled
- Year built: 2016
Utilities & green energy
- Sewer: Public Sewer
- Water: Public
Community & HOA
Community
- Security: Carbon Monoxide Detector(s), Smoke Detector(s)
- Subdivision: Sugar Creek
HOA
- Has HOA: Yes
- Services included: Trash
- HOA fee: $120 quarterly
- HOA name: Sugar Creek Homeowners association Inc.
- HOA phone: 303-980-7522
Location
- Region: Brighton
Financial & listing details
- Price per square foot: $138/sqft
- Tax assessed value: $585,000
- Annual tax amount: $4,418
- Date on market: 3/30/2026
- Listing terms: Cash,Conventional
- Exclusions: Mounted Tv's And Hardware
- Ownership: Individual
Foreclosure details
Estimated market value
$489,500
$465,000 - $514,000
$3,388/mo
Price history
| Date | Event | Price |
|---|---|---|
| 9/29/2026 | Pending sale | $490,000$138/sqft |
Source:  REcolorado as distributed by MLS GRID #4822847 Report a problem REcolorado as distributed by MLS GRID #4822847 Report a problem | ||
| 9/9/2026 | Price change | $490,000-2%$138/sqft |
Source: REcolorado as distributed by MLS GRID #4822847 Report a problem | ||
| 8/12/2026 | Price change | $500,000-2%$141/sqft |
Source: REcolorado as distributed by MLS GRID #4822847 Report a problem | ||
| 7/31/2026 | Price change | $510,000-1.9%$144/sqft |
Source: REcolorado as distributed by MLS GRID #4822847 Report a problem | ||
| 7/29/2026 | Listed for sale | $520,000$147/sqft |
Source: REcolorado as distributed by MLS GRID #4822847 Report a problem | ||
| 6/24/2026 | Pending sale | $520,000$147/sqft |
Source: REcolorado as distributed by MLS GRID #4822847 Report a problem | ||
| 5/15/2026 | Price change | $520,000-1.9%$147/sqft |
Source: REcolorado as distributed by MLS GRID #4822847 Report a problem | ||
| 4/17/2026 | Price change | $530,000-3.6%$149/sqft |
Source: REcolorado as distributed by MLS GRID #4822847 Report a problem | ||
| 3/30/2026 | Listed for sale | $550,000+36.8%$155/sqft |
Source: REcolorado as distributed by MLS GRID #4822847 Report a problem | ||
| 1/10/2020 | Listing removed | -- |
Source: Auction.com Report a problem | ||
| 1/8/2020 | Listed for sale | -- |
Source: Auction.com Report a problem | ||
| 11/12/2019 | Sold | $402,000+1.8%$113/sqft |
Source: Public Record Report a problem | ||
| 10/6/2019 | Pending sale | $395,000$111/sqft |
Source: RE/MAX Momentum #7512190 Report a problem | ||
| 10/2/2019 | Listed for sale | $395,000+11.8%$111/sqft |
Source: RE/MAX Momentum #7512190 Report a problem | ||
| 6/28/2016 | Sold | $353,180$100/sqft |
Source: Public Record Report a problem | ||
Public tax history
| Year | Property taxes | Tax assessment |
|---|---|---|
| 2025 | $4,328 +0.6% | $36,570 -13.9% |
| 2024 | $4,303 +32.6% | $42,480 |
| 2023 | $3,245 +6.2% | $42,480 +45.2% |
| 2022 | $3,054 | $29,260 -2.8% |
| 2021 | -- | $30,100 -3.3% |
| 2020 | $3,100 | $31,120 -0.2% |
| 2019 | $3,100 +16.1% | $31,170 +17.2% |
| 2018 | $2,670 | $26,590 |
| 2017 | $2,670 | $26,590 +217.7% |
| 2016 | -- | $8,370 -44.5% |
| 2015 | $846 | $15,080 +117.9% |
| 2014 | -- | $6,920 |
| 2013 | -- | $6,920 +2.2% |
| 2012 | -- | $6,770 -46.9% |
| 2011 | -- | $12,760 +20.8% |
| 2010 | -- | $10,560 |
| 2009 | -- | $10,560 -22.7% |
| 2008 | -- | $13,660 |
| 2007 | -- | $13,660 +21.5% |
| 2006 | -- | $11,240 +5.2% |
| 2005 | -- | $10,680 -0.5% |
| 2004 | -- | $10,730 +111.6% |
| 2003 | $187 +9.3% | $5,070 +152.2% |
| 2002 | $171 +2019.6% | $2,010 +2412.5% |
| 2001 | $8 | $80 |
Find assessor info on the county website
Monthly payment
Est. payment
Payment breakdown
Explore the cost of this home by adjusting the details. Changes won't be saved.Climate risks
Neighborhood: 80601
Nearby schools
Schools provided by the listing agent
- Elementary: Mary E Pennock
- Middle: Overland Trail
- High: Brighton
- District: School District 27-J
Source: REcolorado as distributed by MLS GRID. This data may not be complete. We recommend contacting the local school district to confirm school assignments for this home.

Similar homes
- $535,0004 bd3 ba2.4k sqft237 Cerillos Street, Brighton, CO 80601For Sale
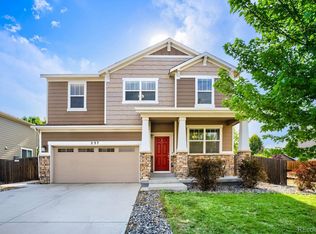
 MLS ID #4326157, Jakelin Portillo, Casablanca Realty Homes, LLC. REcolorado as distributed by MLS GRID
 - $535,0004 bd3 ba3.2k sqft187 Sand Cherry Street, Brighton, CO 80601For Sale
 MLS ID #4893778, Alex Chitwood, Key Team Real Estate Corp.. REcolorado as distributed by MLS GRID
 - $490,0003 bd4 ba2.2k sqft247 Harrow Court, Brighton, CO 80601For Sale
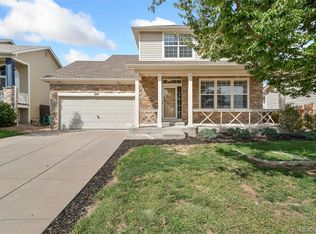 MLS ID #9656865, Kyle Michel, RE/MAX Momentum. REcolorado as distributed by MLS GRID
 - $565,0004 bd3 ba3.3k sqft4286 Windmill Drive, Brighton, CO 80601For Sale
 MLS ID #7827564, Kristin Sullivan, Insight Realty Team LLC. REcolorado as distributed by MLS GRID
 - $550,0006 bd4 ba2.8k sqft804 Mulberry Court, Brighton, CO 80601For SaleMLS ID #7318549, Lydia Creasey, RE/MAX Alliance - Olde Town. REcolorado as distributed by MLS GRID
- $539,0003 bd3 ba2.3k sqft1916 Coopers Hawk Court, Brighton, CO 80601For SaleMLS ID #8710363, Jami Bedsaul, RE/MAX Momentum. REcolorado as distributed by MLS GRID
- $550,0003 bd3 ba2.3k sqft2998 Kestrel Street, Brighton, CO 80601For SaleMLS ID #8675545, Heather Clayton, Redfin Corporation. REcolorado as distributed by MLS GRID
- $625,0004 bd3 ba3.8k sqft438 Iris Street, Brighton, CO 80601For SaleMLS ID #2005303, Team Lassen, MB Team Lassen. REcolorado as distributed by MLS GRID
- $479,0004 bd3 ba2.5k sqft163 Sabin Way, Lochbuie, CO 80603For SaleMLS ID #7758201, Paul Bracewell, Brick and Ivy LLC. REcolorado as distributed by MLS GRID
- $529,5004 bd3 ba2.5k sqft128 Chipeta Way, Brighton, CO 80603For SaleMLS ID #4097245, Landin Smith, RE/MAX Professionals. REcolorado as distributed by MLS GRID
- $514,0005 bd3 ba3.9k sqft15372 E 100th Court, Commerce City, CO 80022For SaleMLS ID #3516434, Butta Singh, Realty One Group Premier Colorado. REcolorado as distributed by MLS GRID
- $483,5005 bd4 ba2.2k sqftBuckley Ranch, Commerce City, CO 80022For SaleMLS ID #7679432, Aimee Quaratino, 8z Real Estate. REcolorado as distributed by MLS GRID
- $465,0004 bd3 ba1.8k sqft15171 E 118th Avenue, Commerce City, CO 80603For SaleMLS ID #8031778, Alberto Salcedo, RE/MAX Leaders. REcolorado as distributed by MLS GRID
- $485,0003 bd3 ba3.2k sqft12675 E 104th Place, Commerce City, CO 80022For SaleMLS ID #1756221, Randy Sons, US Realty Pros LLC. REcolorado as distributed by MLS GRID
- $499,9994 bd3 ba2k sqft17576 E 103rd Avenue, Commerce City, CO 80022For SaleMLS ID #5932976, Diana Castro, Hacienda Real Estate. REcolorado as distributed by MLS GRID
- $495,0003 bd3 ba2.7k sqft10826 Truckee Circle, Commerce City, CO 80022For SaleMLS ID #4662289, Lateshia Lewis, Your Castle Real Estate Inc. REcolorado as distributed by MLS GRID
- $494,0004 bd3 ba2.2k sqft7229 Shavano Ave, Frederick, CO 80504For Sale
 MLS ID #1070784, Jami Bedsaul, RE/MAX Momentum. IRES as distributed by MLS GRID
 - $450,0004 bd3 ba2.2k sqft1616 Taos Street, Brighton, CO 80603For SaleMLS ID #3947975, Scott Franks, LIV Sotheby's International Realty. REcolorado as distributed by MLS GRID
- $599,0005 bd3 ba3.9k sqft17908 E 108th Place, Commerce City, CO 80022For SaleMLS ID #6512370, Alan Granruth, RE/MAX Professionals. REcolorado as distributed by MLS GRID
- $489,0003 bd3 ba2.1k sqft10140 E 112th Way, Commerce City, CO 80640For SaleMLS ID #2412767, Marlene Corona, Century 21 Dream Home. REcolorado as distributed by MLS GRID
