Welcome to 187 Sand Cherry Street—a beautifully refreshed ranch-style home offering four bedrooms, three bathrooms, two spacious living areas, and an open, flexible floor plan. Recent updates include fresh interior paint, new carpet and flooring, updated light fixtures, new countertops throughout, and a stylish new kitchen backsplash. With approximately 3,251 total square feet, this home provides plenty of room for everyday living, entertaining, a home office, or overnight guests. Located in the desirable Brighton Crossings community, residents enjoy access to neighborhood parks, trails, pools, fitness centers, and nearby shopping and dining. Complete with a two-car garage and a move-in-ready interior, this home is ready for its next owner to settle in and make it their own.
For sale
$550,000
187 Sand Cherry Street, Brighton, CO 80601
4beds
3,286sqft
Single Family Residence
Built in 2010
6,677 Square Feet Lot
$547,800 Zestimate®
$167/sqft
$97/mo HOA
What's special
- 19 days
- 315
- 21
Zillow last checked:
Listing updated:
Listed by:
Alex Chitwood 720-989-5842,
Key Team Real Estate Corp.
Source: REcolorado as distributed by MLS GRID,MLS#: 4893778
Facts & features
Interior
Bedrooms & bathrooms
- Bedrooms: 4
- Bathrooms: 3
- Full bathrooms: 1
- 3/4 bathrooms: 1
- 1/2 bathrooms: 1
- Main level bathrooms: 2
- Main level bedrooms: 2
Bedroom
- Level: Main
Bedroom
- Features: Primary Suite
- Level: Main
Bedroom
- Level: Basement
Bedroom
- Level: Basement
Bathroom
- Features: En Suite Bathroom
- Level: Main
Bathroom
- Level: Main
Bathroom
- Level: Basement
Heating
- Forced Air
Cooling
- Central Air
Appliances
- Included: Dishwasher, Disposal, Dryer, Microwave, Oven, Refrigerator, Washer
Features
- Basement: Finished,Full
Interior area
- Total structure area: 3,286
- Total interior livable area: 3,286 sqft
- Finished area above ground: 1,643
- Finished area below ground: 1,608
Property
Parking
- Total spaces: 2
- Parking features: Garage - Attached
- Attached garage spaces: 2
Features
- Levels: One
- Stories: 1
- Patio & porch: Covered, Front Porch, Patio
- Fencing: Full
Lot
- Size: 6,677 Square Feet
- Features: Irrigated, Landscaped, Sprinklers In Front, Sprinklers In Rear
Details
- Parcel number: R0141423
- Special conditions: Standard
Construction
Type & style
- Home type: SingleFamily
- Property subtype: Single Family Residence
Materials
- Frame
- Roof: Composition
Condition
- Updated/Remodeled
- Year built: 2010
Utilities & green energy
- Sewer: Public Sewer
- Water: Public
Community & HOA
Community
- Subdivision: Brighton Crossing
HOA
- Has HOA: Yes
- HOA fee: $290 quarterly
- HOA name: Brighton Crossing
- HOA phone: 970-617-2462
Location
- Region: Brighton
Financial & listing details
- Price per square foot: $167/sqft
- Tax assessed value: $512,000
- Annual tax amount: $4,377
- Date on market: 10/1/2026
- Listing terms: Cash,Conventional,FHA,VA Loan
- Exclusions: None
- Ownership: Individual
Estimated market value
$547,800
$520,000 - $575,000
$3,281/mo
Price history
| Date | Event | Price |
|---|---|---|
| 10/1/2026 | Listed for sale | $550,000+34.1%$167/sqft |
Source:  REcolorado as distributed by MLS GRID #4893778 Report a problem REcolorado as distributed by MLS GRID #4893778 Report a problem | ||
| 8/7/2026 | Sold | $410,000$125/sqft |
Source: REcolorado as distributed by MLS GRID #6064917 Report a problem | ||
| 7/14/2026 | Pending sale | $410,000$125/sqft |
Source: REcolorado as distributed by MLS GRID #6064917 Report a problem | ||
| 7/8/2026 | Listed for sale | $410,000+94.8%$125/sqft |
Source: REcolorado as distributed by MLS GRID #6064917 Report a problem | ||
| 11/19/2010 | Sold | $210,441$64/sqft |
Source: Public Record Report a problem | ||
Public tax history
| Year | Property taxes | Tax assessment |
|---|---|---|
| 2025 | $4,377 -9.5% | $32,000 -14% |
| 2024 | $4,839 +28.5% | $37,210 |
| 2023 | $3,765 -0.1% | $37,210 +29.6% |
| 2022 | $3,768 | $28,710 -2.8% |
| 2021 | -- | $29,540 +8.6% |
| 2020 | $4,517 | $27,200 -0.2% |
| 2019 | $4,517 +19.3% | $27,250 +17.1% |
| 2018 | $3,788 | $23,280 |
| 2017 | $3,788 | $23,280 +15.3% |
| 2016 | -- | $20,190 |
| 2015 | $3,091 | $20,190 +19.5% |
| 2014 | -- | $16,890 |
| 2013 | -- | $16,890 -2.5% |
| 2012 | -- | $17,320 |
| 2011 | -- | $17,320 +107.4% |
| 2010 | -- | $8,350 |
| 2009 | -- | $8,350 -38.9% |
| 2008 | -- | $13,660 +5.9% |
| 2007 | -- | $12,900 +3.9% |
| 2006 | -- | $12,410 +5.3% |
| 2005 | -- | $11,790 +42.6% |
| 2004 | -- | $8,270 +40.2% |
| 2003 | $127 | $5,900 +508.2% |
| 2002 | -- | $970 |
Find assessor info on the county website
Monthly payment
Est. payment
Payment breakdown
Explore the cost of this home by adjusting the details. Changes won't be saved.Climate risks
Neighborhood: 80601
Nearby schools
Schools provided by the listing agent
- Elementary: Bromley East Charter
- Middle: Foundations Academy
- High: Prairie View
- District: School District 27-J
Source: REcolorado as distributed by MLS GRID. This data may not be complete. We recommend contacting the local school district to confirm school assignments for this home.
- $464,2003 bd3 ba2.1k sqft177 Sand Cherry St, Brighton, CO 80601Off Market

- $485,6004 bd3 ba1.9k sqft197 Sand Cherry St, Brighton, CO 80601Off Market
- $518,9004 bd3 ba2.5k sqft137 Sand Cherry St #00000000, Brighton, CO 80601Off Market
- $530,1004 bd3 ba2.6k sqft137 Sand Cherry St #000000000, Brighton, CO 80601Off Market
Similar homes
- $479,0003 bd3 ba2.7k sqft187 Apache Plume Court, Brighton, CO 80601For Sale
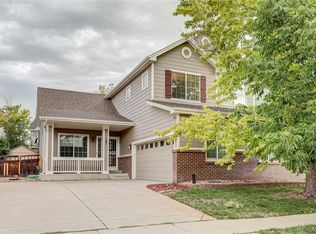
 MLS ID #6644459, Jessica Griffith, Legacy 100 Real Estate Partners LLC. REcolorado as distributed by MLS GRID
 - $512,0003 bd2 ba3.9k sqft512 Tumbleweed Dr, Brighton, CO 80601For Sale

 MLS ID #1067950, Cinthia Martinez, Berkshire Hathaway HomeServices Colorado Real Estate Brighton. IRES as distributed by MLS GRID
 - $564,9993 bd3 ba3.4k sqft532 Tumbleweed Drive, Brighton, CO 80601For Sale
 MLS ID #8433025, Chrissie Hopper, Key Team Real Estate Corp.. REcolorado as distributed by MLS GRID
 - $535,0004 bd3 ba2.4k sqft237 Cerillos Street, Brighton, CO 80601For Sale
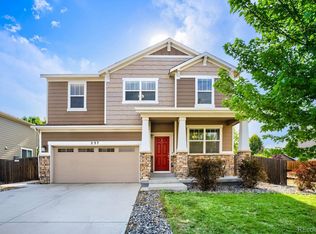 MLS ID #4326157, Jakelin Portillo, Casablanca Realty Homes, LLC. REcolorado as distributed by MLS GRID
 - $569,9003 bd3 ba3.5k sqft1288 Cherrywood Dr, Brighton, CO 80601For SaleMLS ID #1068754, Richard Payne Jr, Property Partners. IRES as distributed by MLS GRID
- $525,0005 bd4 ba2.5k sqft435 N 14th Court, Brighton, CO 80601For SaleMLS ID #5112042, Colorado Dream House Team, Keller Williams DTC. REcolorado as distributed by MLS GRID
- $505,0003 bd3 ba3.5k sqft1433 Bellflower Drive, Brighton, CO 80601For SaleMLS ID #9310582, Jenae Husk, Resident Realty North Metro LLC. REcolorado as distributed by MLS GRID
- $479,9005 bd3 ba2.5k sqft2019 Fletcher Ave, Brighton, CO 80603For SaleMLS ID #1059723, Kevin Shaw, Keller Williams-Preferred Rlty. IRES as distributed by MLS GRID
- $479,0004 bd3 ba2.5k sqft163 Sabin Way, Lochbuie, CO 80603For SaleMLS ID #7758201, Paul Bracewell, Brick and Ivy LLC. REcolorado as distributed by MLS GRID
- $560,0005 bd4 ba3.6k sqft10296 Sedalia Street, Commerce City, CO 80022For SaleMLS ID #3079811, Stacy Rozansky, eXp Realty, LLC. REcolorado as distributed by MLS GRID
- $527,0004 bd3 ba3.1k sqft15963 E 98th Way, Commerce City, CO 80022For SaleMLS ID #1069989, Jacob Busekrus, Realty One Group Fourpoints CO. IRES as distributed by MLS GRID
- $520,0004 bd3 ba2.7k sqft6260 E 121st Drive, Brighton, CO 80602For SaleMLS ID #3575624, Margo Obrzut, HomeSmart. REcolorado as distributed by MLS GRID
- $570,0004 bd3 ba3k sqft11002 Unity Lane, Commerce City, CO 80022For SaleMLS ID #3631018, Elise Kaynor, Ortiz & Associate Inc.. REcolorado as distributed by MLS GRID
- $575,0004 bd4 ba3.4k sqft13900 Hudson Way, Thornton, CO 80602For SaleMLS ID #5280205, Candice Oh, Berkshire Hathaway HomeServices Colorado Real Estate, LLC. REcolorado as distributed by MLS GRID
- $551,0004 bd4 ba2.8k sqft9643 E 113th Ave, Commerce City, CO 80640For SaleMLS ID #1062097, Christine Diehl, Mountain View Realty. IRES as distributed by MLS GRID
- $599,0005 bd3 ba3.9k sqft17908 E 108th Place, Commerce City, CO 80022For SaleMLS ID #6512370, Alan Granruth, RE/MAX Professionals. REcolorado as distributed by MLS GRID
- $565,0004 bd4 ba2.9k sqft11097 Nome Street, Commerce City, CO 80640For SaleMLS ID #7301796, Luz Lombardi, Brokers Guild Homes. REcolorado as distributed by MLS GRID
- $450,0004 bd3 ba2.2k sqft1616 Taos Street, Brighton, CO 80603For SaleMLS ID #3947975, Scott Franks, LIV Sotheby's International Realty. REcolorado as distributed by MLS GRID
- $550,0003 bd3 ba3.4k sqft3525 E 141st Drive, Brighton, CO 80602For SaleMLS ID #2913274, Stephanie Vigil, Keller Williams Preferred Realty. REcolorado as distributed by MLS GRID
- $470,0003 bd2 ba1.8k sqft741 Canyon Lane, Brighton, CO 80603For SaleMLS ID #3833438, Jocelyn Novak-Hilderman, Keller Williams Real Estate LLC. REcolorado as distributed by MLS GRID
