Welcome to this beautifully maintained 3-bedroom, 3-bathroom home offering over 3,400 square feet of thoughtfully designed living space. The open-concept floor plan is filled with natural light and features a stunning kitchen with granite countertops, stainless steel appliances, abundant cabinetry, and a large island overlooking the main living area.
The desirable main-floor primary suite provides comfort and privacy, while the upstairs offers additional bedrooms and living space. The lower level provides approximately 1,400 square feet of expanded living space and is substantially finished, awaiting only the final cosmetic touches—paint, trim, and flooring—allowing the next owner to customize the space while adding immediate value.
Enjoy seamless indoor-outdoor living with easy access to the backyard from the main living area. A professionally managed HOA includes basic lawn maintenance, allowing for a low-maintenance lifestyle. Ideally located near parks, shopping, dining, and commuter routes, this move-in-ready home offers the perfect blend of space, style, and convenience.
For sale
$530,000
1433 Bellflower Drive, Brighton, CO 80601
3beds
3,530sqft
:
Get pre-qualified$3,423/mo
Single Family Residence
Built in 2006
5,166 Square Feet Lot
$523,600 Zestimate®
$150/sqft
$185/mo HOA
What's special
- 25 days |
- 752 |
- 52 |
Zillow last checked:
Listing updated:
Listed by:
Jenae Husk 303-905-3559,
Resident Realty North Metro LLC
Source: REcolorado as distributed by MLS GRID,MLS#: 9310582
Facts & features
Interior
Bedrooms & bathrooms
- Bedrooms: 3
- Bathrooms: 3
- Full bathrooms: 3
- Main level bathrooms: 2
- Main level bedrooms: 1
Bedroom
- Level: Main
Bedroom
- Level: Upper
Bedroom
- Level: Upper
Bathroom
- Level: Upper
Bathroom
- Level: Main
Bathroom
- Level: Main
Great room
- Level: Main
Kitchen
- Level: Main
Laundry
- Level: Main
Heating
- Forced Air
Cooling
- Central Air
Appliances
- Included: Dishwasher, Disposal, Dryer, Microwave, Oven, Refrigerator, Washer
Features
- Basement: Unfinished
Interior area
- Total structure area: 3,530
- Total interior livable area: 3,530 sqft
- Finished area above ground: 2,044
- Finished area below ground: 0
Video & virtual tour
Property
Parking
- Total spaces: 2
- Parking features: Asphalt
- Attached garage spaces: 2
Features
- Levels: Two
- Stories: 2
- Patio & porch: Patio
Lot
- Size: 5,166 Square Feet
- Features: Landscaped, Sprinklers In Front, Sprinklers In Rear
Details
- Parcel number: R0135004
- Zoning: RES
- Special conditions: Standard
Construction
Type & style
- Home type: SingleFamily
- Property subtype: Single Family Residence
Materials
- Frame, Wood Siding
- Roof: Composition
Condition
- Year built: 2006
Utilities & green energy
- Sewer: Public Sewer
- Water: Public
- Utilities for property: Electricity Connected, Natural Gas Available, Natural Gas Connected
Community & HOA
Community
- Subdivision: Indigo Trails
HOA
- Has HOA: Yes
- Services included: Maintenance Grounds
- HOA fee: $185 monthly
- HOA name: Indigo Trails
- HOA phone: 720-744-4138
Location
- Region: Brighton
Financial & listing details
- Price per square foot: $150/sqft
- Tax assessed value: $542,000
- Annual tax amount: $4,093
- Date on market: 7/1/2026
- Listing terms: Cash,Conventional,FHA
- Exclusions: Seller Personal Property
- Ownership: Estate
- Electric utility on property: Yes
Estimated market value
$523,600
$497,000 - $550,000
$2,920/mo
Price history
| Date | Event | Price |
|---|---|---|
| 7/1/2026 | Listed for sale | $530,000+6%$150/sqft |
Source:  REcolorado as distributed by MLS GRID #9310582 Report a problem REcolorado as distributed by MLS GRID #9310582 Report a problem | ||
| 9/3/2021 | Sold | $500,000+86.6%$142/sqft |
Source: Public Record Report a problem | ||
| 5/6/2014 | Sold | $268,000-0.7%$76/sqft |
Source: Public Record Report a problem | ||
| 3/27/2014 | Listed for sale | $269,900+8%$76/sqft |
Source: Transmarket Properties #8171799 Report a problem | ||
| 1/2/2007 | Sold | $250,000$71/sqft |
Source: Public Record Report a problem | ||
Public tax history
| Year | Property taxes | Tax assessment |
|---|---|---|
| 2025 | $3,988 +0.6% | $33,880 -14.1% |
| 2024 | $3,965 +19.6% | $39,440 |
| 2023 | $3,316 +6.2% | $39,440 +31.9% |
| 2022 | $3,121 | $29,900 -2.8% |
| 2021 | -- | $30,760 +7.4% |
| 2020 | $2,852 | $28,650 -0.1% |
| 2019 | $2,852 +18.8% | $28,680 +19.9% |
| 2018 | $2,401 | $23,910 |
| 2017 | $2,401 | $23,910 +4.9% |
| 2016 | -- | $22,800 |
| 2015 | $2,305 | $22,800 +22% |
| 2014 | -- | $18,690 |
| 2013 | -- | $18,690 -12.1% |
| 2012 | -- | $21,270 |
| 2011 | -- | $21,270 +1.8% |
| 2010 | -- | $20,890 |
| 2009 | -- | $20,890 -9.2% |
| 2008 | -- | $23,000 |
| 2007 | -- | $23,000 +166.2% |
| 2006 | -- | $8,640 +4.7% |
| 2005 | -- | $8,250 +117.7% |
| 2004 | -- | $3,790 +4.1% |
| 2003 | $90 +1344.8% | $3,640 +275.3% |
| 2002 | $6 | $970 |
Find assessor info on the county website
Monthly payment
Est. payment
Payment breakdown
Explore the cost of this home by adjusting the details. Changes won't be saved.Climate risks
Neighborhood: 80601
Nearby schools
GreatSchools rating
- 4/10Southeast Elementary SchoolGrades: PK-5Distance: 1.3 mi
- 2/10Vikan Middle SchoolGrades: 6-8Distance: 1.2 mi
- 5/10Riverdale Ridge High SchoolGrades: 9-12Distance: 4.5 mi
Schools provided by the listing agent
- Elementary: Southeast
- Middle: Prairie View
- High: Riverdale Ridge
- District: School District 27-J
Source: REcolorado as distributed by MLS GRID. This data may not be complete. We recommend contacting the local school district to confirm school assignments for this home.
- $480,5003 bd2 ba2k sqft1542 Bellflower Dr, Brighton, CO 80601Off Market
- $460,0003 bd3 ba2.6k sqft1543 Bellflower Dr, Brighton, CO 80601Sold
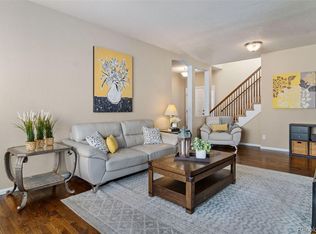
- $702,8004 bd4 ba4k sqft1677 Bellflower, Brighton, CO 80601Off Market
- $483,0003 bd2 ba1.9k sqft1532 Bellflower Dr, Brighton, CO 80601Off Market
- $494,6003 bd2 ba3.1k sqft1552 Bellflower Dr, Brighton, CO 80601Off Market
- $430,7004 bd4 ba1.6k sqft1502 Bellflower Dr, Brighton, CO 80601Off Market
- $488,0002 bd2 ba1.5k sqft1522 Bellflower Dr, Brighton, CO 80601Off Market
- $455,7002 bd2 ba1.4k sqft1562 Bellflower Dr, Brighton, CO 80601Off Market
A local agent can set up tours, give advice and negotiate with sellers.
Similar homes
- $545,0003 bd3 ba2.4k sqft237 Cerillos Street, Brighton, CO 80601For Sale
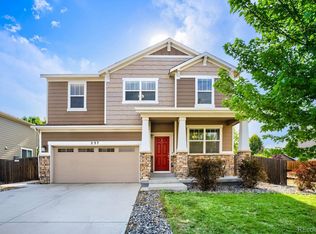
 MLS ID #4326157, Jakelin Portillo, RE/MAX Professionals. REcolorado as distributed by MLS GRID
 - $550,0005 bd4 ba2.5k sqft435 N 14th Court, Brighton, CO 80601For Sale
 MLS ID #5112042, Colorado Dream House Team, Keller Williams DTC. REcolorado as distributed by MLS GRID
 - $555,0005 bd3 ba3.1k sqft5363 Tall Spruce Street, Brighton, CO 80601For Sale
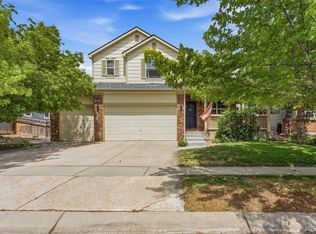 MLS ID #6385208, Crystal Villa, Keller Williams Real Estate LLC. REcolorado as distributed by MLS GRID
 - $560,0003 bd3 ba3.3k sqft12921 E 108th Way, Commerce City, CO 80022For Sale
 MLS ID #9851698, Cesar Reyes, Megastar Realty. REcolorado as distributed by MLS GRID
 - $465,0003 bd3 ba2k sqft245 Homestead Way, Brighton, CO 80601For SaleMLS ID #9804212, The Munoz Group, Redfin Corporation. REcolorado as distributed by MLS GRID
- $532,5003 bd3 ba2.7k sqft10298 Nucla Street, Commerce City, CO 80022For SaleMLS ID #7321811, Benjamin Parham, Integrity Realty & Management. REcolorado as distributed by MLS GRID
- $550,0003 bd4 ba2.9k sqft12281 Village Circle W, Brighton, CO 80603For SaleMLS ID #9406344, Sean Flanagan, eXp Realty, LLC. REcolorado as distributed by MLS GRID
- $519,0003 bd3 ba3k sqft3538 E 140th Place, Thornton, CO 80602For SaleMLS ID #3762427, Holly Vejrostek, LPT Realty. REcolorado as distributed by MLS GRID
- $565,0004 bd4 ba2.9k sqft13922 Ivy Street, Brighton, CO 80602For SaleMLS ID #7174530, Pat Sanchez, LoKation Real Estate. REcolorado as distributed by MLS GRID
- $564,9003 bd4 ba3.1k sqft15757 E 107th Way, Commerce City, CO 80022For SaleMLS ID #9828184, Levi Rose, Valor Real Estate, LLC. REcolorado as distributed by MLS GRID
- $600,0005 bd3 ba3.1k sqftFronterra Village, Commerce City, CO 80022For SaleMLS ID #4949853, Venus Howard, Real Broker, LLC DBA Real. REcolorado as distributed by MLS GRID
- $535,0005 bd3 ba3.3k sqft9999 Jasper Street, Commerce City, CO 80022For SaleMLS ID #7191110, Bayla Reigenborn, RE/MAX Momentum. REcolorado as distributed by MLS GRID
- $500,0004 bd2 ba3k sqft12665 E 104th Place, Commerce City, CO 80022For SaleMLS ID #9959184, Karen Koons, RE/MAX Momentum. REcolorado as distributed by MLS GRID
- $550,0003 bd3 ba4.3k sqft11292 Kingston Street, Henderson, CO 80640For SaleMLS ID #5882765, Steve Grubin, RE/MAX Alliance. REcolorado as distributed by MLS GRID
- $565,0004 bd4 ba4.3k sqft10303 Pitkin Court, Commerce City, CO 80022For SaleMLS ID #4503299, Nakaya Kolz, Orchard Brokerage LLC. REcolorado as distributed by MLS GRID
- $540,0005 bd4 ba2.8k sqft5801 E 118th Place, Denver, CO 80233For SaleMLS ID #7138910, Scott Jensen, eXp Realty, LLC. REcolorado as distributed by MLS GRID
- $515,0003 bd3 ba2k sqft16496 E 97th Place, Commerce City, CO 80022For SaleMLS ID #2473196, Silvia Snape, eXp Realty, LLC. REcolorado as distributed by MLS GRID
- $550,0003 bd3 ba2.5k sqft11359 Locust Street, Thornton, CO 80233For SaleMLS ID #9037687, Carl Ballard, EXIT Realty DTC, Cherry Creek, Pikes Peak.. REcolorado as distributed by MLS GRID
- $557,0004 bd4 ba2.8k sqft9643 E 113th Ave, Commerce City, CO 80640For Sale
 MLS ID #1062097, Christine Diehl, Mountain View Realty. IRES as distributed by MLS GRID
 - $484,9904 bd4 ba2.4k sqftFronterra Village, Commerce City, CO 80022For SaleMLS ID #7323594, Shawn Engel, RE/MAX Alliance. REcolorado as distributed by MLS GRID
