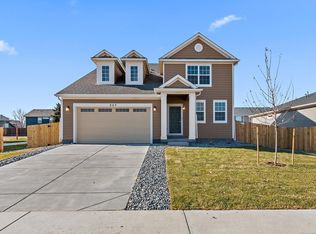
Welcome to this stunning modern 4-bedroom, 2.5-bath home in Brighton! Designed with style and functionality in mind, this beautifully maintained residence features an open-concept floor plan filled with natural light, high ceilings, and contemporary finishes throughout. The gourmet kitchen boasts sleek cabinetry, quartz countertops, stainless steel appliances, a spacious island, and ample storage, making it perfect for both everyday living and entertaining.
Conveniently located near parks, schools, shopping, dining, and major commuter routes, this move-in-ready home combines modern comfort with an exceptional Brighton lifestyle. Don't miss the opportunity to make this beautiful property your next home!
For sale
Price cut: $10K (8/14)
$535,000
237 Cerillos Street, Brighton, CO 80601
4beds
2,439sqft
Single Family Residence
Built in 2018
7,040 Square Feet Lot
$534,400 Zestimate®
$219/sqft
$58/mo HOA
What's special
- 102 days
- 170
- 18
Zillow last checked:
Listing updated:
Listed by:
Jakelin Portillo 720-300-9375 jportillocasas@gmail.com,
Casablanca Realty Homes, LLC
Source: REcolorado as distributed by MLS GRID,MLS#: 4326157
Facts & features
Interior
Bedrooms & bathrooms
- Bedrooms: 4
- Bathrooms: 3
- Full bathrooms: 2
- 1/2 bathrooms: 1
- Main level bathrooms: 1
- Main level bedrooms: 1
Bedroom
- Level: Upper
Bedroom
- Level: Upper
Bedroom
- Level: Upper
Bedroom
- Description: Bedroom Or Office
- Level: Main
Bathroom
- Level: Upper
Bathroom
- Level: Upper
Bathroom
- Level: Main
Laundry
- Level: Upper
Heating
- Forced Air, Natural Gas
Cooling
- Central Air
Appliances
- Included: Dishwasher, Disposal, Dryer, Microwave, Oven, Refrigerator, Self Cleaning Oven, Tankless Water Heater, Washer
Features
- Kitchen Island, Open Floorplan, Primary Suite, Quartz Counters, Smart Thermostat, Smoke Free, Walk-In Closet(s)
- Flooring: Carpet, Laminate, Tile
- Windows: Double Pane Windows
- Basement: Crawl Space
- Number of fireplaces: 1
- Fireplace features: Family Room, Gas, Gas Log
Interior area
- Total structure area: 2,439
- Total interior livable area: 2,439 sqft
- Finished area above ground: 2,439
Video & virtual tour
Property
Parking
- Total spaces: 2
- Parking features: Concrete, Garage Door Opener
- Attached garage spaces: 2
Features
- Levels: Two
- Stories: 2
- Patio & porch: Front Porch
- Exterior features: Smart Irrigation
- Fencing: Full
Lot
- Size: 7,040 Square Feet
Details
- Parcel number: R0124172
- Special conditions: Standard
Construction
Type & style
- Home type: SingleFamily
- Property subtype: Single Family Residence
Materials
- Frame, Other
- Foundation: Concrete Perimeter
- Roof: Composition
Condition
- Year built: 2018
Details
- Builder model: Birch
- Builder name: Meritage Homes
Utilities & green energy
- Sewer: Public Sewer
- Water: Public
Community & HOA
Community
- Security: Smoke Detector(s)
- Subdivision: Pheasant Ridge
HOA
- Has HOA: Yes
- Services included: Maintenance Grounds, Recycling, Snow Removal, Trash
- HOA fee: $58 monthly
- HOA name: MSI, LLC
- HOA phone: 303-420-4433
Location
- Region: Brighton
Financial & listing details
- Price per square foot: $219/sqft
- Tax assessed value: $547,000
- Annual tax amount: $4,131
- Date on market: 7/8/2026
- Listing terms: Cash,Conventional,FHA,VA Loan
- Exclusions: Seller's Personal Property.
- Ownership: Individual
- Road surface type: Paved
Estimated market value
$534,400
$508,000 - $561,000
$2,910/mo
Price history
| Date | Event | Price |
|---|---|---|
| 8/14/2026 | Price change | $535,000-1.8%$219/sqft |
Source:  REcolorado as distributed by MLS GRID #4326157 Report a problem REcolorado as distributed by MLS GRID #4326157 Report a problem | ||
| 7/8/2026 | Listed for sale | $545,000+36.3%$223/sqft |
Source: REcolorado as distributed by MLS GRID #4326157 Report a problem | ||
| 3/5/2019 | Sold | $399,900$164/sqft |
Source: Public Record Report a problem | ||
| 1/15/2019 | Pending sale | $399,900$164/sqft |
Source: Kerrie A. Young (Independent) #5845635 Report a problem | ||
| 10/6/2018 | Price change | $399,900-7.6%$164/sqft |
Source: Meritage Homes Report a problem | ||
| 10/2/2018 | Price change | $432,765+0.7%$177/sqft |
Source: Meritage Homes Report a problem | ||
| 8/1/2018 | Listed for sale | $429,765$176/sqft |
Source: Meritage Homes Report a problem | ||
Public tax history
| Year | Property taxes | Tax assessment |
|---|---|---|
| 2025 | $4,017 +0.6% | $34,190 -13.9% |
| 2024 | $3,994 +19% | $39,720 |
| 2023 | $3,357 +6.2% | $39,720 +31.2% |
| 2022 | $3,160 | $30,270 -2.8% |
| 2021 | -- | $31,140 +5% |
| 2020 | $2,954 | $29,660 -0.2% |
| 2019 | $2,954 +1942.5% | $29,710 +1963.2% |
| 2018 | $145 | $1,440 |
| 2017 | $145 | $1,440 +46.9% |
| 2016 | -- | $980 |
| 2015 | $99 | $980 -27.4% |
| 2014 | -- | $1,350 |
| 2013 | -- | $1,350 -6.3% |
| 2012 | -- | $1,440 |
| 2011 | -- | $1,440 -0.7% |
| 2010 | -- | $1,450 |
| 2009 | -- | $1,450 -60.9% |
| 2008 | -- | $3,710 +5.7% |
| 2007 | -- | $3,510 +9.3% |
| 2006 | -- | $3,210 +5.2% |
| 2005 | -- | $3,050 -11.6% |
| 2004 | -- | $3,450 +6.2% |
| 2003 | $211 +172.4% | $3,250 +43.2% |
| 2002 | $77 +63.3% | $2,270 +383% |
| 2001 | $47 | $470 |
Find assessor info on the county website
Monthly payment
Est. payment
Payment breakdown
Explore the cost of this home by adjusting the details. Changes won't be saved.Climate risks
Neighborhood: 80601
Nearby schools
Schools provided by the listing agent
- Elementary: Mary E Pennock
- Middle: Overland Trail
- High: Brighton
- District: School District 27-J
Source: REcolorado as distributed by MLS GRID. This data may not be complete. We recommend contacting the local school district to confirm school assignments for this home.

Similar homes
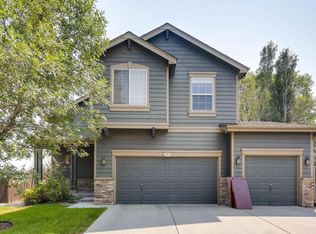
- $550,0006 bd4 ba2.8k sqft804 Mulberry Court, Brighton, CO 80601For Sale
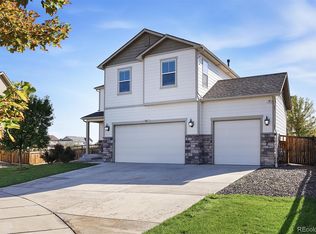
 MLS ID #7318549, Lydia Creasey, RE/MAX Alliance - Olde Town. REcolorado as distributed by MLS GRID
 - $585,0005 bd3 ba2.8k sqft864 Hearthstone Avenue, Brighton, CO 80601For Sale
 MLS ID #1549207, Felipe Quiroz, Casa Colorado LLC. REcolorado as distributed by MLS GRID
 - $505,0003 bd3 ba3.5k sqft1433 Bellflower Drive, Brighton, CO 80601For Sale
 MLS ID #9310582, Jenae Husk, Resident Realty North Metro LLC. REcolorado as distributed by MLS GRID
 - $465,0003 bd3 ba1.9k sqft5110 Crane Drive, Brighton, CO 80601For Sale
 MLS ID #1635801, Pamela Mayka, HomeSmart. REcolorado as distributed by MLS GRID
 - $479,0004 bd3 ba2.5k sqft163 Sabin Way, Lochbuie, CO 80603For SaleMLS ID #7758201, Paul Bracewell, Brick and Ivy LLC. REcolorado as distributed by MLS GRID
- $529,5004 bd3 ba2.5k sqft128 Chipeta Way, Brighton, CO 80603For SaleMLS ID #4097245, Landin Smith, RE/MAX Professionals. REcolorado as distributed by MLS GRID
- $559,9504 bd3 ba2.5k sqft580 Columbine Avenue, Fort Lupton, CO 80621For SaleMLS ID #8001762, Zachary Sanders, LPT Realty. REcolorado as distributed by MLS GRID
- $494,0004 bd3 ba2.2k sqft7229 Shavano Ave, Frederick, CO 80504For Sale
 MLS ID #1070784, Jami Bedsaul, RE/MAX Momentum. IRES as distributed by MLS GRID
 - $525,0003 bd4 ba2.2k sqft10879 Salida Street, Commerce City, CO 80022For SaleMLS ID #5205874, Savie Glardon, Resident Realty South Metro. REcolorado as distributed by MLS GRID
- $570,0004 bd3 ba3k sqft11002 Unity Lane, Commerce City, CO 80022For SaleMLS ID #3631018, Elise Kaynor, Ortiz & Associate Inc.. REcolorado as distributed by MLS GRID
- $465,0003 bd3 ba1.3k sqft897 Willow Drive, Brighton, CO 80603For SaleMLS ID #1505132, Jackie McKelvin, eXp Realty, LLC. REcolorado as distributed by MLS GRID
- $535,0005 bd4 ba2.8k sqft9915 E 112th Way, Henderson, CO 80640For SaleMLS ID #5195172, Nicole Schroeder, LPT Realty. REcolorado as distributed by MLS GRID
- $550,0005 bd3 ba3.1k sqftFronterra Village, Commerce City, CO 80022For SaleMLS ID #4949853, Venus Howard, Real Broker, LLC DBA Real. REcolorado as distributed by MLS GRID
- $615,0005 bd3 ba2.7k sqft7463 E 157th Avenue, Thornton, CO 80602For SaleMLS ID #9309360, Jennifer Prestwich, eXp Realty, LLC. REcolorado as distributed by MLS GRID
- $515,0003 bd2 ba3.1k sqft10117 Waco Street, Commerce City, CO 80022For SaleMLS ID #8212152, Thaddeus Robison, Rocky Mountain Real Estate Inc. REcolorado as distributed by MLS GRID
- $475,0003 bd3 ba2.7k sqft18043 E 107th Avenue, Commerce City, CO 80022For SaleMLS ID #6489193, Olivia Merrill, LIV Sotheby's International Realty. REcolorado as distributed by MLS GRID
- $552,5004 bd4 ba3k sqft10018 E 113th Avenue, Henderson, CO 80640For SaleMLS ID #8101747, Sean Cleary, Cleary Realty Group. REcolorado as distributed by MLS GRID
- $545,0004 bd3 ba2.1k sqft9645 Bellaire Lane, Denver, CO 80229For SaleMLS ID #1658833, Matthew Yost, Realty One Group Platinum Elite Colorado. REcolorado as distributed by MLS GRID
- $559,0003 bd3 ba3.1k sqft17227 Parkside Drive, Commerce City, CO 80022For SaleMLS ID #7667916, Mitchell Gonzales, Redfin Corporation. REcolorado as distributed by MLS GRID
- $549,9005 bd3 ba2.8k sqft8812 Ventura Street, Commerce City, CO 80022For SaleMLS ID #7384811, Ricardo Novelo, You 1st Realty - Unity. REcolorado as distributed by MLS GRID
