PRICE REDUCED! Welcome home to 897 Willow Drive in Lochbuie, where comfort, connection, and lasting memories come together. From the moment you step inside, you'll appreciate the open-concept main level designed to bring family and friends together. The spacious living area flows seamlessly into the eat-in kitchen, creating the perfect setting for everything from busy weekday mornings to holiday gatherings and celebrations.
Upstairs, you'll find a versatile loft space that can easily become a home office, play area, reading nook, or additional gathering space to fit your lifestyle. The primary bedroom and bathroom add to the extra space needed while the convenient upper-level laundry room makes everyday living a little easier. Two extra comfortable bedrooms and an additional full bathroom provide plenty of room for rest and relaxation.
Step outside and discover an expansive backyard offering endless possibilities for outdoor enjoyment. Whether you're hosting summer barbecues, watching children play, gardening, or simply relaxing under Colorado's beautiful skies, this outdoor space is ready to accommodate your dreams. Pet lovers will especially appreciate the dedicated dog run, giving furry family members a place of their own to play and explore.
This is more than just a house—it's a place where life's special moments can unfold, where traditions can grow, and where the memories of those you love most can continue to expand for years to come. All information deemed reliable - Buyer to verify all measurements and claims. Here is a video with all of the highlights: https://youtu.be/cHb4umkFnfs
For sale
Price cut: $10K (8/15)
$465,000
897 Willow Drive, Brighton, CO 80603
3beds
1,354sqft
Single Family Residence
Built in 2006
7,797 Square Feet Lot
$464,400 Zestimate®
$343/sqft
$40/mo HOA
What's special
- 44 days |
- 182 |
- 8 |
Zillow last checked:
Listing updated:
Listed by:
Jackie McKelvin 720-937-2932 JackieWorksForYou@gmail.com,
eXp Realty, LLC
Source: REcolorado as distributed by MLS GRID,MLS#: 1505132
Facts & features
Interior
Bedrooms & bathrooms
- Bedrooms: 3
- Bathrooms: 3
- Full bathrooms: 2
- 1/2 bathrooms: 1
- Main level bathrooms: 1
Bedroom
- Features: Primary Suite
- Level: Upper
Bedroom
- Level: Upper
Bedroom
- Level: Upper
Bathroom
- Level: Main
Bathroom
- Level: Upper
Bathroom
- Features: Primary Suite
- Level: Upper
Loft
- Level: Upper
Heating
- Forced Air
Cooling
- Central Air
Appliances
- Included: Dishwasher, Dryer, Microwave, Oven, Refrigerator, Washer
Features
- Flooring: Carpet, Tile
- Has basement: No
Interior area
- Total structure area: 1,354
- Total interior livable area: 1,354 sqft
- Finished area above ground: 1,354
Property
Parking
- Total spaces: 2
- Parking features: Garage - Attached
- Attached garage spaces: 2
Features
- Levels: Two
- Stories: 2
- Patio & porch: Front Porch
- Exterior features: Dog Run, Private Yard
Lot
- Size: 7,797 Square Feet
Details
- Parcel number: R0506101
- Special conditions: Standard
Construction
Type & style
- Home type: SingleFamily
- Property subtype: Single Family Residence
Materials
- Frame
- Roof: Composition
Condition
- Year built: 2006
Utilities & green energy
- Sewer: Public Sewer
- Water: Public
Community & HOA
Community
- Subdivision: Highplains Fg#3
HOA
- Has HOA: Yes
- Services included: Maintenance Grounds, Recycling, Trash
- HOA fee: $40 monthly
- HOA name: Birkshire
- HOA phone: 866-473-2573
Location
- Region: Lochbuie
Financial & listing details
- Price per square foot: $343/sqft
- Tax assessed value: $430,459
- Annual tax amount: $1,729
- Date on market: 7/6/2026
- Listing terms: Cash,Conventional,FHA,VA Loan
- Exclusions: Sellers Personal Property
- Ownership: Individual
Estimated market value
$464,400
$441,000 - $488,000
$2,587/mo
Price history
| Date | Event | Price |
|---|---|---|
| 8/15/2026 | Price change | $465,000-2.1%$343/sqft |
Source:  REcolorado as distributed by MLS GRID #1505132 Report a problem REcolorado as distributed by MLS GRID #1505132 Report a problem | ||
| 7/6/2026 | Listed for sale | $475,000$351/sqft |
Source: REcolorado as distributed by MLS GRID #1505132 Report a problem | ||
| 6/28/2026 | Listing removed | $475,000$351/sqft |
Source: eXp Realty #1505132 Report a problem | ||
| 6/18/2026 | Listed for sale | $475,000+8%$351/sqft |
Source: REcolorado as distributed by MLS GRID #1505132 Report a problem | ||
| 1/17/2023 | Sold | $440,000+37.5%$325/sqft |
Source: Public Record Report a problem | ||
| 9/25/2019 | Sold | $320,000+0.3%$236/sqft |
Source: Public Record Report a problem | ||
| 9/23/2019 | Listed for sale | $319,000$236/sqft |
Source: RE/MAX Momentum #6396212 Report a problem | ||
| 8/27/2019 | Pending sale | $319,000$236/sqft |
Source: RE/MAX MOMENTUM #6396212 Report a problem | ||
| 8/22/2019 | Listed for sale | $319,000+101.9%$236/sqft |
Source: RE/MAX MOMENTUM #6396212 Report a problem | ||
| 12/6/2006 | Sold | $157,994$117/sqft |
Source: Public Record Report a problem | ||
Public tax history
| Year | Property taxes | Tax assessment |
|---|---|---|
| 2026 | $1,729 +9.8% | $26,340 -2.1% |
| 2025 | $1,575 +7% | $26,900 -10% |
| 2024 | $1,473 +10.4% | $29,890 -1% |
| 2023 | $1,334 -14.7% | $30,180 +34.7% |
| 2022 | $1,565 +14.5% | $22,400 -2.8% |
| 2021 | $1,367 | $23,040 +7.1% |
| 2020 | $1,367 +1.2% | $21,520 |
| 2019 | $1,351 -10.2% | $21,520 +21.6% |
| 2018 | $1,505 +11.4% | $17,700 |
| 2017 | $1,351 +3.7% | $17,700 +20.6% |
| 2016 | $1,303 +47.7% | $14,680 |
| 2015 | $882 +37.1% | $14,680 +46.8% |
| 2014 | $643 | $10,000 |
| 2013 | -- | $10,000 -9.6% |
| 2012 | -- | $11,060 |
| 2011 | -- | $11,060 -4.2% |
| 2010 | -- | $11,540 |
| 2009 | -- | $11,540 -14.5% |
| 2008 | -- | $13,490 |
| 2007 | -- | $13,490 +209.4% |
| 2006 | -- | $4,360 |
| 2005 | -- | $4,360 +43500% |
| 2004 | -- | $10 |
Find assessor info on the county website
Monthly payment
Est. payment
Payment breakdown
Explore the cost of this home by adjusting the details. Changes won't be saved.Climate risks
Neighborhood: 80603
Nearby schools
GreatSchools rating
- NAMeadow Ridge Elementary SchoolGrades: PK-3Distance: 0.5 mi
- 2/10Weld Central Junior High SchoolGrades: 6-8Distance: 12.9 mi
- 5/10Weld Central Senior High SchoolGrades: 9-12Distance: 12.8 mi
Schools provided by the listing agent
- Elementary: Lochbuie
- Middle: Weld Central
- High: Weld Central
- District: Weld County RE 3-J
Source: REcolorado as distributed by MLS GRID. This data may not be complete. We recommend contacting the local school district to confirm school assignments for this home.
- $441,7003 bd2 ba1.4k sqft899 Willow Dr, Lochbuie, CO 80603Off Market
- $464,2004 bd2 ba2k sqft895 Willow Dr, Lochbuie, CO 80603Off Market
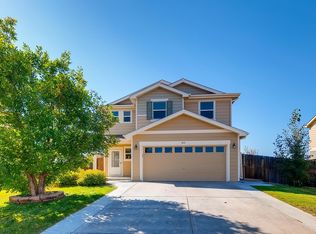
- $487,0004 bd3 ba1.8k sqft801 William Way, Lochbuie, CO 80603Off Market
- $462,5003 bd3 ba1.8k sqft896 Willow Dr, Lochbuie, CO 80603Sold

- $443,0003 bd3 ba1.8k sqft898 Willow Dr, Lochbuie, CO 80603Off Market
- $526,9004 bd2 ba2.5k sqft803 William Way, Brighton, CO 80602Off Market
- $440,7003 bd3 ba1.6k sqft893 Willow Dr, Lochbuie, CO 80603Off Market
- $535,0004 bd3 ba2.6k sqft803 William Way, Lochbuie, CO 80603Sold
A local agent can set up tours, give advice and negotiate with sellers.
Similar homes
- $436,0003 bd2 ba1.5k sqft826 Willow Dr, Lochbuie, CO 80603For Sale

 MLS ID #4947708, Anna Holestine, HomeSmart. elevateMLS
 - $485,0003 bd2 ba1.8k sqft741 Canyon Lane, Brighton, CO 80603For Sale
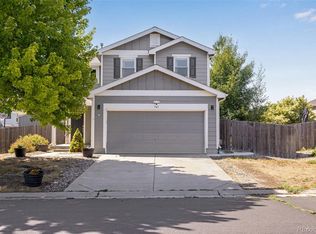
 MLS ID #3833438, Jocelyn Novak-Hilderman, Keller Williams Real Estate LLC. REcolorado as distributed by MLS GRID
 - $435,0003 bd3 ba1.9k sqft2022 Monte Vista Drive, Brighton, CO 80603For Sale
 MLS ID #6863998, Kris Rogers, Keller Williams Preferred Realty. REcolorado as distributed by MLS GRID
 - $434,9003 bd2 ba1.4k sqft317 Hunter Avenue, Brighton, CO 80603For Sale
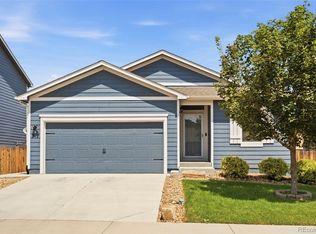 MLS ID #5296063, Lisa Marie Buesgens, Mitchell Platte Brokerage,LLC. REcolorado as distributed by MLS GRID
 - $439,9993 bd3 ba1.9k sqft1804 Taos Street, Brighton, CO 80603For SaleMLS ID #1709680, Veronica Carcamo-Hernandez, PAK Home Realty. REcolorado as distributed by MLS GRID
- $465,0003 bd3 ba1.9k sqft5110 Crane Drive, Brighton, CO 80601For SaleMLS ID #1635801, Pamela Mayka, HomeSmart. REcolorado as distributed by MLS GRID
- $460,0003 bd2 ba1.4k sqft1215 Finch Avenue, Brighton, CO 80601For SaleMLS ID #3226670, Heather Huelsman, HomeSmart. REcolorado as distributed by MLS GRID
- $469,9003 bd3 ba1.8k sqft14886 E 116th Drive, Brighton, CO 80603For SaleMLS ID #8088562, Dana Atkins, RE/MAX Professionals. REcolorado as distributed by MLS GRID
- $429,0003 bd3 ba1.4k sqft166 S 45th Ave S, Brighton, CO 80601For Sale
 MLS ID #1065434, Sarah Morrow, Sellstate ACE Realty. IRES as distributed by MLS GRID
 - $440,0003 bd3 ba1.6k sqft14806 E 118th Avenue, Commerce City, CO 80603For SaleMLS ID #2152407, Chris Chennault, Real Broker, LLC DBA Real. REcolorado as distributed by MLS GRID
- $430,0002 bd3 ba1.4k sqft14972 E 116th Place, Commerce City, CO 80603For SaleMLS ID #9664777, Lindsey Parker, Keller Williams Preferred Realty. REcolorado as distributed by MLS GRID
- $468,0003 bd3 ba1.4k sqft4145 Netherland Street, Denver, CO 80249For SaleMLS ID #4192196, Kaelyn McCann, Astra Real Estate Colorado LLC. REcolorado as distributed by MLS GRID
- $469,0003 bd2 ba1.9k sqft2303 Coyote Creek Drive, Fort Lupton, CO 80621For SaleMLS ID #2338805, Amy Luna, Start Real Estate. REcolorado as distributed by MLS GRID
- $460,0003 bd3 ba1.4k sqft18671 Mitchell Place, Denver, CO 80249For SaleMLS ID #9629724, Fariba Keshavarz, Brokers Guild Homes. REcolorado as distributed by MLS GRID
- $489,9003 bd3 ba1.6k sqft1858 Gold Pan Drive, Fort Lupton, CO 80621For SaleMLS ID #6429604, Norma Rivera, Brokers Guild Real Estate. REcolorado as distributed by MLS GRID
- $430,0003 bd2 ba1k sqft1832 Chestnut Street, Fort Lupton, CO 80621For SaleMLS ID #8507070, Emily Wolfe, eXp Realty, LLC. REcolorado as distributed by MLS GRID
- $459,9883 bd3 ba1.5k sqft5559 Netherland Street, Denver, CO 80249For SaleMLS ID #2565794, Benjamin Bear, RE/MAX Professionals. REcolorado as distributed by MLS GRID
- $440,0003 bd2 ba1.5k sqft10696 Butte Drive, Longmont, CO 80504For SaleMLS ID #4713798, Yenduboan Mingoube, Keller Williams Preferred Realty. REcolorado as distributed by MLS GRID
- $460,0002 bd2 ba1.4k sqft9913 Truckee Street, Commerce City, CO 80022For SaleMLS ID #9198208, Angelica Rodriguez, Keller Williams Realty Downtown LLC. REcolorado as distributed by MLS GRID
- $475,0003 bd2 ba1.3k sqft11373 Newport Street, Thornton, CO 80233For SaleMLS ID #3959006, Lisa Litterio, RE/MAX Synergy. REcolorado as distributed by MLS GRID
