Welcome to your new home in the beautiful and quite Berkshire neighborhood! This meticulously maintained home offers an open and functional floor plan, perfect for everyday living and entertaining. As you enter, you'll appreciate the beautiful wide plank luxury vinyl floors throughout and the cozy fireplace to stay warm in the snowy winter months. The spacious eat-in kitchen provides plenty of room for cooking and gathering with expansive counter space with the large peninsula and storage in the cabinets and pantry. Head upstairs where you will find a cozy landing where these owners enjoyed movie time before bed. The massive primary suite features an en-suite bathroom and a generous walk-in closet. The two additional bedrooms are bathed in natural light and offer generous closet space. Step outside to the inviting backyard, ideal for summer barbecues and outdoor relaxation with a beautiful patio and plenty storage space with the side yard and storage shed on the north side of the yard. Nestled in a quiet neighborhood, this home offers easy access to the highway for a seamless commute to the city or DIA. Welcome home!
Sold for $462,500
$462,500
896 Willow Drive, Brighton, CO 80603
3beds
1,805sqft
Single Family Residence
Built in 2006
7,388 Square Feet Lot
$457,100 Zestimate®
$256/sqft
$2,654 Estimated rent
Home value
$457,100
$430,000 - $485,000
$2,654/mo
Zestimate® history
Owner options
List your home for rent
$2,654/mo
Rent Zestimate®
Find your next renter with Zillow Rental Manager. Plus, with online applications, you can quickly screen prospective tenants – for free.
$2,654/mo
Rent Zestimate®
Refinance and save
$2,764/mo
Est. payment
Refinancing to a lower rate could help reduce your monthly payments and save thousands over the life of the loan.
$2,764/mo
Est. payment
Explore your selling options
Work with a Zillow partner agent
Leverage their expertise and Zillow's premium Showcase listings to get your home seen by more buyers.
Get startedList with your own agent
Get your home in front of millions of buyers by listing it on Zillow.
Learn how to do itSell it yourself
Take full control of how buyers see your home on Zillow by listing For Sale by Owner (FSBO).
List your homeWhat's special
Zillow last checked:
Listing updated:
Listed by:
Kyndra Forszt 303-501-4860 kyndra.forszt@8z.com,
8z Real Estate
Bought with:
Adrian Sandoval, 100085355
Megastar Realty
Source: REcolorado as distributed by MLS GRID,MLS#: 8293271
Facts & features
Interior
Bedrooms & bathrooms
- Bedrooms: 3
- Bathrooms: 3
- Full bathrooms: 1
- 3/4 bathrooms: 1
- 1/2 bathrooms: 1
- Main level bathrooms: 1
Primary bedroom
- Level: Upper
Bedroom
- Level: Upper
Bedroom
- Level: Upper
Primary bathroom
- Level: Upper
Bathroom
- Level: Main
Bathroom
- Level: Upper
Dining room
- Level: Main
Kitchen
- Level: Main
Laundry
- Level: Main
Living room
- Level: Main
Heating
- Forced Air
Cooling
- Central Air
Appliances
- Included: Dishwasher, Disposal, Dryer, Microwave, Oven, Refrigerator, Washer
Features
- High Ceilings, Open Floorplan, Primary Suite
- Flooring: Carpet, Vinyl
- Windows: Double Pane Windows
- Has basement: No
- Number of fireplaces: 1
- Fireplace features: Living Room
Interior area
- Total structure area: 1,805
- Total interior livable area: 1,805 sqft
- Finished area above ground: 1,805
Property
Parking
- Total spaces: 2
- Parking features: Garage - Attached
- Attached garage spaces: 2
Features
- Levels: Two
- Stories: 2
- Patio & porch: Covered, Front Porch, Patio
- Exterior features: Private Yard
Lot
- Size: 7,388 Square Feet
Details
- Parcel number: R0504001
- Special conditions: Standard
Construction
Type & style
- Home type: SingleFamily
- Property subtype: Single Family Residence
Materials
- Frame
- Roof: Composition
Condition
- Year built: 2006
Utilities & green energy
- Sewer: Public Sewer
- Water: Public
Community & HOA
Community
- Subdivision: Highplains
HOA
- Has HOA: Yes
- HOA fee: $40 monthly
- HOA name: Berkshire
- HOA phone: 866-473-2573
Location
- Region: Lochbuie
Financial & listing details
- Price per square foot: $256/sqft
- Tax assessed value: $461,723
- Annual tax amount: $1,765
- Date on market: 3/20/2025
- Listing terms: Cash,Conventional,FHA,VA Loan
- Exclusions: Seller's Personal Property, Newer Shed At Southeast Side Of Property.
- Ownership: Individual
Price history
| Date | Event | Price |
|---|---|---|
| 5/9/2025 | Sold | $462,500-0.5%$256/sqft |
Source:  REcolorado as distributed by MLS GRID #8293271 Report a problem REcolorado as distributed by MLS GRID #8293271 Report a problem | ||
| 4/14/2025 | Pending sale | $465,000$258/sqft |
Source: REcolorado as distributed by MLS GRID #8293271 Report a problem | ||
| 3/20/2025 | Listed for sale | $465,000+34.8%$258/sqft |
Source: REcolorado as distributed by MLS GRID #8293271 Report a problem | ||
| 2/11/2020 | Sold | $345,000$191/sqft |
Source: Public Record Report a problem | ||
| 1/17/2020 | Pending sale | $345,000$191/sqft |
Source: The Real Estate Brokers Of Co. #3969023 Report a problem | ||
| 1/16/2020 | Listed for sale | $345,000+72.5%$191/sqft |
Source: The Real Estate Brokers Of Co. #3969023 Report a problem | ||
| 8/13/2013 | Sold | $200,000+0%$111/sqft |
Source: Public Record Report a problem | ||
| 7/6/2013 | Price change | $199,999-2.4%$111/sqft |
Source: BROKERS GUILD CHERRY CREEK LTD #1204514 Report a problem | ||
| 7/2/2013 | Price change | $204,850-2.4%$113/sqft |
Source: BROKERS GUILD CHERRY CREEK LTD #1204514 Report a problem | ||
| 6/24/2013 | Listed for sale | $209,850+19.9%$116/sqft |
Source: BROKERS GUILD CHERRY CREEK LTD #1204514 Report a problem | ||
| 6/10/2011 | Sold | $175,000-2.8%$97/sqft |
Source: Public Record Report a problem | ||
| 4/10/2011 | Listed for sale | $179,995-2.8%$100/sqft |
Source: MB-Morris & Co. #985707 Report a problem | ||
| 7/12/2006 | Sold | $185,177$103/sqft |
Source: Public Record Report a problem | ||
Public tax history
| Year | Property taxes | Tax assessment |
|---|---|---|
| 2026 | $1,855 +5.1% | $28,260 -2.1% |
| 2025 | $1,765 +7% | $28,860 -12.7% |
| 2024 | $1,650 +12.3% | $33,050 -1% |
| 2023 | $1,470 -14.7% | $33,370 +35.3% |
| 2022 | $1,724 +15.2% | $24,670 -2.8% |
| 2021 | $1,496 | $25,380 +7.8% |
| 2020 | $1,496 +0.5% | $23,550 |
| 2019 | $1,488 -9.6% | $23,550 +20.8% |
| 2018 | $1,647 +10.7% | $19,490 |
| 2017 | $1,488 +3.7% | $19,490 +16.4% |
| 2016 | $1,434 +42.5% | $16,750 |
| 2015 | $1,006 +35.5% | $16,750 +45% |
| 2014 | $743 | $11,550 |
| 2013 | -- | $11,550 -5.3% |
| 2012 | -- | $12,200 |
| 2011 | -- | $12,200 -4% |
| 2010 | -- | $12,710 |
| 2009 | -- | $12,710 -17% |
| 2008 | -- | $15,310 |
| 2007 | -- | $15,310 +251.1% |
| 2006 | -- | $4,360 |
| 2005 | -- | $4,360 +43500% |
| 2004 | -- | $10 |
Find assessor info on the county website
Neighborhood: 80603
Nearby homes
- $457,0004 bd2 ba2k sqft894 Willow Dr, Lochbuie, CO 80603Off Market
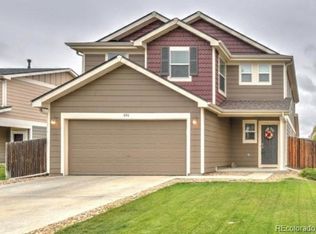
- $443,0003 bd3 ba1.8k sqft898 Willow Dr, Lochbuie, CO 80603Off Market
- $451,2003 bd3 ba1.6k sqft892 Willow Dr, Lochbuie, CO 80603Off Market
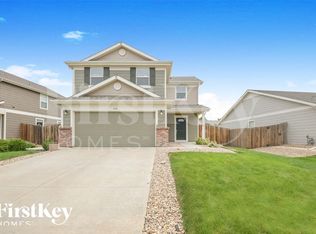
- $448,8003 bd3 ba1.6k sqft91 Shenandoah Way, Lochbuie, CO 80603Off Market
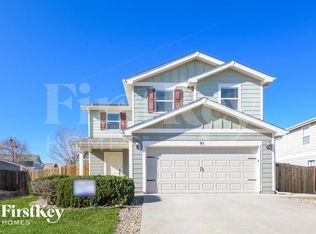
- $450,0004 bd2 ba2k sqft95 Shenandoah Way, Lochbuie, CO 80603Off Market
- $465,0003 bd3 ba1.3k sqft897 Willow Dr, Lochbuie, CO 80603For Sale
- $464,2004 bd2 ba2k sqft895 Willow Dr, Lochbuie, CO 80603Off Market
- $438,2003 bd2 ba1.4k sqft899 Willow Dr, Lochbuie, CO 80603Off Market
Nearby schools
GreatSchools rating
- NAMeadow Ridge Elementary SchoolGrades: PK-3Distance: 0.5 mi
- 2/10Weld Central Junior High SchoolGrades: 6-8Distance: 12.9 mi
- 5/10Weld Central Senior High SchoolGrades: 9-12Distance: 12.8 mi
Schools provided by the listing agent
- Elementary: Lochbuie
- Middle: Weld Central
- High: Weld Central
- District: Weld County RE 3-J
Source: REcolorado as distributed by MLS GRID. This data may not be complete. We recommend contacting the local school district to confirm school assignments for this home.
Get a cash offer in 3 minutes
Find out how much your home could sell for in as little as 3 minutes with a no-obligation cash offer.
Estimated market value
$457,100
Get a cash offer in 3 minutes
Find out how much your home could sell for in as little as 3 minutes with a no-obligation cash offer.
Estimated market value
$457,100
- Colorado
- Weld County
- Lochbuie
- 80603
- 896 Willow Drive
Nearby cities
Nearby zip codes
Other Lochbuie Topics
