Welcome home to this beautifully maintained ranch-style home offering the ease of single-level living with no HOA! This move-in ready 3-bedroom, 2-bathroom home features a functional open layout designed for comfortable everyday living.
The attached 2-car garage provides plenty of space for parking and storage, while the large powered shed in the backyard offers endless possibilities for a workshop, hobby space, or additional storage.
Step outside to your own private backyard retreat complete with a spacious patio and included hot tub—perfect for entertaining, summer BBQs, or relaxing under the Colorado sky. The large yard offers plenty of room for pets, gardening, or outdoor activities while still providing a peaceful sense of privacy.
Inside, you'll appreciate the move-in ready condition, and all kitchen appliances, plus the washer and dryer, are included, making your transition even easier.
Whether you're a first-time homebuyer, looking to downsize, or simply searching for a low-maintenance home with exceptional outdoor living space, this property checks all the boxes. Conveniently located in Fort Lupton with easy access to local amenities and commuter routes, this is one you won't want to miss!
For sale
$430,000
1832 Chestnut Street, Fort Lupton, CO 80621
3beds
1,072sqft
Single Family Residence
Built in 1999
6,000 Square Feet Lot
$-- Zestimate®
$401/sqft
$-- HOA
What's special
- 59 days
- 329
- 10
Zillow last checked:
Listing updated:
Listed by:
Emily Wolfe 303-521-9988 emilywolferealco@gmail.com,
eXp Realty, LLC
Source: REcolorado as distributed by MLS GRID,MLS#: 8507070
Facts & features
Interior
Bedrooms & bathrooms
- Bedrooms: 3
- Bathrooms: 2
- Full bathrooms: 1
- 3/4 bathrooms: 1
- Main level bathrooms: 2
- Main level bedrooms: 3
Bedroom
- Level: Main
- Area: 99 Square Feet
- Dimensions: 11 x 9
Bedroom
- Description: Plus 7 X 5 Walk-In Closest
- Features: Primary Suite
- Level: Main
- Area: 140 Square Feet
- Dimensions: 10 x 14
Bedroom
- Level: Main
- Area: 99 Square Feet
- Dimensions: 9 x 11
Bathroom
- Features: En Suite Bathroom
- Level: Main
- Area: 63 Square Feet
- Dimensions: 7 x 9
Bathroom
- Level: Main
- Area: 45 Square Feet
- Dimensions: 5 x 9
Dining room
- Level: Main
- Area: 140 Square Feet
- Dimensions: 10 x 14
Kitchen
- Level: Main
- Area: 104 Square Feet
- Dimensions: 8 x 13
Laundry
- Level: Main
- Area: 15 Square Feet
- Dimensions: 5 x 3
Living room
- Level: Main
- Area: 135 Square Feet
- Dimensions: 15 x 9
Heating
- Forced Air
Cooling
- Central Air
Appliances
- Included: Dishwasher, Dryer, Microwave, Oven, Range, Refrigerator, Washer
Features
- Basement: Crawl Space
Interior area
- Total structure area: 1,072
- Total interior livable area: 1,072 sqft
- Finished area above ground: 1,072
Video & virtual tour
Property
Parking
- Total spaces: 2
- Parking features: Garage - Attached
- Attached garage spaces: 2
Features
- Levels: One
- Stories: 1
- Patio & porch: Patio
- Has spa: Yes
- Spa features: Spa/Hot Tub
- Fencing: Full
Lot
- Size: 6,000 Square Feet
Details
- Parcel number: R7791099
- Special conditions: Standard
Construction
Type & style
- Home type: SingleFamily
- Property subtype: Single Family Residence
Materials
- Frame
- Roof: Composition
Condition
- Year built: 1999
Utilities & green energy
- Sewer: Public Sewer
- Water: Public
Community & HOA
Community
- Subdivision: Mountview
HOA
- Has HOA: No
Location
- Region: Fort Lupton
Financial & listing details
- Price per square foot: $401/sqft
- Tax assessed value: $383,488
- Annual tax amount: $2,435
- Date on market: 7/31/2026
- Listing terms: Cash,Conventional,FHA,VA Loan
- Exclusions: Seller's Personal Property And Any Staging Items.
- Ownership: Individual
Estimated market value
Not available
Estimated sales range
Not available
Not available
Price history
| Date | Event | Price |
|---|---|---|
| 7/31/2026 | Listed for sale | $430,000+6.7%$401/sqft |
Source:  REcolorado as distributed by MLS GRID #8507070 Report a problem REcolorado as distributed by MLS GRID #8507070 Report a problem | ||
| 6/20/2023 | Sold | $403,000+2%$376/sqft |
Source:  IRES as distributed by MLS GRID #987990 Report a problem IRES as distributed by MLS GRID #987990 Report a problem | ||
| 5/18/2023 | Listed for sale | $395,000+228.9%$368/sqft |
Source: IRES as distributed by MLS GRID #987990 Report a problem | ||
| 12/15/1999 | Sold | $120,095$112/sqft |
Source: Public Record Report a problem | ||
Public tax history
| Year | Property taxes | Tax assessment |
|---|---|---|
| 2026 | $2,435 +15.4% | $23,470 -2.1% |
| 2025 | $2,110 +65% | $23,970 -3.9% |
| 2024 | $1,279 +13.2% | $24,930 -1% |
| 2023 | $1,130 -13% | $25,170 +31.8% |
| 2022 | $1,299 -24.2% | $19,100 -2.8% |
| 2021 | $1,714 | $19,650 +6.2% |
| 2020 | $1,714 +22.2% | $18,500 |
| 2019 | $1,402 -18% | $18,500 +23.3% |
| 2018 | $1,710 +22% | $15,010 |
| 2017 | $1,402 -3.2% | $15,010 +24.8% |
| 2016 | $1,449 +43.4% | $12,030 |
| 2015 | $1,010 +40% | $12,030 +49.4% |
| 2014 | $721 | $8,050 |
| 2013 | -- | $8,050 -16% |
| 2012 | -- | $9,580 |
| 2011 | -- | $9,580 +27.6% |
| 2010 | -- | $7,510 |
| 2009 | -- | $7,510 -39.5% |
| 2008 | -- | $12,420 |
| 2007 | -- | $12,420 +5.3% |
| 2006 | -- | $11,790 |
| 2005 | -- | $11,790 -0.4% |
| 2004 | -- | $11,840 -1% |
| 2003 | -- | $11,960 +7.6% |
| 2002 | -- | $11,120 +12.3% |
| 2001 | -- | $9,900 |
Find assessor info on the county website
Monthly payment
Est. payment
Payment breakdown
Explore the cost of this home by adjusting the details. Changes won't be saved.Climate risks
Neighborhood: 80621
Nearby schools
Schools provided by the listing agent
- Elementary: Twombly
- Middle: Fort Lupton
- High: Fort Lupton
- District: Weld County RE-8
Source: REcolorado as distributed by MLS GRID. This data may not be complete. We recommend contacting the local school district to confirm school assignments for this home.
Similar homes
- $375,0003 bd1 ba1.2k sqft279 Ponderosa Place, Fort Lupton, CO 80621For Sale

 MLS ID #6185526, Robin Lawson, Capital Investment Realty. REcolorado as distributed by MLS GRID
 - $464,9993 bd3 ba1.2k sqft801 Denver Avenue, Fort Lupton, CO 80621For Sale
 MLS ID #1810574, Chantel Sandoval, LIV Sotheby's International Realty. REcolorado as distributed by MLS GRID
 - $474,9002 bd3 ba1.5k sqft930 S Hoover Avenue, Fort Lupton, CO 80621For Sale
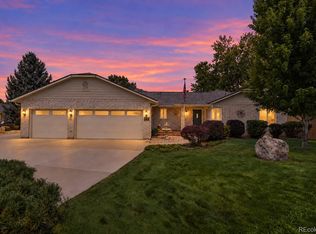 MLS ID #6502619, Natalie Randall, LPT Realty. REcolorado as distributed by MLS GRID
 - $585,0003 bd2 ba1.5k sqft15290 Dale Ave, Fort Lupton, CO 80621For Sale
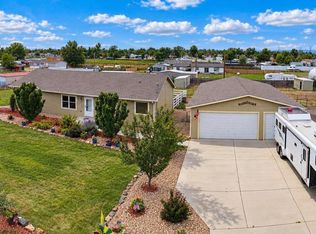
 MLS ID #1068698, Jill Allington, RE/MAX Nexus. IRES as distributed by MLS GRID
 - $398,0003 bd3 ba1.4k sqft500 S Denver Avenue #19E, Fort Lupton, CO 80621For SaleMLS ID #1713345, Meghan Lais, Compass - Denver. REcolorado as distributed by MLS GRID
- $419,0003 bd2 ba1.3k sqft23 Gaviota Ave, Brighton, CO 80601For SaleMLS ID #1068477, Amy Neb, Dwellings Colorado Real Estate. IRES as distributed by MLS GRID
- $430,0003 bd2 ba1.3k sqft14842 E 117th Place, Commerce City, CO 80603For SaleMLS ID #2437311, John Barnes, Your Castle Realty LLC. REcolorado as distributed by MLS GRID
- $438,0003 bd2 ba1.3k sqft936 Hearthstone Avenue, Brighton, CO 80601For SaleMLS ID #6874698, Bill White, MB Hat Trick Properties. REcolorado as distributed by MLS GRID
- $424,9993 bd2 ba1.4k sqft317 Hunter Avenue, Brighton, CO 80603For SaleMLS ID #5296063, Lisa Marie Buesgens, Mitchell Platte Brokerage,LLC. REcolorado as distributed by MLS GRID
- $415,0003 bd2 ba1.4k sqft7418 Blue River Avenue, Frederick, CO 80530For SaleMLS ID #7965036, Kyle Michel, RE/MAX Momentum. REcolorado as distributed by MLS GRID
- $429,9004 bd2 ba1.4k sqft1454 Goldeneye Lane, Brighton, CO 80601For SaleMLS ID #2849673, Helen Caya, Redfin Corporation. REcolorado as distributed by MLS GRID
- $465,0003 bd3 ba1.3k sqft897 Willow Drive, Brighton, CO 80603For SaleMLS ID #1505132, Jackie McKelvin, eXp Realty, LLC. REcolorado as distributed by MLS GRID
- $405,0003 bd1 ba1.1k sqft1347 Lark Avenue, Brighton, CO 80601For SaleMLS ID #6564218, Danielle Martini, Coldwell Banker Realty 44. REcolorado as distributed by MLS GRID
- $423,0003 bd2 ba1.4k sqft1419 Swan Avenue, Brighton, CO 80601For SaleMLS ID #4409661, Audrey Schoeppner, Keller Williams DTC. REcolorado as distributed by MLS GRID
- $460,0003 bd2 ba1.4k sqft1215 Finch Avenue, Brighton, CO 80601For SaleMLS ID #3226670, Heather Huelsman, HomeSmart. REcolorado as distributed by MLS GRID
- $440,0003 bd2 ba1.5k sqft10696 Butte Drive, Longmont, CO 80504For SaleMLS ID #4713798, Yenduboan Mingoube, Keller Williams Preferred Realty. REcolorado as distributed by MLS GRID
- $445,0003 bd2 ba1.2k sqft10147 Saint Paul Street, Thornton, CO 80229For SaleMLS ID #1914042, Gretchen Gentry, HomeSmart. REcolorado as distributed by MLS GRID
- $440,0003 bd2 ba1.2k sqft10992 Grant Drive, Northglenn, CO 80233For SaleMLS ID #5862936, Matthew Lasater, Light On Realty. REcolorado as distributed by MLS GRID
- $430,0002 bd3 ba1.4k sqft14972 E 116th Place, Commerce City, CO 80603For SaleMLS ID #9664777, Lindsey Parker, Keller Williams Preferred Realty. REcolorado as distributed by MLS GRID
- $410,0003 bd3 ba1.3k sqft10586 Durango Pl, Longmont, CO 80504For SaleMLS ID #1067301, Lindsey Talafuse, LPT Realty, LLC.. IRES as distributed by MLS GRID
