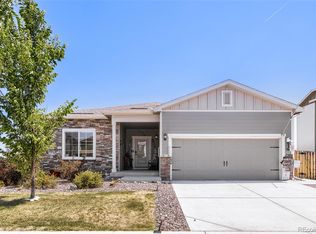
Beautifully maintained home located in a desirable newer community! This home features 3 bedrooms, 2 full bathrooms, an attached 2-car garage, and solar panels for added energy efficiency. The property is in great condition and offers a comfortable, move-in-ready opportunity. Schedule your showing today and come see all this home has to offer!
For sale
$449,000
1008 Ryland Road, Lochbuie, CO 80603
3beds
1,264sqft
Single Family Residence
Built in 2022
5,094 Square Feet Lot
$448,500 Zestimate®
$355/sqft
$33/mo HOA
What's special
- 38 days
- 179
- 20
Zillow last checked:
Listing updated:
Listed by:
Deysi Delgado 720-421-5166 Deysi.CORealtor@gmail.com,
PAK Home Realty
Source: REcolorado as distributed by MLS GRID,MLS#: 8597938
Facts & features
Interior
Bedrooms & bathrooms
- Bedrooms: 3
- Bathrooms: 2
- Full bathrooms: 2
- Main level bathrooms: 2
- Main level bedrooms: 3
Bedroom
- Features: Primary Suite
- Level: Main
Bedroom
- Level: Main
Bedroom
- Level: Main
Bathroom
- Level: Main
Bathroom
- Level: Main
Heating
- Forced Air
Cooling
- Central Air
Appliances
- Included: Dishwasher, Disposal, Range, Refrigerator
Features
- Has basement: No
Interior area
- Total structure area: 1,264
- Total interior livable area: 1,264 sqft
- Finished area above ground: 1,264
Property
Parking
- Total spaces: 2
- Parking features: Garage - Attached
- Attached garage spaces: 2
Features
- Levels: One
- Stories: 1
Lot
- Size: 5,094 Square Feet
Details
- Parcel number: R8969876
- Special conditions: Standard
Construction
Type & style
- Home type: SingleFamily
- Property subtype: Single Family Residence
Materials
- Frame
- Roof: Composition
Condition
- Year built: 2022
Utilities & green energy
- Sewer: Public Sewer
Community & HOA
Community
- Subdivision: Silver Peaks
HOA
- Has HOA: Yes
- HOA fee: $33 monthly
- HOA name: Silver Peaks East Metropolitan
- HOA phone: 303-987-0385
Location
- Region: Lochbuie
Financial & listing details
- Price per square foot: $355/sqft
- Tax assessed value: $447,066
- Annual tax amount: $4,023
- Date on market: 9/2/2026
- Listing terms: 1031 Exchange,Cash,Conventional,FHA,VA Loan
- Exclusions: Washer And Dryer
- Ownership: Individual
Estimated market value
$448,500
$426,000 - $471,000
$2,543/mo
Price history
| Date | Event | Price |
|---|---|---|
| 9/2/2026 | Listed for sale | $449,000+2%$355/sqft |
Source:  REcolorado as distributed by MLS GRID #8597938 Report a problem REcolorado as distributed by MLS GRID #8597938 Report a problem | ||
| 11/30/2022 | Sold | $440,000-1.2%$348/sqft |
Source: Public Record Report a problem | ||
| 10/8/2022 | Listed for sale | $445,500$352/sqft |
Source:  DR Horton Report a problem DR Horton Report a problem | ||
Public tax history
| Year | Property taxes | Tax assessment |
|---|---|---|
| 2026 | $4,023 -0.6% | $27,360 -2.1% |
| 2025 | $4,047 +5.5% | $27,940 -11.6% |
| 2024 | $3,837 +511.2% | $31,590 -1% |
| 2023 | $628 +9771.4% | $31,900 +530.4% |
| 2022 | $6 | $5,060 +50500% |
| 2021 | -- | $10 |
Find assessor info on the county website
Monthly payment
Est. payment
Payment breakdown
Explore the cost of this home by adjusting the details. Changes won't be saved.Climate risks
Neighborhood: 80603
Nearby schools
Schools provided by the listing agent
- Elementary: Lochbuie
- Middle: Weld Central
- High: Weld Central
- District: Weld County RE 3-J
Source: REcolorado as distributed by MLS GRID. This data may not be complete. We recommend contacting the local school district to confirm school assignments for this home.
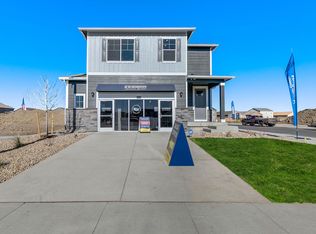
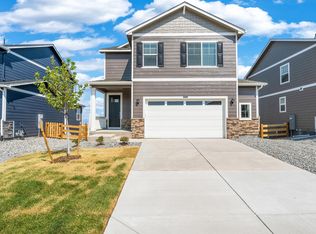
Similar homes
- $470,0003 bd2 ba1.8k sqft741 Canyon Lane, Brighton, CO 80603For Sale
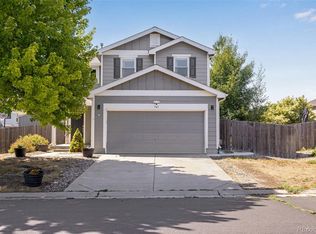
 MLS ID #3833438, Jocelyn Novak-Hilderman, Keller Williams Real Estate LLC. REcolorado as distributed by MLS GRID
 - $399,9993 bd2 ba1.4k sqft727 Willow Drive, Brighton, CO 80603For Sale
 MLS ID #5469208, Stacia Shane, RE/MAX Momentum. REcolorado as distributed by MLS GRID
 - $420,0004 bd3 ba1.8k sqft1109 Sunrise Drive, Brighton, CO 80603For Sale
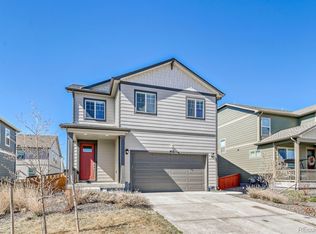 MLS ID #6467057, Nicholas Monge, eXp Realty, LLC. REcolorado as distributed by MLS GRID
 - $438,0003 bd2 ba1.3k sqft936 Hearthstone Avenue, Brighton, CO 80601For Sale
 MLS ID #6874698, Bill White, MB Hat Trick Properties. REcolorado as distributed by MLS GRID
 - $424,9993 bd2 ba1.4k sqft317 Hunter Avenue, Brighton, CO 80603For SaleMLS ID #5296063, Lisa Marie Buesgens, Mitchell Platte Brokerage,LLC. REcolorado as distributed by MLS GRID
- $430,0003 bd2 ba1.3k sqft14842 E 117th Place, Commerce City, CO 80603For SaleMLS ID #2437311, John Barnes, Your Castle Realty LLC. REcolorado as distributed by MLS GRID
- $465,0004 bd3 ba1.8k sqft15171 E 118th Avenue, Commerce City, CO 80603For SaleMLS ID #8031778, Alberto Salcedo, RE/MAX Leaders. REcolorado as distributed by MLS GRID
- $449,0003 bd2 ba1.5k sqft2301 Mountain Sky Drive, Fort Lupton, CO 80621For SaleMLS ID #9058476, Lindsey Sampier, eXp Realty, LLC. REcolorado as distributed by MLS GRID
- $430,0003 bd3 ba1.4k sqft18619 E 50th Place, Denver, CO 80249For SaleMLS ID #3338930, Ivan Salazar, LPT Realty. REcolorado as distributed by MLS GRID
- $339,9003 bd1 ba1.2k sqft5158 Goshawk Street, Brighton, CO 80601For SaleMLS ID #1867029, Kalisia Maestas, Key Team Real Estate Corp.. REcolorado as distributed by MLS GRID
- $445,0003 bd3 ba1.6k sqft2739 Optimista Place, Brighton, CO 80601For SaleMLS ID #5827107, Dustin Griffith, RE/MAX Professionals. REcolorado as distributed by MLS GRID
- $450,0003 bd3 ba1.7k sqft18260 E 51st Pl, Denver, CO 80249For Sale
 MLS ID #1070092, Ashley Faller, Serhant Colorado LLC. IRES as distributed by MLS GRID
 - $415,0003 bd2 ba1.1k sqft366 Beckwourth Avenue, Fort Lupton, CO 80621For SaleMLS ID #4944110, Angel Hernandez, Paisano Realty, Inc.. REcolorado as distributed by MLS GRID
- $435,0003 bd3 ba1.5k sqft18163 E 104th Way, Commerce City, CO 80022For SaleMLS ID #9632314, Ali Sterne, eXp Realty, LLC. REcolorado as distributed by MLS GRID
- $449,9003 bd3 ba1.7k sqft5280 E 64th Avenue, Commerce City, CO 80022For SaleMLS ID #2764337, Fernanda Haro, Guide Real Estate. REcolorado as distributed by MLS GRID
- $449,9992 bd2 ba1.4k sqft9913 Truckee Street, Commerce City, CO 80022For SaleMLS ID #9198208, Angelica Rodriguez, Realty Of America LLC. REcolorado as distributed by MLS GRID
- $450,0003 bd3 ba1.6k sqft2076 Chambers Road, Brighton, CO 80601For SaleMLS ID #4639729, Matthew King, Kentwood Boulder Valley. REcolorado as distributed by MLS GRID
- $489,9003 bd3 ba1.6k sqft1858 Gold Pan Drive, Fort Lupton, CO 80621For SaleMLS ID #6429604, Norma Rivera, Brokers Guild Real Estate. REcolorado as distributed by MLS GRID
- $449,9002 bd3 ba1.1k sqft8051 E 128th Place, Thornton, CO 80602For SaleMLS ID #9284445, Robert Braecklein, HomeSmart Realty. REcolorado as distributed by MLS GRID
