MAJOR BUYER INCENTIVE! With a full-price offer, Seller is offering OVER $25,000 IN VALUE — choose to have the SOLAR PANELS PAID OFF AT CLOSING or apply $25,000 TOWARD A RATE BUYDOWN AND/OR CLOSING COSTS! Plus, the existing FHA loan may be assumable at an incredible 3.25% FIXED RATE!
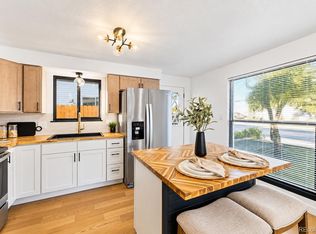
Welcome to this beautifully updated 3-bed, 2-bath home in the heart of Fort Lupton. The home features a spacious living room and an inviting kitchen with stainless steel appliances, granite countertops, and a center island with breakfast bar, perfect for everyday meals or entertaining.
The primary suite features a vaulted ceiling, walk-in closet, and en-suite bathroom with dual vanities and a tiled shower. Two additional bedrooms and a full bath provide plenty of flexibility for family, guests, or a home office.
Step outside to the private, fully fenced backyard featuring a stamped concrete patio and newer shed, ideal for summer barbecues and outdoor entertaining. Located in a well-maintained neighborhood close to parks, schools, and U.S. Highway 85 for an easy commute.
This home offers an incredible combination of affordability, comfort, style, and buyer incentives that are hard to beat!
For sale
Price cut: $4.9K (9/24)
$415,000
366 Beckwourth Avenue, Fort Lupton, CO 80621
3beds
1,133sqft
Single Family Residence
Built in 2021
5,185 Square Feet Lot
$-- Zestimate®
$366/sqft
$-- HOA
What's special
- 87 days
- 444
- 35
Zillow last checked:
Listing updated:
Listed by:
Angel Hernandez 303-455-2555 angel@paisano.com,
Paisano Realty, Inc.,
Angel Anthony Hernandez 303-947-0711,
Paisano Realty, Inc.
Source: REcolorado as distributed by MLS GRID,MLS#: 4944110
Facts & features
Interior
Bedrooms & bathrooms
- Bedrooms: 3
- Bathrooms: 2
- Full bathrooms: 2
- Main level bathrooms: 2
- Main level bedrooms: 3
Bedroom
- Level: Main
Bedroom
- Features: Primary Suite
- Level: Main
Bedroom
- Features: Primary Suite
- Level: Main
Bathroom
- Features: En Suite Bathroom
- Level: Main
Bathroom
- Level: Main
Kitchen
- Level: Main
Laundry
- Level: Main
Living room
- Level: Main
Heating
- Forced Air
Cooling
- Central Air
Appliances
- Included: Dishwasher, Microwave, Range, Refrigerator
Features
- Flooring: Carpet, Laminate, Linoleum
- Has basement: No
Interior area
- Total structure area: 1,133
- Total interior livable area: 1,133 sqft
- Finished area above ground: 1,133
Video & virtual tour
Property
Parking
- Total spaces: 2
- Parking features: Garage - Attached
- Attached garage spaces: 2
Features
- Levels: One
- Stories: 1
- Fencing: Full,Partial
Lot
- Size: 5,185 Square Feet
Details
- Parcel number: R8971093
- Special conditions: Standard
Construction
Type & style
- Home type: SingleFamily
- Property subtype: Single Family Residence
Materials
- Frame, Vinyl Siding
- Roof: Composition
Condition
- Year built: 2021
Utilities & green energy
- Electric: 110V
- Sewer: Public Sewer
- Water: Public
- Utilities for property: Electricity Connected
Community & HOA
Community
- Security: Carbon Monoxide Detector(s), Smoke Detector(s)
- Subdivision: Lupton Village Pud
HOA
- Has HOA: Yes
- Services included: Electricity, Gas, Snow Removal, Trash, Water
- HOA name: Lupton Village Metro District
- HOA phone: 720-541-7725
Location
- Region: Fort Lupton
Financial & listing details
- Price per square foot: $366/sqft
- Tax assessed value: $395,942
- Annual tax amount: $4,463
- Date on market: 7/15/2026
- Listing terms: Cash,Conventional,FHA,VA Loan
- Exclusions: Washer, Dryer And Sellers Personal Property.
- Ownership: Individual
- Electric utility on property: Yes
Estimated market value
Not available
Estimated sales range
Not available
Not available
Price history
| Date | Event | Price |
|---|---|---|
| 9/24/2026 | Price change | $415,000-1.2%$366/sqft |
Source:  REcolorado as distributed by MLS GRID #4944110 Report a problem REcolorado as distributed by MLS GRID #4944110 Report a problem | ||
| 9/3/2026 | Price change | $419,9000%$371/sqft |
Source: REcolorado as distributed by MLS GRID #4944110 Report a problem | ||
| 7/15/2026 | Listed for sale | $420,000+10.2%$371/sqft |
Source: REcolorado as distributed by MLS GRID #4944110 Report a problem | ||
| 1/18/2022 | Sold | $381,070$336/sqft |
Source: Public Record Report a problem | ||
Public tax history
| Year | Property taxes | Tax assessment |
|---|---|---|
| 2026 | $4,462 +17.2% | $24,230 -2.1% |
| 2025 | $3,808 +15.5% | $24,750 +0.2% |
| 2024 | $3,298 +23.6% | $24,710 -0.9% |
| 2023 | $2,669 +26379% | $24,940 +48% |
| 2022 | $10 | $16,850 |
Find assessor info on the county website
Monthly payment
Est. payment
Payment breakdown
Explore the cost of this home by adjusting the details. Changes won't be saved.Climate risks
Neighborhood: 80621
Nearby schools
Schools provided by the listing agent
- Elementary: Twombly
- Middle: Fort Lupton
- High: Fort Lupton
- District: Weld County RE-8
Source: REcolorado as distributed by MLS GRID. This data may not be complete. We recommend contacting the local school district to confirm school assignments for this home.

Similar homes
- $405,0004 bd2 ba1.2k sqft1021 Pacific Court, Fort Lupton, CO 80621For Sale
 MLS ID #6335315, Claudia Romero, Megastar Realty. REcolorado as distributed by MLS GRID
 - $449,0003 bd2 ba1.5k sqft2301 Mountain Sky Drive, Fort Lupton, CO 80621For Sale
 MLS ID #9058476, Lindsey Sampier, eXp Realty, LLC. REcolorado as distributed by MLS GRID
 - $375,0003 bd1 ba1.2k sqft279 Ponderosa Place, Fort Lupton, CO 80621For Sale
 MLS ID #6185526, Robin Lawson, Capital Investment Realty. REcolorado as distributed by MLS GRID
 - $489,9003 bd3 ba1.6k sqft1858 Gold Pan Drive, Fort Lupton, CO 80621For Sale
 MLS ID #6429604, Norma Rivera, Brokers Guild Real Estate. REcolorado as distributed by MLS GRID
 - $339,0002 bd3 ba1.1k sqft1353 Reynolds Street #9B, Fort Lupton, CO 80621For SaleMLS ID #1916962, Christine Smith, RE/MAX Momentum. REcolorado as distributed by MLS GRID
- $398,0003 bd3 ba1.4k sqft500 S Denver Avenue #19E, Fort Lupton, CO 80621For SaleMLS ID #1713345, Meghan Lais, Compass - Denver. REcolorado as distributed by MLS GRID
- $329,9502 bd3 ba1.1k sqft1353 Reynolds Street #3B, Fort Lupton, CO 80621For SaleMLS ID #1994782, Deanna Gamboa, Berkshire Hathaway HomeServices Colorado Real Estate, LLC - Brighton. REcolorado as distributed by MLS GRID
- $342,0002 bd3 ba1.1k sqft503 S Rollie Avenue #10B, Fort Lupton, CO 80621For SaleMLS ID #4513488, Adrienne Herzog, LPT Realty. REcolorado as distributed by MLS GRID
- $340,0002 bd3 ba1.1k sqft503 S Rollie Ave #4B, Fort Lupton, CO 80621For Sale
 MLS ID #1060645, Sarah Papini, RE/MAX Momentum. IRES as distributed by MLS GRID
 - $424,9993 bd2 ba1.4k sqft317 Hunter Avenue, Brighton, CO 80603For SaleMLS ID #5296063, Lisa Marie Buesgens, Mitchell Platte Brokerage,LLC. REcolorado as distributed by MLS GRID
- $419,9003 bd3 ba1.2k sqft6119 Ralston Street, Frederick, CO 80530For SaleMLS ID #3034670, Dawn Rowell, Real Broker, LLC DBA Real. REcolorado as distributed by MLS GRID
- $407,5003 bd3 ba1.5k sqft7002 Kali Court, Frederick, CO 80530For SaleMLS ID #2807652, Elizabeth Roberts, Compass - Denver. REcolorado as distributed by MLS GRID
- $438,0003 bd2 ba1.3k sqft936 Hearthstone Avenue, Brighton, CO 80601For SaleMLS ID #6874698, Bill White, MB Hat Trick Properties. REcolorado as distributed by MLS GRID
- $399,9993 bd2 ba1.4k sqft727 Willow Drive, Brighton, CO 80603For SaleMLS ID #5469208, Stacia Shane, RE/MAX Momentum. REcolorado as distributed by MLS GRID
- $415,0003 bd2 ba1.4k sqft575 Solano Drive, Lochbuie, CO 80603For SaleMLS ID #4080662, Pamela Devaney, Engel & Volkers Denver. REcolorado as distributed by MLS GRID
- $405,0003 bd1 ba1.1k sqft1347 Lark Avenue, Brighton, CO 80601For SaleMLS ID #6564218, Danielle Martini, Coldwell Banker Realty 44. REcolorado as distributed by MLS GRID
- $449,0003 bd2 ba1.2k sqft1008 Ryland Road, Lochbuie, CO 80603For SaleMLS ID #8597938, Deysi Delgado, PAK Home Realty. REcolorado as distributed by MLS GRID
- $450,0003 bd3 ba1.6k sqft759 Willow Drive, Lochbuie, CO 80603For SaleMLS ID #9653302, Lidia Suarez, Compass - Denver. REcolorado as distributed by MLS GRID
- $380,0003 bd3 ba1.5k sqft5328 Spalding Pl, Frederick, CO 80504For SaleMLS ID #1068167, Rena Wallingford, Coldwell Banker Realty-NOCO. IRES as distributed by MLS GRID
- $430,0003 bd2 ba1.3k sqft14842 E 117th Place, Commerce City, CO 80603For SaleMLS ID #2437311, John Barnes, Your Castle Realty LLC. REcolorado as distributed by MLS GRID
