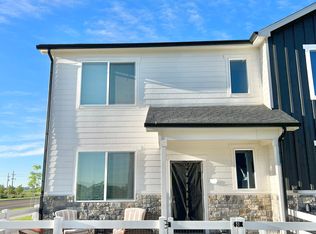
SOLAR WILL BE PAID OFF BY SELLERS! Step into the charm of a vibrant, move-in-ready 2-bed, 3-bath home that delivers comfort, style, and unbeatable convenience. This inviting property greets you with bright natural light, an easy-flow layout, and the kind of warm character buyers instantly connect with. The main living area offers an open, welcoming feel, leading into a well-appointed kitchen with generous cabinetry and space to cook, gather, and entertain. With two comfortable bedrooms and three thoughtfully designed bathrooms, the home provides flexibility for guests, work-from-home needs, or simply spreading out in your own space. this home shines with its access to nearby walking trails, perfect for morning strolls or evening unwinding, and a local dog park that makes life easy for pet lovers. Off-street parking and a peaceful residential setting add to the everyday comfort.
For sale
Price cut: $2K (7/24)
$348,000
503 S Rollie Ave #4B, Fort Lupton, CO 80621
2beds
1,122sqft
Townhouse
Built in 2023
1,181 Square Feet Lot
$-- Zestimate®
$310/sqft
$92/mo HOA
What's special
- 99 days
- 76
- 2
Zillow last checked:
Listing updated:
Listed by:
Sarah Papini 303-775-1041,
RE/MAX Momentum
Source: IRES as distributed by MLS GRID,MLS#: 1060645
Facts & features
Interior
Bedrooms & bathrooms
- Bedrooms: 2
- Bathrooms: 3
- Full bathrooms: 2
- 1/2 bathrooms: 1
- Main level bathrooms: 1
Primary bedroom
- Description: Carpet
- Features: Full Primary Bath
- Level: Upper
- Area: 120 Square Feet
- Dimensions: 10 x 12
Bedroom 2
- Description: Carpet
- Level: Upper
- Area: 100 Square Feet
- Dimensions: 10 x 10
Kitchen
- Description: Luxury Vinyl
- Level: Main
- Area: 153 Square Feet
- Dimensions: 9 x 17
Laundry
- Level: Upper
Living room
- Description: Luxury Vinyl
- Level: Upper
- Area: 170 Square Feet
- Dimensions: 10 x 17
Heating
- Forced Air
Cooling
- Central Air
Appliances
- Included: Electric Range, Dishwasher, Refrigerator, Washer, Dryer, Microwave, Disposal
Features
- Eat-in Kitchen, Open Floorplan, Walk-In Closet(s)
- Basement: None
Interior area
- Total structure area: 1,122
- Total interior livable area: 1,122 sqft
- Finished area above ground: 1,122
Property
Parking
- Total spaces: 2
- Parking features: Attached, Heated Garage
- Attached garage spaces: 2
- Details: Attached
Features
- Levels: Two
- Stories: 2
- Patio & porch: Patio
- Fencing: Partial
Lot
- Size: 1,181 Square Feet
- Features: Paved
Details
- Parcel number: R8976546
- Zoning: RES
- Special conditions: Private Owner
Construction
Type & style
- Home type: Townhouse
- Property subtype: Townhouse
- Attached to another structure: Yes
Materials
- Frame
- Roof: Composition
Condition
- New construction: No
- Year built: 2023
Utilities & green energy
- Electric: Photovoltaics Third-Party Owned
- Sewer: Public Sewer
- Water: City
- Utilities for property: Natural Gas Available, Electricity Available
Community & HOA
Community
- Features: Unknown
- Security: Fire Alarm
- Subdivision: Lupton Village PUD 3rd Fg
HOA
- Has HOA: Yes
- Services included: Snow Removal, Maintenance Grounds
- HOA fee: $275 quarterly
- HOA name: Wolfersberger LLC
- HOA phone: 720-541-7725
Location
- Region: Fort Lupton
Financial & listing details
- Price per square foot: $310/sqft
- Tax assessed value: $351,600
- Annual tax amount: $5,529
- Date on market: 6/2/2026
- Listing terms: Cash,Conventional,FHA,VA Loan
- Exclusions: Personal Property
- Electric utility on property: Yes
- Road surface type: Asphalt
Estimated market value
Not available
Estimated sales range
Not available
Not available
Price history
| Date | Event | Price |
|---|---|---|
| 7/24/2026 | Price change | $348,000-0.6%$310/sqft |
Source:  REcolorado as distributed by MLS GRID #4124654 Report a problem REcolorado as distributed by MLS GRID #4124654 Report a problem | ||
| 7/9/2026 | Price change | $350,000-0.8%$312/sqft |
Source:  IRES as distributed by MLS GRID #1060645 Report a problem IRES as distributed by MLS GRID #1060645 Report a problem | ||
| 7/7/2026 | Price change | $353,000-0.3%$315/sqft |
Source: REcolorado as distributed by MLS GRID #IR1060645 Report a problem | ||
| 7/2/2026 | Price change | $354,000-0.3%$316/sqft |
Source: IRES as distributed by MLS GRID #1060645 Report a problem | ||
| 6/27/2026 | Price change | $355,000-1.4%$316/sqft |
Source: IRES as distributed by MLS GRID #1060645 Report a problem | ||
| 6/16/2026 | Price change | $359,999+1.4%$321/sqft |
Source: REcolorado as distributed by MLS GRID #IR1060645 Report a problem | ||
| 6/2/2026 | Listed for sale | $355,000+8.3%$316/sqft |
Source: IRES as distributed by MLS GRID #1060645 Report a problem | ||
| 2/14/2023 | Sold | $327,800+0.2%$292/sqft |
Source: IRES as distributed by MLS GRID #979807 Report a problem | ||
| 1/11/2023 | Pending sale | $327,200$292/sqft |
Source: IRES as distributed by MLS GRID #979807 Report a problem | ||
| 12/16/2022 | Listed for sale | $327,200$292/sqft |
Source: IRES as distributed by MLS GRID #979807 Report a problem | ||
Public tax history
| Year | Property taxes | Tax assessment |
|---|---|---|
| 2026 | $5,529 +62.4% | $21,520 -2.1% |
| 2025 | $3,405 +402.4% | $21,980 -2.2% |
| 2024 | $678 +22.3% | $22,480 +420.4% |
| 2023 | $554 | $4,320 |
Find assessor info on the county website
Monthly payment
Est. payment
Payment breakdown
Explore the cost of this home by adjusting the details. Changes won't be saved.Climate risks
Neighborhood: 80621
- $351,0002 bd3 ba1.1k sqft503 S Rollie Ave #5D, Fort Lupton, CO 80621Sold

- $352,0002 bd3 ba1.1k sqft503 S Rollie Ave UNIT 10B, Fort Lupton, CO 80621For Sale

- $360,3003 bd3 ba1.4k sqft503 S Rollie Ave UNIT 2C, Fort Lupton, CO 80621Off Market

- $331,0002 bd3 ba1k sqft503 S Rollie Ave UNIT 10D, Fort Lupton, CO 80621Off Market
Similar homes
- $339,0002 bd3 ba1.1k sqft1353 Reynolds Street #9B, Fort Lupton, CO 80621For Sale

 MLS ID #1916962, Christine Smith, RE/MAX Momentum. REcolorado as distributed by MLS GRID
 - $352,0002 bd3 ba1.1k sqft503 S Rollie Avenue #10B, Fort Lupton, CO 80621For SaleMLS ID #4513488, Adrienne Herzog, LPT Realty. REcolorado as distributed by MLS GRID
- $335,0002 bd3 ba1.1k sqft1353 Reynolds Street #3B, Fort Lupton, CO 80621For Sale
 MLS ID #1994782, Deanna Gamboa, Berkshire Hathaway HomeServices Colorado Real Estate, LLC - Brighton. REcolorado as distributed by MLS GRID
 - $360,0002 bd3 ba1k sqft500 S Denver Ave #16B, Fort Lupton, CO 80621For Sale

 MLS ID #1059676, Erin Brady, C3 Real Estate Solutions, LLC. IRES as distributed by MLS GRID
 - $315,0002 bd2 ba860 sqft500 S Denver Avenue #11A, Fort Lupton, CO 80621For SaleMLS ID #9139175, Ivan Salazar, LPT Realty. REcolorado as distributed by MLS GRID
- $380,0003 bd3 ba1.4k sqft500 S Denver Avenue #17C, Fort Lupton, CO 80621For SaleMLS ID #3926403, Michael L. Diener, Local Realty CO. REcolorado as distributed by MLS GRID
- $398,0003 bd3 ba1.4k sqft500 S Denver Avenue #19E, Fort Lupton, CO 80621For SaleMLS ID #1713345, Meghan Lais, Compass - Denver. REcolorado as distributed by MLS GRID
- $350,0002 bd3 ba1.1k sqftFronterra Village Townhomes, Commerce City, CO 80022For SaleMLS ID #3314732, Laura Owen, RE/MAX Momentum. REcolorado as distributed by MLS GRID
- $489,9003 bd3 ba1.6k sqft1858 Gold Pan Drive, Fort Lupton, CO 80621For SaleMLS ID #6429604, Norma Rivera, Brokers Guild Real Estate. REcolorado as distributed by MLS GRID
- $385,0003 bd2 ba1.4k sqft846 Mockingbird Lane, Brighton, CO 80601For SaleMLS ID #1524867, Scott Smith, HomeSmart Realty. REcolorado as distributed by MLS GRID
- $319,9003 bd3 ba1.1k sqft12078 Locust Court, Brighton, CO 80602For SaleMLS ID #3161795, Lindsey Jenkins, Keller Williams DTC. REcolorado as distributed by MLS GRID
- $365,0002 bd3 ba1.3k sqft13000 Grant Circle W #B, Thornton, CO 80241For SaleMLS ID #1742354, Noemie Piard, Keller Williams DTC. REcolorado as distributed by MLS GRID
- $368,0003 bd3 ba1.5k sqft17938 E 105th Avenue #48F, Commerce City, CO 80022For SaleMLS ID #7820427, Monika Wilner, HomeSmart. REcolorado as distributed by MLS GRID
- $399,7503 bd3 ba1.5k sqft5332 Spalding Pl, Frederick, CO 80504For Sale
 MLS ID #7154322, Stephen Sato ABR MRP , HomeSmart. elevateMLS
 - $345,0003 bd1 ba1.2k sqft11133 Gaylord Street, Northglenn, CO 80233For SaleMLS ID #9297982, Joseph Parks, Joseph Parks. REcolorado as distributed by MLS GRID
- $349,9002 bd4 ba1.5k sqft11250 Florence Street #8D, Commerce City, CO 80640For SaleMLS ID #7941672, Robert Traw, West Peak Properties. REcolorado as distributed by MLS GRID
- $359,9002 bd3 ba1.2k sqft9778 Cherry Lane, Denver, CO 80229For SaleMLS ID #3962749, Larry Elwood, City West Real Estate. REcolorado as distributed by MLS GRID
- $364,9002 bd3 ba1.3k sqft12704 Jasmine Street #C, Brighton, CO 80602For SaleMLS ID #5153259, Chelsea Harold, Golba Group Real Estate. REcolorado as distributed by MLS GRID
- $345,0002 bd3 ba1.2k sqft9008 Gale Boulevard #2, Denver, CO 80260For SaleMLS ID #7017181, Jenifer Vigil, 360 Real Estate Inc. REcolorado as distributed by MLS GRID
- $350,0003 bd3 ba1.3k sqftSassafrass, Thornton, CO 80229For SaleMLS ID #9745252, Thaddeus Robison, Rocky Mountain Real Estate Inc. REcolorado as distributed by MLS GRID
