Lender Financing Incentives!
If the buyer chooses to work with our preferred lender, they can take advantage of the following benefits:
1% Interest Rate Discount: Enjoy a 1% discount on the first year’s interest rate (1:0 buy-down), fully covered by the lender.
OR
1% of Loan Amount Credit: The lender will contribute 1% of the loan amount as a credit toward either a permanent rate buy-down or the buyer’s closing costs.
Take advantage of these great savings opportunities!
Back on the market - no fault of the home! Buyer's situation changed and they terminated.
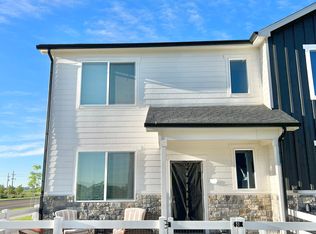
Welcome to this lovely townhouse nestled in the heart of Fort Lupton close to shopping, dining and schools. This inviting, nearly new, home features 2 spacious bedrooms and 2.5 bathrooms. The home is accentuated by high ceilings and a private entrance, offering both elegance and convenience.
Step inside to discover a bright and airy living area with southern exposure, allowing natural light to fill the space. The open kitchen is a delight, equipped with stainless steel appliances and a convenient island for meal preparation. Ample storage is provided by the pantry, and the kitchen is easily accessed by the attached 2 car garage.
Both bedrooms feature ensuite bathrooms and walk-in closets providing ample storage space and comfort. The additional powder room adds convenience for guests.
Enjoy stunning mountain views from the comfort of your front porch or the common courtyard. The fenced front yard offers a private outdoor space, ideal for relaxation. Modern conveniences include central air conditioning, forced air heating, and in-unit laundry with a washer and dryer.
Parking is a breeze with an attached garage and additional guest parking. This townhouse offers a perfect blend of comfort and style, making it an ideal place to call home. Don't miss the opportunity to make this your own!
Sold for $340,000
Zillow last checked:
Listing updated:
Bought with:
Nathan Shutts, 100103263
Compass - Denver
Source: REcolorado as distributed by MLS GRID,MLS#: 1583387
Price history
| Date | Event | Price |
|---|---|---|
| 4/17/2025 | Sold | $340,000$327/sqft |
Source:  REcolorado as distributed by MLS GRID #1583387 Report a problem REcolorado as distributed by MLS GRID #1583387 Report a problem | ||
| 3/25/2025 | Pending sale | $340,000$327/sqft |
Source: REcolorado as distributed by MLS GRID #1583387 Report a problem | ||
| 3/8/2025 | Price change | $340,000-1.4%$327/sqft |
Source: REcolorado as distributed by MLS GRID #1583387 Report a problem | ||
| 2/28/2025 | Price change | $345,000+1.8%$331/sqft |
Source: REcolorado as distributed by MLS GRID #1583387 Report a problem | ||
| 2/17/2025 | Pending sale | $339,000$326/sqft |
Source: REcolorado as distributed by MLS GRID #1583387 Report a problem | ||
| 1/31/2025 | Listed for sale | $339,000+2.4%$326/sqft |
Source: REcolorado as distributed by MLS GRID #1583387 Report a problem | ||
| 4/24/2023 | Sold | $331,200$318/sqft |
Source: Public Record Report a problem | ||
Nearby homes
- $352,0002 bd3 ba1.1k sqft503 S Rollie Ave UNIT 10B, Fort Lupton, CO 80621For Sale

- $360,3003 bd3 ba1.4k sqft503 S Rollie Ave UNIT 2C, Fort Lupton, CO 80621Off Market

- $331,0002 bd3 ba1k sqft503 S Rollie Ave UNIT 10D, Fort Lupton, CO 80621Off Market
- $391,0003 bd3 ba1.4k sqft503 S Rollie Ave #7A, Fort Lupton, CO 80621Sold

Get a cash offer in 3 minutes
Find out how much your home could sell for in as little as 3 minutes with a no-obligation cash offer.
Estimated market value
$338,400
