Check out this charming, like-new home. This 3 bedroom, 3 bath, 2 car garage gem is available for under $365,000. This is a move in ready end unit. The kitchen is a standout with seating for 8 at the island, Quartz countertops, and stylish white cabinets-a popular combination. it also features a spacious walk-in pantry and includes all stainless steel appliances. The open floor plan makes entertaining a breeze, and there's a convenient 1/2 bath on the main floor. Upstairs you will find a versatile open loft, 3 bedrooms and 2 full baths. The laundry is perfectly situated between the bedrooms for easy access. The entire home looks as if you just bought it from the builder. Plus, the garage has a unique feature: a small heater to take the chill off when leaving your cozy home in the morning. Another great feature is the roof was replaced approximately 1 year ago.
Pre-foreclosure
Est. $359,500
503 S Rollie Avenue #12A, Fort Lupton, CO 80621
3beds
1,440sqft
Townhouse
Built in 2023
-- sqft lot
$359,500 Zestimate®
$250/sqft
$92/mo HOA
Overview
- 77 days
- 1
- 0
Zillow last checked:
Listing updated:
Listed by:
Deanne Kouba Day 303-667-8617 homesbuydeanne@gmail.com,
DAY AND COMPANY INC
Source: REcolorado as distributed by MLS GRID,MLS#: 8085977
Facts & features
Interior
Bedrooms & bathrooms
- Bedrooms: 3
- Bathrooms: 3
- Full bathrooms: 1
- 3/4 bathrooms: 1
- 1/2 bathrooms: 1
- Main level bathrooms: 1
Bedroom
- Level: Upper
Bedroom
- Level: Upper
Bedroom
- Level: Upper
Primary bathroom
- Level: Upper
Bathroom
- Level: Main
Bathroom
- Level: Upper
Kitchen
- Level: Main
Laundry
- Level: Upper
Living room
- Level: Main
Loft
- Level: Upper
Heating
- Forced Air, Natural Gas
Cooling
- Central Air
Appliances
- Included: Dishwasher, Disposal, Microwave, Range, Refrigerator
- Laundry: In Unit
Features
- Kitchen Island, Open Floorplan, Pantry, Quartz Counters, Smoke Free, Walk-In Closet(s)
- Flooring: Carpet, Vinyl
- Windows: Double Pane Windows
- Has basement: No
- Common walls with other units/homes: End Unit
Interior area
- Total structure area: 1,440
- Total interior livable area: 1,440 sqft
- Finished area above ground: 1,440
Property
Parking
- Total spaces: 2
- Parking features: Heated Garage
- Attached garage spaces: 2
Features
- Levels: Two
- Stories: 2
- Entry location: Ground
- Patio & porch: Front Porch
Details
- Parcel number: R8976582
- Special conditions: Short Sale
Construction
Type & style
- Home type: Townhouse
- Architectural style: Contemporary
- Property subtype: Townhouse
- Attached to another structure: Yes
Materials
- Frame
- Roof: Composition
Condition
- Updated/Remodeled
- Year built: 2023
Utilities & green energy
- Electric: 220 Volts
- Sewer: Public Sewer
- Water: Public
- Utilities for property: Electricity Connected, Natural Gas Connected
Community & HOA
Community
- Security: Carbon Monoxide Detector(s), Smoke Detector(s)
- Subdivision: Lupton Village
HOA
- Has HOA: Yes
- Services included: Maintenance Grounds, Snow Removal, Trash
- HOA fee: $277 quarterly
- HOA name: Lupton Village
- HOA phone: 970-484-0101
Location
- Region: Fort Lupton
Financial & listing details
- Price per square foot: $250/sqft
- Tax assessed value: $368,407
- Annual tax amount: $3,146
- Date on market: 1/29/2025
- Listing terms: Cash,Conventional,FHA,USDA Loan,VA Loan
- Exclusions: Washer, Dryer, Personal Property
- Ownership: Individual
- Electric utility on property: Yes
- Road surface type: Paved
Foreclosure details
Estimated market value
$359,500
$338,000 - $381,000
$2,388/mo
Price history
| Date | Event | Price |
|---|---|---|
| 3/14/2025 | Sold | $362,000-0.5%$251/sqft |
Source:  REcolorado as distributed by MLS GRID #8085977 Report a problem REcolorado as distributed by MLS GRID #8085977 Report a problem | ||
| 2/13/2025 | Pending sale | $364,000$253/sqft |
Source: REcolorado as distributed by MLS GRID #8085977 Report a problem | ||
| 1/29/2025 | Listed for sale | $364,000-1.6%$253/sqft |
Source: REcolorado as distributed by MLS GRID #8085977 Report a problem | ||
| 6/15/2023 | Sold | $369,800+11.3%$257/sqft |
Source: Public Record Report a problem | ||
| 1/19/2023 | Sold | $332,200$231/sqft |
Source: Public Record Report a problem | ||
Public tax history
| Year | Property taxes | Tax assessment |
|---|---|---|
| 2026 | $4,152 | $22,550 -2.1% |
| 2025 | -- | $23,030 -2.9% |
| 2024 | $264 -52.5% | $23,730 +338.6% |
| 2023 | $554 | $5,410 |
Find assessor info on the county website
Monthly payment
Climate risks
Neighborhood: 80621
Nearby schools
Schools provided by the listing agent
- Elementary: Fort Lupton
- Middle: Fort Lupton
- High: Fort Lupton
- District: Weld County RE-8
Source: REcolorado as distributed by MLS GRID. This data may not be complete. We recommend contacting the local school district to confirm school assignments for this home.
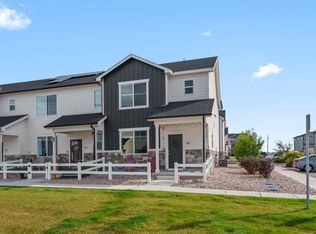
- $2,4003 bd3 ba1.4k sqft503 S Rollie Ave #10A, Fort Lupton, CO 80621For Rent
- $376,2003 bd2 ba1.3k sqft503 S Rollie Ave #4C, Fort Lupton, CO 80621Off Market
- $377,1003 bd2 ba1.3k sqft503 S Rollie Ave #9C, Fort Lupton, CO 80621Off Market
- $334,1002 bd3 ba1.1k sqft503 S Rollie Ave #9D, Fort Lupton, CO 80621Off Market
Similar homes
- $385,0003 bd3 ba1.4k sqft1353 Reynolds St #17B, Fort Lupton, CO 80621For Sale

 MLS ID #1066757, Christy Gallegos, HomeSmart Westminster. IRES as distributed by MLS GRID
 - $349,9003 bd3 ba1.4k sqft1353 Reynolds St #11A, Fort Lupton, CO 80621For Sale
 MLS ID #1065601, Gabriela Perez, KW Realty Downtown, LLC. IRES as distributed by MLS GRID
 - $352,0002 bd3 ba1.1k sqft503 S Rollie Avenue #10B, Fort Lupton, CO 80621For Sale

 MLS ID #4513488, Adrienne Herzog, LPT Realty. REcolorado as distributed by MLS GRID
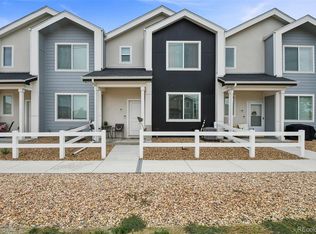
 - $380,0003 bd3 ba1.4k sqft500 S Denver Avenue #17C, Fort Lupton, CO 80621For Sale
 MLS ID #3926403, Michael L. Diener, Local Realty CO. REcolorado as distributed by MLS GRID
 - $335,0002 bd3 ba1.1k sqft1353 Reynolds Street #3B, Fort Lupton, CO 80621For SaleMLS ID #1994782, Deanna Gamboa, Berkshire Hathaway HomeServices Colorado Real Estate, LLC - Brighton. REcolorado as distributed by MLS GRID
- $360,0002 bd3 ba1k sqft500 S Denver Ave #16B, Fort Lupton, CO 80621For SaleMLS ID #1059676, Erin Brady, C3 Real Estate Solutions, LLC. IRES as distributed by MLS GRID
- $330,0002 bd3 ba1.1k sqft1353 Reynolds St #18D, Fort Lupton, CO 80621For SaleMLS ID #1067016, Suzannah Preisendorf, His House. IRES as distributed by MLS GRID
- $348,0002 bd3 ba1.1k sqft503 S Rollie Ave #4B, Fort Lupton, CO 80621For SaleMLS ID #1060645, Sarah Papini, RE/MAX Momentum. IRES as distributed by MLS GRID
- $339,0002 bd3 ba1.1k sqft1353 Reynolds Street #9B, Fort Lupton, CO 80621For SaleMLS ID #1916962, Christine Smith, RE/MAX Momentum. REcolorado as distributed by MLS GRID
- $340,0002 bd3 ba1k sqft500 S Denver Avenue #14D, Fort Lupton, CO 80621For SaleMLS ID #8410818, Ricardo Medel, Megastar Realty. REcolorado as distributed by MLS GRID
- $398,0003 bd3 ba1.4k sqft500 S Denver Avenue #19E, Fort Lupton, CO 80621For SaleMLS ID #1713345, Meghan Lais, Compass - Denver. REcolorado as distributed by MLS GRID
- $419,9003 bd2 ba1.1k sqft366 Beckwourth Avenue, Fort Lupton, CO 80621For SaleMLS ID #4944110, Angel Hernandez, Paisano Realty, Inc.. REcolorado as distributed by MLS GRID
- $315,0002 bd2 ba860 sqft500 S Denver Avenue #11A, Fort Lupton, CO 80621For SaleMLS ID #9139175, Ivan Salazar, LPT Realty. REcolorado as distributed by MLS GRID
- $410,0005 bd2 ba1.8k sqft755 S Park Avenue, Fort Lupton, CO 80621For SaleMLS ID #8047824, Deanne Kouba Day, DAY AND COMPANY INC. REcolorado as distributed by MLS GRID
- $375,0003 bd1 ba1.2k sqft279 Ponderosa Place, Fort Lupton, CO 80621For SaleMLS ID #6185526, Robin Lawson, Capital Investment Realty. REcolorado as distributed by MLS GRID
