DON'T WAIT FOR RATES TO DROP - THE SELLER WILL HELP BUY YOURS DOWN! Seller is offering a $10,000 concession that may be applied toward closing costs or an interest-rate buydown for qualified buyers. A lower interest rate could mean a more affordable monthly payment and increased buying power. Contact the preferred lender for payment details. Take another look at this lovely 2-bed, 2.5-bath townhouse in Lupton Village! This Westcliffe model was built by Baessler Homes a few years ago, and has been well maintained! The main floor features low maintenance luxury plank vinyl flooring, a spacious living room, and an eat-in kitchen with granite counters and a Samsung stainless appliance package. Also on the main floor is a 1/2 bath, and convenient access to the 2-car heated garage. The upper level is perfectly designed with 2 bedrooms and a laundry area. Each of the bedrooms has its own walk-in closet and private en-suite! Walking distance to Safeway, Fort Lupton Recreation Center, Community Center Park, Fort Lupton Library, and Fort Lupton High School. Easy access to Hwy 85 where you can head north to Greeley or south to Denver. Don't miss this one! Buyer is responsible for verifying all stated listing information, including square footage, schools, property taxes, Metro District, etc.
For sale
$330,000
1353 Reynolds St #18D, Fort Lupton, CO 80621
2beds
1,122sqft
Townhouse
Built in 2022
1,181 Square Feet Lot
$-- Zestimate®
$294/sqft
$-- HOA
What's special
Samsung stainless appliance package
- 48 days
- 140
- 6
Zillow last checked:
Listing updated:
Listed by:
Suzannah Preisendorf 970-978-0312,
His House
Source: IRES as distributed by MLS GRID,MLS#: 1067016
Facts & features
Interior
Bedrooms & bathrooms
- Bedrooms: 2
- Bathrooms: 3
- Full bathrooms: 1
- 3/4 bathrooms: 1
- 1/2 bathrooms: 1
- Main level bathrooms: 1
Primary bedroom
- Description: Carpet
- Features: Full Primary Bath
- Level: Upper
- Area: 132 Square Feet
- Dimensions: 12 x 11
Bedroom 2
- Description: Carpet
- Level: Upper
- Area: 121 Square Feet
- Dimensions: 11 x 11
Kitchen
- Description: Luxury Vinyl
- Level: Main
- Area: 96 Square Feet
- Dimensions: 8 x 12
Laundry
- Description: Vinyl
- Level: Upper
Living room
- Description: Luxury Vinyl
- Level: Main
- Area: 160 Square Feet
- Dimensions: 10 x 16
Heating
- Forced Air
Cooling
- Central Air
Appliances
- Included: Electric Range, Dishwasher, Refrigerator, Microwave, Disposal
- Laundry: Washer/Dryer Hookup
Features
- Eat-in Kitchen, Walk-In Closet(s), Kitchen Island, Two Primary Suites
- Basement: None
- Has fireplace: No
- Fireplace features: None
Interior area
- Total structure area: 1,122
- Total interior livable area: 1,122 sqft
- Finished area above ground: 1,122
Property
Parking
- Total spaces: 2
- Parking features: Attached, Heated Garage
- Attached garage spaces: 2
- Details: Attached
Accessibility
- Accessibility features: Level Lot, Level Drive
Features
- Levels: Two
- Stories: 2
- Patio & porch: Patio
- Fencing: Partial,Vinyl
Lot
- Size: 1,181 Square Feet
- Features: Level, Paved, Curbs, Sidewalks
Details
- Parcel number: R8972709
- Zoning: Res
Construction
Type & style
- Home type: Townhouse
- Architectural style: Contemporary
- Property subtype: Townhouse
- Attached to another structure: Yes
Materials
- Frame
- Foundation: Slab
- Roof: Composition
Condition
- New construction: No
- Year built: 2022
Details
- Builder model: Westcliffe
- Builder name: Baessler Homes
Utilities & green energy
- Electric: United Power Electric
- Gas: Xcel Energy
- Sewer: Public Sewer
- Utilities for property: Natural Gas Available, Electricity Available
Community & HOA
Community
- Features: Park
- Security: Fire Alarm
- Subdivision: Lupton Village PUD 2nd Fg
HOA
- Has HOA: No
- Services included: Trash, Snow Removal
Location
- Region: Fort Lupton
Financial & listing details
- Price per square foot: $294/sqft
- Tax assessed value: $329,686
- Annual tax amount: $3,716
- Date on market: 8/21/2026
- Listing terms: Cash,Conventional,FHA,VA Loan
- Exclusions: Seller's Personal Property
- Electric utility on property: Yes
- Road surface type: Asphalt
Estimated market value
Not available
Estimated sales range
Not available
Not available
Price history
| Date | Event | Price |
|---|---|---|
| 8/21/2026 | Listed for sale | $330,000-1.4%$294/sqft |
Source:  IRES as distributed by MLS GRID #1067016 Report a problem IRES as distributed by MLS GRID #1067016 Report a problem | ||
| 9/4/2025 | Listing removed | $1,950$2/sqft |
Source: Zillow Rentals Report a problem | ||
| 8/12/2025 | Price change | $1,950-2.5%$2/sqft |
Source: Zillow Rentals Report a problem | ||
| 7/30/2025 | Listed for rent | $2,000+2.6%$2/sqft |
Source: Zillow Rentals Report a problem | ||
| 3/1/2023 | Listing removed | -- |
Source: Zillow Rentals Report a problem | ||
| 2/18/2023 | Price change | $1,950-4.9%$2/sqft |
Source: Zillow Rentals Report a problem | ||
| 1/29/2023 | Listed for rent | $2,050$2/sqft |
Source: Zillow Rentals Report a problem | ||
| 12/7/2022 | Listing removed | -- |
Source: IRES as distributed by MLS GRID #977953 Report a problem | ||
| 10/27/2022 | Listed for sale | $334,800$298/sqft |
Source: IRES as distributed by MLS GRID #977953 Report a problem | ||
Public tax history
| Year | Property taxes | Tax assessment |
|---|---|---|
| 2026 | $3,716 +18.7% | $20,180 -2.1% |
| 2025 | $3,130 +15.5% | $20,610 -1.7% |
| 2024 | $2,711 +997.1% | $20,960 -1% |
| 2023 | $247 +3588.4% | $21,170 +1257.1% |
| 2022 | $7 | $1,560 |
Find assessor info on the county website
Monthly payment
Est. payment
Payment breakdown
Explore the cost of this home by adjusting the details. Changes won't be saved.Climate risks
Neighborhood: 80621
Nearby schools
Schools provided by the listing agent
- Elementary: Twombly Pr
- Middle: Fort Lupton
- High: Fort Lupton
Source: IRES as distributed by MLS GRID. This data may not be complete. We recommend contacting the local school district to confirm school assignments for this home.
- $416,8003 bd2 ba1.3k sqft354 Beckwourth Ave, Fort Lupton, CO 80621Off Market
- $380,0003 bd3 ba1.4k sqft1353 Reynolds St #13C, Fort Lupton, CO 80621Sold
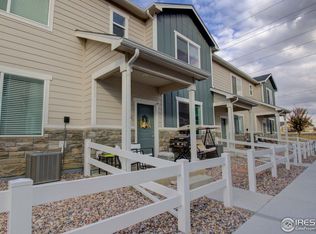
- $375,0003 bd3 ba1.4k sqft1353 Reynolds St #17B, Fort Lupton, CO 80621For Sale

- $443,2004 bd3 ba1.7k sqft360 Beckwourth Ave, Fort Lupton, CO 80621Off Market
Similar homes
- $329,9502 bd3 ba1.1k sqft1353 Reynolds Street #3B, Fort Lupton, CO 80621For Sale

 MLS ID #1994782, Deanna Gamboa, Berkshire Hathaway HomeServices Colorado Real Estate, LLC - Brighton. REcolorado as distributed by MLS GRID
 - $339,0002 bd3 ba1.1k sqft1353 Reynolds Street #9B, Fort Lupton, CO 80621For Sale
 MLS ID #1916962, Christine Smith, RE/MAX Momentum. REcolorado as distributed by MLS GRID
 - $340,0002 bd3 ba1.1k sqft503 S Rollie Ave #4B, Fort Lupton, CO 80621For Sale
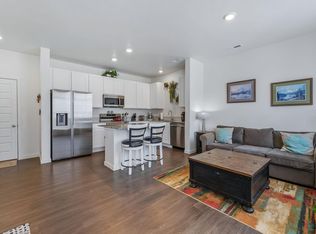
 MLS ID #1060645, Sarah Papini, RE/MAX Momentum. IRES as distributed by MLS GRID
 - $375,0003 bd3 ba1.4k sqft1353 Reynolds St #17B, Fort Lupton, CO 80621For SaleMLS ID #1066757, Christy Gallegos, HomeSmart Westminster. IRES as distributed by MLS GRID
- $342,0002 bd3 ba1.1k sqft503 S Rollie Avenue #10B, Fort Lupton, CO 80621For SaleMLS ID #4513488, Adrienne Herzog, LPT Realty. REcolorado as distributed by MLS GRID
- $340,0002 bd3 ba1k sqft500 S Denver Avenue #14D, Fort Lupton, CO 80621For SaleMLS ID #8410818, Ricardo Medel, Megastar Realty. REcolorado as distributed by MLS GRID
- $349,9003 bd3 ba1.4k sqft1353 Reynolds St #11A, Fort Lupton, CO 80621For SaleMLS ID #1065601, Gabriela Perez, KW Realty Downtown, LLC. IRES as distributed by MLS GRID
- $360,0002 bd3 ba1k sqft500 S Denver Ave #16B, Fort Lupton, CO 80621For SaleMLS ID #1059676, Erin Brady, C3 Real Estate Solutions, LLC. IRES as distributed by MLS GRID
- $415,0003 bd2 ba1.1k sqft366 Beckwourth Avenue, Fort Lupton, CO 80621For SaleMLS ID #4944110, Angel Hernandez, Paisano Realty, Inc.. REcolorado as distributed by MLS GRID
- $379,9004 bd2 ba1.3k sqft910 Dogwood Ave, Fort Lupton, CO 80621For SaleMLS ID #1069759, Erin Brady, C3 Real Estate Solutions, LLC. IRES as distributed by MLS GRID
- $375,0003 bd1 ba1.2k sqft279 Ponderosa Place, Fort Lupton, CO 80621For SaleMLS ID #6185526, Robin Lawson, Capital Investment Realty. REcolorado as distributed by MLS GRID
- $398,0003 bd3 ba1.4k sqft500 S Denver Avenue #19E, Fort Lupton, CO 80621For SaleMLS ID #1713345, Meghan Lais, Compass - Denver. REcolorado as distributed by MLS GRID
- $405,0004 bd2 ba1.2k sqft1021 Pacific Court, Fort Lupton, CO 80621For SaleMLS ID #6335315, Claudia Romero, Megastar Realty. REcolorado as distributed by MLS GRID
- $369,9004 bd2 ba1.2k sqft1111 Stage Drive, Fort Lupton, CO 80621For SaleMLS ID #5966200, Judy Johnson, You 1st Realty. REcolorado as distributed by MLS GRID
- $404,9003 bd3 ba1.3k sqft923 Montbello Avenue, Fort Lupton, CO 80621New ConstructionREcolorado as distributed by MLS GRID
