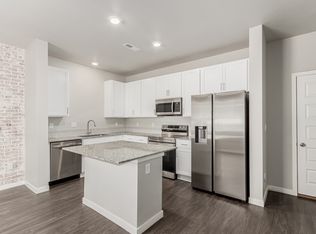
The seller is offering a concession to go towards rate buydown to HELP the buyer! Location, lifestyle, and low-maintenance living come together in this beautiful 3-bedroom, 3-bathroom townhome in Lupton Village in Fort Lupton, Colorado for $375,000! Start your mornings on your covered front patio with mountain views, then step inside to a bright, open-concept kitchen and living area designed for everyday comfort and entertaining. The stylish kitchen features a granite island, deep farmhouse sink, stainless steel appliances, abundant cabinetry, and a large pantry. An attached 2-car garage and convenient main-level half bath adds functionality. Upstairs, new carpet leads to a spacious primary suite featuring a walk-in closet and private en-suite bathroom. Two additional bedrooms, a full bath, laundry room, and second living/loft area provide plenty of flexible space for a home office, playroom, media room, or cozy retreat. Love an active, convenient lifestyle? This Fort Lupton townhome is surrounded by walking trails and is within walking distance of shopping, the library, and recreation center. Mountain views, modern finishes, extra living space, and a prime Fort Lupton location this Lupton Village home is ready for its next owner!
For sale
Price cut: $10K (9/10)
$375,000
1353 Reynolds St #17B, Fort Lupton, CO 80621
3beds
1,440sqft
Townhouse
Built in 2021
1,181 Square Feet Lot
$-- Zestimate®
$260/sqft
$95/mo HOA
What's special
Modern finishesMountain viewsStylish kitchenDeep farmhouse sinkSpacious primary suiteGranite islandConvenient main-level half bath
- 50 days
- 117
- 11
Zillow last checked:
Listing updated:
Listed by:
Christy Gallegos 303-717-0727,
HomeSmart Westminster
Source: IRES as distributed by MLS GRID,MLS#: 1066757
Facts & features
Interior
Bedrooms & bathrooms
- Bedrooms: 3
- Bathrooms: 3
- Full bathrooms: 2
- 1/2 bathrooms: 1
- Main level bathrooms: 3
Rooms
- Room types: Loft
Primary bedroom
- Description: Carpet
- Features: 3/4 Primary Bath
- Level: Upper
- Dimensions: 0 x 0
Bedroom 2
- Description: Carpet
- Level: Upper
Bedroom 3
- Description: Carpet
- Level: Upper
Dining room
- Description: Vinyl
- Level: Main
Family room
- Description: Carpet
- Level: Upper
Kitchen
- Description: Vinyl
- Level: Main
- Dimensions: 0 x 0
Laundry
- Description: Laminate
- Level: Upper
Living room
- Description: Vinyl
- Level: Main
Heating
- Forced Air
Cooling
- Central Air
Appliances
- Included: Electric Range, Dishwasher, Refrigerator, Washer, Dryer, Microwave
- Laundry: Washer/Dryer Hookup
Features
- Eat-in Kitchen, Open Floorplan, Pantry, Walk-In Closet(s), Kitchen Island
- Windows: Window Coverings
- Basement: None
Interior area
- Total structure area: 1,440
- Total interior livable area: 1,440 sqft
- Finished area above ground: 1,440
Property
Parking
- Total spaces: 2
- Parking features: Attached, Heated Garage
- Attached garage spaces: 2
- Details: Attached
Accessibility
- Accessibility features: Level Lot
Features
- Levels: Two
- Stories: 2
- Patio & porch: Patio
- Fencing: Partial
- Has view: Yes
- View description: Mountain(s)
Lot
- Size: 1,181 Square Feet
- Features: Level, Paved, Curbs, Gutters, Sidewalks, Street Light
Details
- Parcel number: R8972703
- Zoning: Res
- Special conditions: Private Owner
Construction
Type & style
- Home type: Townhouse
- Property subtype: Townhouse
- Attached to another structure: Yes
Materials
- Frame
- Roof: Composition
Condition
- New construction: No
- Year built: 2021
Utilities & green energy
- Sewer: Public Sewer
- Utilities for property: Natural Gas Available, Electricity Available
Community & HOA
Community
- Features: Playground, Trail(s)
- Security: Fire Alarm
- Subdivision: Lupton Village PUD 2nd Fg
HOA
- Has HOA: Yes
- Services included: Common Amenities, Trash, Snow Removal
- HOA fee: $285 quarterly
- HOA name: Fort Lupton Village
Location
- Region: Fort Lupton
Financial & listing details
- Price per square foot: $260/sqft
- Tax assessed value: $370,715
- Annual tax amount: $4,178
- Date on market: 8/19/2026
- Listing terms: Cash,Conventional,FHA,VA Loan
- Exclusions: Seller's personal property.
- Electric utility on property: Yes
- Road surface type: Concrete
Estimated market value
Not available
Estimated sales range
Not available
Not available
Price history
| Date | Event | Price |
|---|---|---|
| 9/10/2026 | Price change | $375,000-2.6%$260/sqft |
Source:  REcolorado as distributed by MLS GRID #3456435 Report a problem REcolorado as distributed by MLS GRID #3456435 Report a problem | ||
| 8/19/2026 | Listed for sale | $385,000+16.4%$267/sqft |
Source:  IRES as distributed by MLS GRID #1066757 Report a problem IRES as distributed by MLS GRID #1066757 Report a problem | ||
| 2/22/2022 | Sold | $330,650$230/sqft |
Source: Public Record Report a problem | ||
Public tax history
| Year | Property taxes | Tax assessment |
|---|---|---|
| 2026 | $4,178 +24.9% | $22,690 -2.1% |
| 2025 | $3,344 +15.5% | $23,170 +4.7% |
| 2024 | $2,896 +239.2% | $22,140 -1% |
| 2023 | $854 +12643.3% | $22,360 +314.8% |
| 2022 | $7 | $5,390 |
Find assessor info on the county website
Monthly payment
Est. payment
Payment breakdown
Explore the cost of this home by adjusting the details. Changes won't be saved.Climate risks
Neighborhood: 80621
Nearby schools
Schools provided by the listing agent
- Elementary: Butler Elementary School
- Middle: Fort Lupton
- High: Fort Lupton
Source: IRES as distributed by MLS GRID. This data may not be complete. We recommend contacting the local school district to confirm school assignments for this home.



Similar homes
- $349,9003 bd3 ba1.4k sqft1353 Reynolds St #11A, Fort Lupton, CO 80621For Sale

 MLS ID #1065601, Gabriela Perez, KW Realty Downtown, LLC. IRES as distributed by MLS GRID
 - $339,0002 bd3 ba1.1k sqft1353 Reynolds Street #9B, Fort Lupton, CO 80621For Sale

 MLS ID #1916962, Christine Smith, RE/MAX Momentum. REcolorado as distributed by MLS GRID
 - $330,0002 bd3 ba1.1k sqft1353 Reynolds St #18D, Fort Lupton, CO 80621For Sale
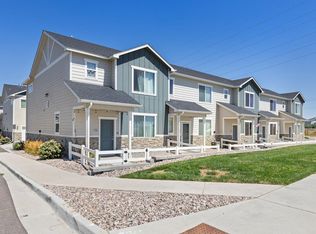 MLS ID #1067016, Suzannah Preisendorf, His House. IRES as distributed by MLS GRID
 - $329,9502 bd3 ba1.1k sqft1353 Reynolds Street #3B, Fort Lupton, CO 80621For Sale
 MLS ID #1994782, Deanna Gamboa, Berkshire Hathaway HomeServices Colorado Real Estate, LLC - Brighton. REcolorado as distributed by MLS GRID
 - $415,0003 bd2 ba1.1k sqft366 Beckwourth Avenue, Fort Lupton, CO 80621For SaleMLS ID #4944110, Angel Hernandez, Paisano Realty, Inc.. REcolorado as distributed by MLS GRID
- $340,0002 bd3 ba1.1k sqft503 S Rollie Ave #4B, Fort Lupton, CO 80621For SaleMLS ID #1060645, Sarah Papini, RE/MAX Momentum. IRES as distributed by MLS GRID
- $342,0002 bd3 ba1.1k sqft503 S Rollie Avenue #10B, Fort Lupton, CO 80621For SaleMLS ID #4513488, Adrienne Herzog, LPT Realty. REcolorado as distributed by MLS GRID
- $398,0003 bd3 ba1.4k sqft500 S Denver Avenue #19E, Fort Lupton, CO 80621For SaleMLS ID #1713345, Meghan Lais, Compass - Denver. REcolorado as distributed by MLS GRID
- $379,9004 bd2 ba1.3k sqft910 Dogwood Ave, Fort Lupton, CO 80621For SaleMLS ID #1069759, Erin Brady, C3 Real Estate Solutions, LLC. IRES as distributed by MLS GRID
- $360,0002 bd3 ba1k sqft500 S Denver Ave #16B, Fort Lupton, CO 80621For SaleMLS ID #1059676, Erin Brady, C3 Real Estate Solutions, LLC. IRES as distributed by MLS GRID
- $375,0003 bd1 ba1.2k sqft279 Ponderosa Place, Fort Lupton, CO 80621For SaleMLS ID #6185526, Robin Lawson, Capital Investment Realty. REcolorado as distributed by MLS GRID
- $340,0002 bd3 ba1k sqft500 S Denver Avenue #14D, Fort Lupton, CO 80621For SaleMLS ID #8410818, Ricardo Medel, Megastar Realty. REcolorado as distributed by MLS GRID
- $390,0006 bd2 ba1.6k sqft1306 4th St, Fort Lupton, CO 80621For SaleMLS ID #1065678, Bonnie Sherman, NextHome Foundations. IRES as distributed by MLS GRID
- $410,0004 bd3 ba2k sqft296 Wagonwheel Drive, Fort Lupton, CO 80621For SaleMLS ID #6739053, Sarah Munoz, Madison & Company Properties. REcolorado as distributed by MLS GRID
- $404,9003 bd3 ba1.3k sqft923 Montbello Avenue, Fort Lupton, CO 80621New ConstructionREcolorado as distributed by MLS GRID
- $405,0004 bd2 ba1.2k sqft1021 Pacific Court, Fort Lupton, CO 80621For SaleMLS ID #6335315, Claudia Romero, Megastar Realty. REcolorado as distributed by MLS GRID
- $369,9004 bd2 ba1.2k sqft1111 Stage Drive, Fort Lupton, CO 80621For SaleMLS ID #5966200, Judy Johnson, You 1st Realty. REcolorado as distributed by MLS GRID
- $459,9003 bd3 ba1.9k sqft409 Morning Tide Avenue, Fort Lupton, CO 80621For SaleMLS ID #6419785, Libna Presas, Keller Williams Avenues Realty. REcolorado as distributed by MLS GRID
