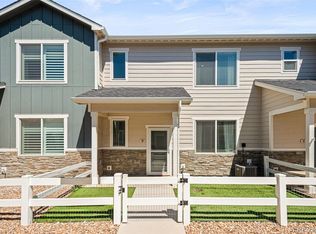
Beautifully remodeled 3-bedroom, 2.5-bath townhome featuring an open-concept layout with new interior paint, new carpet throughout, and all-new kitchen appliances. The spacious living area flows into the updated kitchen with granite countertops, ample cabinetry, and a large island with seating. Enjoy extra parking directly across from the unit and a nearby playground. Conveniently located near shopping, dining, the Fort Lupton Recreation Center, the neighborhood library, Highway 85, and just 45 minutes from Denver International Airport. Move-in ready!
For sale
$349,900
1353 Reynolds St #11A, Fort Lupton, CO 80621
3beds
1,419sqft
Townhouse
Built in 2022
-- sqft lot
$-- Zestimate®
$247/sqft
$95/mo HOA
What's special
New interior paintGranite countertopsUpdated kitchenAll-new kitchen appliancesAmple cabinetryLarge island with seatingOpen-concept layout
- 39 days
- 264
- 24
Zillow last checked:
Listing updated:
Listed by:
Gabriela Perez 970-590-4971,
KW Realty Downtown, LLC
Source: IRES as distributed by MLS GRID,MLS#: 1065601
Facts & features
Interior
Bedrooms & bathrooms
- Bedrooms: 3
- Bathrooms: 3
- Full bathrooms: 2
- 1/2 bathrooms: 1
- Main level bathrooms: 1
Primary bedroom
- Description: Carpet
- Features: Full Primary Bath
- Level: Upper
- Area: 144 Square Feet
- Dimensions: 12 x 12
Bedroom 2
- Description: Carpet
- Level: Upper
- Area: 110 Square Feet
- Dimensions: 11 x 10
Bedroom 3
- Description: Carpet
- Level: Upper
- Area: 100 Square Feet
- Dimensions: 10 x 10
Kitchen
- Description: Laminate
- Level: Main
- Area: 160 Square Feet
- Dimensions: 10 x 16
Laundry
- Description: Tile
- Level: Upper
Living room
- Description: Laminate
- Level: Main
- Area: 24 Square Feet
- Dimensions: 2 x 12
Heating
- Forced Air
Cooling
- Central Air
Appliances
- Included: Electric Range, Dishwasher, Refrigerator, Microwave
Features
- Eat-in Kitchen
- Basement: None
- Common walls with other units/homes: End Unit
Interior area
- Total structure area: 1,419
- Total interior livable area: 1,419 sqft
- Finished area above ground: 1,419
Property
Parking
- Total spaces: 2
- Parking features: Attached
- Attached garage spaces: 2
- Details: Attached
Features
- Levels: Two
- Stories: 2
- Fencing: Partial
Details
- Parcel number: R8972678
- Zoning: RL
- Special conditions: Private Owner
Construction
Type & style
- Home type: Townhouse
- Property subtype: Townhouse
- Attached to another structure: Yes
Materials
- Frame
- Roof: Composition
Condition
- New construction: No
- Year built: 2022
Utilities & green energy
- Sewer: Public Sewer
- Water: City
- Utilities for property: Natural Gas Available, Electricity Available
Community & HOA
Community
- Features: Playground
- Subdivision: Lupton Village PUD 2nd Fg
HOA
- Has HOA: Yes
- Services included: Trash, Maintenance Grounds, Water, Sewer
- HOA fee: $285 quarterly
- HOA name: Gabriela Perez
- HOA phone: 970-590-4971
Location
- Region: Fort Lupton
Financial & listing details
- Price per square foot: $247/sqft
- Tax assessed value: $376,387
- Annual tax amount: $1,166
- Date on market: 8/2/2026
- Listing terms: Cash,Conventional,FHA
- Electric utility on property: Yes
Estimated market value
Not available
Estimated sales range
Not available
Not available
Price history
| Date | Event | Price |
|---|---|---|
| 8/2/2026 | Listed for sale | $349,900-9.1%$247/sqft |
Source:  IRES as distributed by MLS GRID #1065601 Report a problem IRES as distributed by MLS GRID #1065601 Report a problem | ||
| 9/1/2022 | Sold | $384,750$271/sqft |
Source: Public Record Report a problem | ||
Public tax history
| Year | Property taxes | Tax assessment |
|---|---|---|
| 2026 | $11,667 +84.7% | $23,040 -2% |
| 2025 | $6,316 +43.7% | $23,520 +4.7% |
| 2024 | $4,394 +1678.2% | $22,470 -1% |
| 2023 | $247 +3588.4% | $22,690 +1354.5% |
| 2022 | $7 | $1,560 |
Find assessor info on the county website
Monthly payment
Est. payment
Payment breakdown
Explore the cost of this home by adjusting the details. Changes won't be saved.Climate risks
Neighborhood: 80621
Nearby schools
Schools provided by the listing agent
- Elementary: Butler Elementary School,Twombly Pr
- Middle: Homyak PK-8
- High: Fort Lupton
Source: IRES as distributed by MLS GRID. This data may not be complete. We recommend contacting the local school district to confirm school assignments for this home.
- $389,9003 bd3 ba1.4k sqft1353 Reynolds St #8B, Fort Lupton, CO 80621Sold

- $377,5003 bd3 ba1.4k sqft1353 Reynolds St UNIT 2B, Fort Lupton, CO 80621Sold

- $324,2002 bd3 ba1.1k sqft1353 Reynolds St #6B, Fort Lupton, CO 80621Off Market

- $376,3873 bd3 ba1.3k sqft1353 Reynolds St #16C, Fort Lupton, CO 80621Off Market

Similar homes
- $335,0002 bd3 ba1.1k sqft1353 Reynolds Street #3B, Fort Lupton, CO 80621For Sale
 MLS ID #1994782, Deanna Gamboa, Berkshire Hathaway HomeServices Colorado Real Estate, LLC - Brighton. REcolorado as distributed by MLS GRID
 - $339,0002 bd3 ba1.1k sqft1353 Reynolds Street #9B, Fort Lupton, CO 80621For Sale
 MLS ID #1916962, Christine Smith, RE/MAX Momentum. REcolorado as distributed by MLS GRID
 - $348,0002 bd3 ba1.1k sqft503 S Rollie Ave #4B, Fort Lupton, CO 80621For Sale

 MLS ID #1060645, Sarah Papini, RE/MAX Momentum. IRES as distributed by MLS GRID
 - $352,0002 bd3 ba1.1k sqft503 S Rollie Avenue #10B, Fort Lupton, CO 80621For Sale
 MLS ID #4513488, Adrienne Herzog, LPT Realty. REcolorado as distributed by MLS GRID
 - $380,0003 bd3 ba1.4k sqft500 S Denver Avenue #17C, Fort Lupton, CO 80621For SaleMLS ID #3926403, Michael L. Diener, Local Realty CO. REcolorado as distributed by MLS GRID
- $360,0002 bd3 ba1k sqft500 S Denver Ave #16B, Fort Lupton, CO 80621For SaleMLS ID #1059676, Erin Brady, C3 Real Estate Solutions, LLC. IRES as distributed by MLS GRID
- $398,0003 bd3 ba1.4k sqft500 S Denver Avenue #19E, Fort Lupton, CO 80621For SaleMLS ID #1713345, Meghan Lais, Compass - Denver. REcolorado as distributed by MLS GRID
- $315,0002 bd2 ba860 sqft500 S Denver Avenue #11A, Fort Lupton, CO 80621For SaleMLS ID #9139175, Ivan Salazar, LPT Realty. REcolorado as distributed by MLS GRID
- $469,0003 bd2 ba1.9k sqft2303 Coyote Creek Drive, Fort Lupton, CO 80621For SaleMLS ID #9381779, Amy Luna, HomeSmart Realty. REcolorado as distributed by MLS GRID
- $489,9003 bd3 ba1.6k sqft1858 Gold Pan Drive, Fort Lupton, CO 80621For SaleMLS ID #6429604, Norma Rivera, Brokers Guild Real Estate. REcolorado as distributed by MLS GRID
- $365,0003 bd3 ba1.4k sqft14700 E 104th Avenue #1406, Commerce City, CO 80022For SaleMLS ID #3302519, Juan Vargas, Megastar Realty. REcolorado as distributed by MLS GRID
- $319,9003 bd3 ba1.1k sqft12078 Locust Court, Brighton, CO 80602For SaleMLS ID #3161795, Lindsey Jenkins, Keller Williams DTC. REcolorado as distributed by MLS GRID
- $356,5003 bd3 ba1.6k sqft17975 E 103rd Avenue, Commerce City, CO 80022For SaleMLS ID #8240589, Cydnie Vasquez, Keller Williams Realty Downtown LLC. REcolorado as distributed by MLS GRID
- $349,9002 bd4 ba1.5k sqft11250 Florence Street #8D, Commerce City, CO 80640For SaleMLS ID #7941672, Robert Traw, West Peak Properties. REcolorado as distributed by MLS GRID
- $359,0003 bd3 ba1.5k sqft17956 E 103rd Avenue, Commerce City, CO 80022For SaleMLS ID #3794992, Chris Tucker, True Realty, LLC. REcolorado as distributed by MLS GRID
- $335,0002 bd4 ba1.8k sqft11250 Florence Street Bldg 22 #22C, Commerce City, CO 80640For SaleMLS ID #2426689, Jessica Zeleniak, J to Z Realty, LLC. REcolorado as distributed by MLS GRID
- $349,8003 bd2 ba1.3k sqft552 S Carriage Dr, Milliken, CO 80543For SaleMLS ID #1067166, Zach Chicoine, The TC Group, LLC. IRES as distributed by MLS GRID
- $354,9002 bd3 ba1.4k sqft9767 Cherry Lane, Thornton, CO 80229For SaleMLS ID #3698945, Vanessa Guzman, Telos Real Estate Advisors, LLC. REcolorado as distributed by MLS GRID
- $349,0003 bd3 ba1.4k sqft315 Condor Way, Johnstown, CO 80534For SaleMLS ID #1053570, Suzannah Preisendorf, His House. IRES as distributed by MLS GRID
- $370,0002 bd3 ba1.4k sqft1211 Bistre St, Longmont, CO 80501For SaleMLS ID #1065197, Derek Schulze, Symbio. IRES as distributed by MLS GRID
