Not all townhomes are created equal, and this one raises the bar. Soaring ceilings, oversized living spaces, and an incredible floor plan make this home feel more like a single-family home than a traditional townhome.
The main level delivers the “wow” factor. The open great room seamlessly connects the kitchen, dining area, and living room in a way that feels spacious and functional. The kitchen features crisp white cabinetry, gray quartz countertops, and plenty of prep space, while the private patio extends your living space outdoors—perfect for morning coffee, evening relaxation, or taking in the mountain views.
Upstairs, the primary suite offers dual closets, a five-piece bath, and access to the upper patio. A second bedroom, full bath, and conveniently located upstairs laundry complete the upper level.
The entry level adds flexibility with a welcoming foyer, custom stenciled landing, half bath, utility room, and an attached two-car garage that actually fits two vehicles.
Location separates this one from the others. Set on a quiet grassy courtyard away from road noise, this is one of the most desirable locations within the community. Enjoy added privacy, beautiful surroundings, and easy access to the pool and playground.
If you've been searching for the convenience of low-maintenance living without compromising on space, this is the one. This is the kind of home that simply feels right the moment you walk through the door.
For sale
$335,000
11250 Florence Street Bldg 22 #22C, Henderson, CO 80640
2beds
1,803sqft
:
Get pre-qualified$2,456/mo
Townhouse
Built in 2018
712 Square Feet Lot
$-- Zestimate®
$186/sqft
$409/mo HOA
What's special
- 4 days |
- 169 |
- 12 |
Zillow last checked:
Listing updated:
Listed by:
Jessica Zeleniak 303-332-6621 jtozrealty@gmail.com,
J to Z Realty, LLC
Source: REcolorado as distributed by MLS GRID,MLS#: 2426689
Facts & features
Interior
Bedrooms & bathrooms
- Bedrooms: 2
- Bathrooms: 4
- Full bathrooms: 2
- 1/2 bathrooms: 2
- Main level bathrooms: 1
Bedroom
- Description: Sunny Secondary Bedroom
- Level: Upper
Bedroom
- Description: Beautiful Primary Suite With Dual Closets And Access To Third Floor Deck (With Mountain Views).
- Features: Primary Suite
- Level: Upper
Bathroom
- Description: Half Bathroom On The Lower Level
- Level: Main
Bathroom
- Description: Main Floor Half Bathroom
- Level: Upper
Bathroom
- Description: Full Bathroom Upstairs
- Level: Upper
Bathroom
- Description: Five Piece En Suite Bathroom
- Features: En Suite Bathroom
- Level: Upper
Bonus room
- Description: Make This Space Work For You! This Could Be A Great Office, Craft Area, Workout Space, And More!
- Level: Main
Great room
- Description: Very Spacious Open Great Room With Access To Second Floor Deck.
- Level: Upper
Kitchen
- Description: Beautiful Kitchen With Quartz Counter Tops And White Cabinets.
- Level: Upper
Laundry
- Description: Convenient Upstairs Laundry- Washer And Dryer Stay
- Level: Upper
Mud room
- Description: Come In From The Garage Or Front Of Home Into The Mud Room With Storage Closet
- Level: Main
Utility room
- Level: Main
Heating
- Forced Air
Cooling
- Central Air
Appliances
- Included: Dishwasher, Disposal, Dryer, Microwave, Range, Refrigerator, Washer
Features
- Ceiling Fan(s), Eat-in Kitchen, Entrance Foyer, Five Piece Bath, High Ceilings, High Speed Internet, Open Floorplan, Pantry, Primary Suite, Quartz Counters, Smoke Free, Walk-In Closet(s)
- Flooring: Carpet, Laminate, Tile
- Has basement: No
- Common walls with other units/homes: 2+ Common Walls
Interior area
- Total structure area: 1,803
- Total interior livable area: 1,803 sqft
- Finished area above ground: 1,803
Video & virtual tour
Property
Parking
- Total spaces: 2
- Parking features: Oversized
- Attached garage spaces: 2
Features
- Levels: Three Or More
- Entry location: Ground
- Patio & porch: Patio
- Exterior features: Balcony
- Pool features: Outdoor Pool
- Fencing: None
- Has view: Yes
- View description: Mountain(s)
Lot
- Size: 712 Square Feet
Details
- Parcel number: R0194316
- Special conditions: Standard
Construction
Type & style
- Home type: Townhouse
- Architectural style: Contemporary
- Property subtype: Townhouse
- Attached to another structure: Yes
Materials
- Frame
- Foundation: Slab
- Roof: Composition
Condition
- Year built: 2018
Utilities & green energy
- Sewer: Public Sewer
- Water: Public
- Utilities for property: Cable Available, Internet Access (Wired), Natural Gas Available
Community & HOA
Community
- Security: Carbon Monoxide Detector(s), Smart Locks, Smoke Detector(s), Video Doorbell
- Subdivision: The Lakes At Dunes Park
HOA
- Has HOA: Yes
- Amenities included: Park, Playground, Pool
- Services included: Reserve Fund, Irrigation, Maintenance Grounds, Maintenance Structure, Sewer, Snow Removal, Trash, Water
- HOA fee: $409 monthly
- HOA name: The Lakes at Dunes Park
- HOA phone: 303-420-4433
Location
- Region: Henderson
Financial & listing details
- Price per square foot: $186/sqft
- Annual tax amount: $4,499
- Date on market: 8/8/2026
- Listing terms: Cash,Conventional,FHA,VA Loan
- Exclusions: Seller's Personal Property.
- Ownership: Individual
- Electric utility on property: Yes
- Road surface type: Paved
Estimated market value
Not available
Estimated sales range
Not available
Not available
Price history
| Date | Event | Price |
|---|---|---|
| 8/8/2026 | Listed for sale | $335,000$186/sqft |
Source:  REcolorado as distributed by MLS GRID #2426689 Report a problem REcolorado as distributed by MLS GRID #2426689 Report a problem | ||
Public tax history
Tax history is unavailable.
Monthly payment
Est. payment
Payment breakdown
Explore the cost of this home by adjusting the details. Changes won't be saved.Climate risks
Neighborhood: 80640
Nearby schools
GreatSchools rating
- 4/10John W Thimmig Elementary SchoolGrades: PK-5Distance: 1 mi
- 4/10Prairie View Middle SchoolGrades: 6-8Distance: 2.1 mi
- 5/10Riverdale Ridge High SchoolGrades: 9-12Distance: 2.8 mi
Schools provided by the listing agent
- Elementary: Thimmig
- Middle: Prairie View
- High: Riverdale Ridge
- District: School District 27-J
Source: REcolorado as distributed by MLS GRID. This data may not be complete. We recommend contacting the local school district to confirm school assignments for this home.
- $340,0002 bd4 ba1.8k sqft11250 Florence St UNIT 22B, Henderson, CO 80640Sold
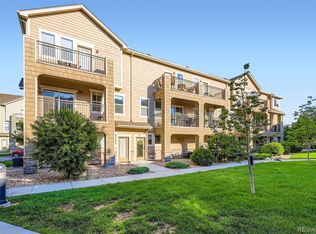
- $2,6842,614 sqft11250 Florence St UNIT 22A, Commerce city, CO 80640Off Market

- $345,9003 bd3 ba1.8k sqft11250 Florence #UNIT 4C, Commerce City, CO 80640Off Market
- $314,9002 bd3 ba1.4k sqft11250 Florence #E, Henderson, CO 80640Off Market
- $369,0003 bd4 ba2k sqft11250 Florence St UNIT 21A, Commerce City, CO 80640Sold
- $326,0002 bd4 ba1.8k sqft11250 Florence St UNIT 30D, Henderson, CO 80640For Sale
- $370,0003 bd4 ba1.9k sqft11250 Florence St UNIT 28E, Henderson, CO 80640Sold
- $335,0002 bd3 ba1.8k sqft11250 Florence St UNIT 19D, Henderson, CO 80640Sold
A local agent can set up tours, give advice and negotiate with sellers.
Similar homes
- $349,9002 bd4 ba1.5k sqft11250 Florence Street #8D, Commerce City, CO 80640For Sale
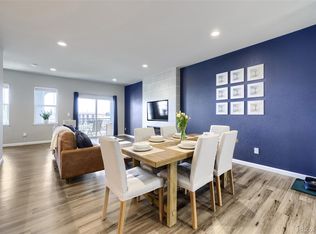
 MLS ID #7941672, Robert Traw, West Peak Properties. REcolorado as distributed by MLS GRID
 - $375,0003 bd3 ba1.8k sqft10597 Paris Street #1106, Henderson, CO 80640For Sale
 MLS ID #5740831, Matthew Lutz, LoKation Real Estate. REcolorado as distributed by MLS GRID
 - $305,0002 bd3 ba1.3k sqft11947 Riverstone Circle #7D, Commerce City, CO 80640For Sale
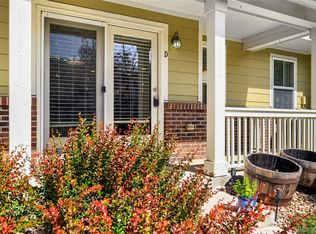 MLS ID #8546966, The Wechsler Team LTD., Brokers Guild Homes. REcolorado as distributed by MLS GRID
 - $305,0003 bd3 ba1.8k sqft11959 Riverstone Cir #8-C, Henderson, CO 80640Sold
- $410,0003 bd3 ba1.6k sqft16871 E 119th Avenue #D, Commerce City, CO 80022For SaleMLS ID #2949599, Shawn Salvato, Madison & Company Properties. REcolorado as distributed by MLS GRID
- $339,4003 bd3 ba1.2k sqftJasmine Estates, Brighton, CO 80602For SaleMLS ID #7271275, Joshua C Nottage, US Realty Pros LLC. REcolorado as distributed by MLS GRID
- $359,9002 bd3 ba1.2k sqft9778 Cherry Lane, Denver, CO 80229For SaleMLS ID #3962749, Larry Elwood, City West Real Estate. REcolorado as distributed by MLS GRID
- $380,0002 bd3 ba1.6k sqft14300 Waterside Lane #T1, Broomfield, CO 80023For SaleMLS ID #8777376, Thaddeus Howells, Compass - Denver. REcolorado as distributed by MLS GRID
- $379,9002 bd3 ba1.3k sqft12704 Jasmine Street #C, Brighton, CO 80602For SaleMLS ID #5153259, Chelsea Harold, Golba Group Real Estate. REcolorado as distributed by MLS GRID
- $370,0002 bd2 ba1.1k sqft13151 Grant Circle N #C, Thornton, CO 80241For SaleMLS ID #5094394, Bryan L. Dais, Your Castle Realty LLC. REcolorado as distributed by MLS GRID
- $365,0002 bd3 ba1.3k sqft867 E 98th Avenue #1201, Thornton, CO 80229For SaleMLS ID #6396554, Jessica Whitehall, Compass Colorado, LLC - Boulder. REcolorado as distributed by MLS GRID
- $365,0003 bd2 ba1.3k sqft12905 Lafayette Street #H, Thornton, CO 80241For SaleMLS ID #7794636, Karina Podlesny, Equity Colorado Real Estate. REcolorado as distributed by MLS GRID
- $500,0003 bd2 ba1.5k sqft10421 Yosemite Street, Henderson, CO 80640For SaleMLS ID #5140091, The Awaka Group, Real Broker, LLC DBA Real. REcolorado as distributed by MLS GRID
- $485,0003 bd2 ba1.4k sqft10573 Yosemite Street, Henderson, CO 80640For SaleMLS ID #7018820, Nate Lofton, RE/MAX Momentum. REcolorado as distributed by MLS GRID
- $460,0002 bd2 ba1.4k sqft9913 Truckee Street, Commerce City, CO 80022For SaleMLS ID #9198208, Angelica Rodriguez, Keller Williams Realty Downtown LLC. REcolorado as distributed by MLS GRID
- $400,0002 bd2 ba2.5k sqft12830 Jasmine Street #A, Thornton, CO 80602For SaleMLS ID #6856303, Mikhail Tevs, Coldwell Banker Realty 56. REcolorado as distributed by MLS GRID
- $350,0003 bd3 ba1.5k sqft1935 S Peoria Street, Aurora, CO 80014For SaleMLS ID #7189664, Eriqueca Sanders, 303 Realty Group Inc. REcolorado as distributed by MLS GRID
- $320,0002 bd2 ba976 sqft9433 Lou Drive, Thornton, CO 80260For SaleMLS ID #5076085, Jason Ellis, Madison & Company Properties. REcolorado as distributed by MLS GRID
- $374,0003 bd3 ba1.5k sqft17956 E 103rd Avenue, Commerce City, CO 80022For SaleMLS ID #3794992, Chris Tucker, True Realty, LLC. REcolorado as distributed by MLS GRID
- $348,0003 bd3 ba1.5k sqft5777 N Danube Street, Denver, CO 80249For SaleMLS ID #2987657, Lake Bishop, Foxtrot Realty. REcolorado as distributed by MLS GRID
