AMAZING OPPORTUNITY! Beautifully maintained three-story townhome in the desirable Dunes Park community, offering modern living, low-maintenance convenience, and strong long-term value. This thoughtfully designed home features two bedrooms on the same level, an attached garage with bonus storage, and two private outdoor decks—rare features at this price point.
The entry level provides direct access to the attached garage and additional storage. The second-floor living space is open and filled with natural light, with a functional layout that connects the living room, dining area, and kitchen—well suited for both owner-occupants and rental demand. A private main-level deck extends the living space and offers outdoor appeal for tenants or future resale.
The third floor is dedicated to the sleeping quarters, featuring two well-sized bedrooms, a full bathroom, and convenient upstairs laundry. The primary suite includes a walk-in closet, en-suite bath, and a private deck, adding separation and marketability. The secondary bedroom offers flexibility for guest use, office space, or additional rental functionality.
Located in Dunes Park, the community offers a pool, parks, and green space, supporting strong tenant appeal. Easy access to Denver, DIA, shopping, dining, and major commuter routes further enhances long-term demand and investment potential.
Short sale subject to lender approval. Property sold strictly as-is. No seller concessions. All offers subject to third-party approval. Terms subject to lender approval. Buyer to verify all information. Allow extended response times.
For sale
$326,000
11250 Florence Street #30D, Commerce City, CO 80640
2beds
1,803sqft
:
Get pre-qualified$2,424/mo
Townhouse
Built in 2018
-- sqft lot
$-- Zestimate®
$181/sqft
$411/mo HOA
What's special
- 180 days |
- 184 |
- 7 |
Zillow last checked:
Listing updated:
Listed by:
Dylan Lario 303-931-3039 dylan@lariorealestate.com,
Coldwell Banker Realty 56
Source: REcolorado as distributed by MLS GRID,MLS#: 5759497
Facts & features
Interior
Bedrooms & bathrooms
- Bedrooms: 2
- Bathrooms: 4
- Full bathrooms: 2
- 1/2 bathrooms: 2
- Main level bathrooms: 2
Bedroom
- Level: Upper
Bedroom
- Level: Upper
Bathroom
- Level: Upper
Bathroom
- Level: Upper
Bathroom
- Level: Main
Bathroom
- Level: Main
Heating
- Forced Air, Natural Gas
Cooling
- Central Air
Appliances
- Included: Dishwasher, Disposal, Microwave, Oven, Refrigerator
Features
- Five Piece Bath, Open Floorplan, Quartz Counters
- Flooring: Carpet, Laminate
- Basement: Finished
- Common walls with other units/homes: 2+ Common Walls
Interior area
- Total structure area: 1,803
- Total interior livable area: 1,803 sqft
- Finished area above ground: 1,803
Video & virtual tour
Property
Parking
- Total spaces: 2
- Parking features: Garage - Attached
- Attached garage spaces: 2
Features
- Levels: Three Or More
Details
- Parcel number: R0195668
- Special conditions: Short Sale
Construction
Type & style
- Home type: Townhouse
- Property subtype: Townhouse
- Attached to another structure: Yes
Materials
- Frame, Wood Siding
- Roof: Composition
Condition
- Year built: 2018
Details
- Builder model: Chatfield
Utilities & green energy
- Electric: 110V
- Sewer: Public Sewer
- Water: Public
- Utilities for property: Cable Available
Community & HOA
Community
- Subdivision: Lakes At Dunes Park
HOA
- Has HOA: Yes
- HOA fee: $411 monthly
- HOA name: Overlook Property Management
- HOA phone: 303-991-2192
- Second HOA name: Riverdale Dunes Metro District
- Second HOA phone: 720-541-7725
Location
- Region: Henderson
Financial & listing details
- Price per square foot: $181/sqft
- Tax assessed value: $416,000
- Annual tax amount: $4,219
- Date on market: 2/7/2026
- Listing terms: Cash,Conventional,FHA,VA Loan
- Exclusions: Sellers Personal Property
- Ownership: Individual
- Electric utility on property: Yes
- Road surface type: Paved
Estimated market value
Not available
Estimated sales range
Not available
Not available
Price history
| Date | Event | Price |
|---|---|---|
| 2/7/2026 | Listed for sale | $326,000-19.9%$181/sqft |
Source:  REcolorado as distributed by MLS GRID #5759497 Report a problem REcolorado as distributed by MLS GRID #5759497 Report a problem | ||
| 6/1/2022 | Sold | $406,900+21.5%$226/sqft |
Source: Public Record Report a problem | ||
| 6/29/2021 | Sold | $335,000+11.3%$186/sqft |
Source: Public Record Report a problem | ||
| 10/17/2018 | Sold | $300,950$167/sqft |
Source: Agent Provided Report a problem | ||
Public tax history
| Year | Property taxes | Tax assessment |
|---|---|---|
| 2025 | $4,219 +0.4% | $26,010 -11.8% |
| 2024 | $4,202 +19.5% | $29,500 |
| 2023 | $3,515 -2.4% | $29,500 +39.2% |
| 2022 | $3,600 | $21,190 -2.8% |
| 2021 | -- | $21,800 -0.3% |
| 2020 | $3,549 | $21,860 0% |
| 2019 | $3,549 +2265.8% | $21,870 +2633.8% |
| 2018 | $150 | $800 |
Find assessor info on the county website
Monthly payment
Est. payment
Payment breakdown
Explore the cost of this home by adjusting the details. Changes won't be saved.Climate risks
Neighborhood: 80640
Nearby schools
GreatSchools rating
- 4/10John W Thimmig Elementary SchoolGrades: PK-5Distance: 1 mi
- 4/10Prairie View Middle SchoolGrades: 6-8Distance: 2.1 mi
- 5/10Riverdale Ridge High SchoolGrades: 9-12Distance: 2.8 mi
Schools provided by the listing agent
- Elementary: Thimmig
- Middle: Prairie View
- High: Prairie View
- District: School District 27-J
Source: REcolorado as distributed by MLS GRID. This data may not be complete. We recommend contacting the local school district to confirm school assignments for this home.
- $313,5002 bd4 ba1.8k sqft11250 Florence St UNIT 16E, Henderson, CO 80640Sold

- $340,0002 bd4 ba1.7k sqft11250 Florence St UNIT 16A, Henderson, CO 80640Sold
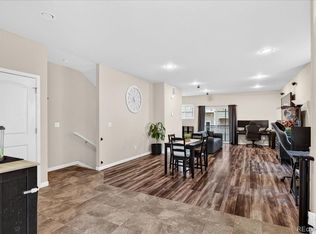
- $372,9003 bd3 ba1.8k sqft11250 Florence #UNIT 4C, Commerce City, CO 80640Off Market
- $313,2002 bd3 ba1.4k sqft11250 Florence #E, Henderson, CO 80640Off Market
- $299,0002 bd4 ba1.8k sqft11250 Florence St #29-29F, Henderson, CO 80640Pending
- $340,0003 bd3 ba1.8k sqft11250 Florence St UNIT 13D, Henderson, CO 80640Sold
- $355,0002 bd3 ba1.7k sqft11250 Florence St UNIT 13C, Henderson, CO 80640Sold
- $340,0002 bd4 ba1.8k sqft11250 Florence St UNIT 22B, Henderson, CO 80640Sold
A local agent can set up tours, give advice and negotiate with sellers.
Similar homes
- $--2 bd3 ba1.1k sqft9484 E 108th Ave, Commerce City, CO 80640Auction
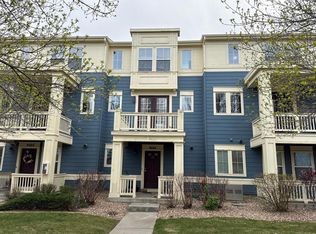 ServiceLink Auction
 - $305,0002 bd3 ba1.1k sqft9782 Cherry Lane, Denver, CO 80229For Sale

 MLS ID #2688922, Joey Cranford, RE/MAX Professionals. REcolorado as distributed by MLS GRID
 - $325,0002 bd3 ba1.6k sqft8199 Welby Road #2102, Denver, CO 80229For Sale
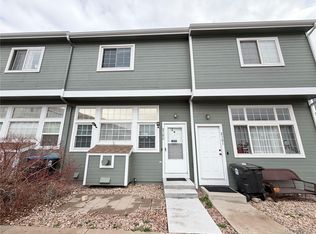 MLS ID #6010277, Jamie Bernal, Coldwell Banker Realty 44. REcolorado as distributed by MLS GRID
 - $362,5002 bd3 ba1.2k sqftKentfield Townhomes, Denver, CO 80229For Sale
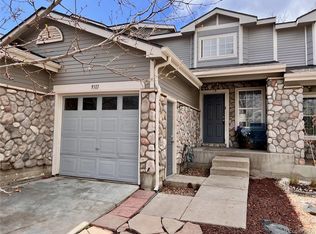 MLS ID #7623776, Jimmy Stretz, American Brokers Stretz Realty. REcolorado as distributed by MLS GRID
 - $325,0002 bd2 ba1.8k sqft1915 S Oakland Way, Aurora, CO 80014For SaleMLS ID #1994435, Carmelia Bibombe, LUX Real Estate Company ERA Powered. REcolorado as distributed by MLS GRID
- $299,9002 bd2 ba1.1k sqft5890 Ceylon Street #D, Denver, CO 80249For SaleMLS ID #7864359, Jaqueline Pereira, Realty One Group Elevations, LLC. REcolorado as distributed by MLS GRID
- $370,0003 bd3 ba1.2k sqft9080 Gale Boulevard #3, Thornton, CO 80260For SaleMLS ID #1543080, Vicky Ibarra, Home Brokers, LLC. REcolorado as distributed by MLS GRID
- $319,0003 bd2 ba1.5k sqft1650 S Ivory Circle #D, Aurora, CO 80017For SaleMLS ID #2538938, Arthur Bergeron, Megastar Realty. REcolorado as distributed by MLS GRID
- $345,0002 bd3 ba1.2k sqft15688 E Mexico Avenue, Aurora, CO 80017For SaleMLS ID #8075047, Susanne Runnion, Brokers Guild Real Estate. REcolorado as distributed by MLS GRID
- $310,0003 bd3 ba1.5k sqftQuays, Arvada, CO 80003For SaleMLS ID #5082664, Lauren Weakley, HomeSmart Realty. REcolorado as distributed by MLS GRID
- $275,0003 bd3 ba1.5k sqft1165 Milky Way, Thornton, CO 80260For SaleMLS ID #5542432, Mark Dobrovolny, RE/MAX Momentum. REcolorado as distributed by MLS GRID
- $257,5003 bd3 ba1.4k sqftPark North, Thornton, CO 80260For SaleMLS ID #7724399, Tom Livingston, Jason Mitchell Real Estate Colorado, LLC. REcolorado as distributed by MLS GRID
- $390,0003 bd1 ba1k sqft12342 Newport Court, Brighton, CO 80602For SaleMLS ID #9245120, Adam Simental, Simental Realty LLC. REcolorado as distributed by MLS GRID
- $345,0003 bd3 ba1.9k sqft1360 S Idalia Street #D, Aurora, CO 80017For SaleMLS ID #6787162, Ake Bambore, A&T Colorado Realty. REcolorado as distributed by MLS GRID
- $329,9002 bd2 ba1.3k sqft7020 E Girard Avenue #405, Denver, CO 80224For SaleMLS ID #6387444, Genevie Williams-Andrews, Bloom Real Estate. REcolorado as distributed by MLS GRID
- $275,0004 bd3 ba1.5k sqft1083 Milky Way, Thornton, CO 80260For SaleMLS ID #5188666, Jim Martinko, RE/MAX Northwest Inc. REcolorado as distributed by MLS GRID
- $295,0002 bd2 ba920 sqft5184 W 61st Drive #6, Arvada, CO 80003For SaleMLS ID #2403347, Jamie Goodvin, JPAR Modern Real Estate. REcolorado as distributed by MLS GRID
- $370,0002 bd4 ba1.8k sqft4245 S Granby Way #c, Aurora, CO 80014For SaleMLS ID #3591168, Kevin Green, Equity Colorado Real Estate. REcolorado as distributed by MLS GRID
- $430,0002 bd3 ba1.5k sqft12965 E Grant Drive #A, Thornton, CO 80241For SaleMLS ID #3708768, Lynda Chrisp, Coldwell Banker Realty 54. REcolorado as distributed by MLS GRID
- $429,0003 bd3 ba2.1k sqftThe Yacht Club II, Westminster, CO 80030For SaleMLS ID #6524385, Rebecca Garbe, Key Real Estate Group LLC. REcolorado as distributed by MLS GRID
