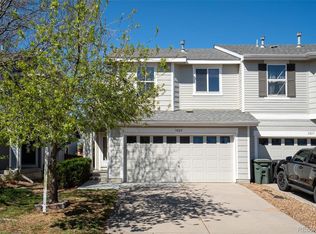
Prime location 3 bedroom home that boasts a spacious, open-concept kitchen and a private, fenced-in backyard that looks out to open space for more privacy, perfect for outdoor gatherings. The two-car garage. this home offers direct access to a developing trail system right from your backyard, as well as quick and convenient routes to I-25, I-76, DIA, shopping, dining, and more.
For sale
Price increase: $10K (7/31)
$390,000
12342 Newport Court, Brighton, CO 80602
3beds
1,027sqft
:
Get pre-qualified$2,408/mo
Single Family Residence
Built in 1994
4,050 Square Feet Lot
$389,800 Zestimate®
$380/sqft
$-- HOA
What's special
- 122 days |
- 127 |
- 4 |
Zillow last checked:
Listing updated:
Listed by:
Adam Simental 720-290-8827 adam_simental@yahoo.com,
Simental Realty LLC
Source: REcolorado as distributed by MLS GRID,MLS#: 9245120
Facts & features
Interior
Bedrooms & bathrooms
- Bedrooms: 3
- Bathrooms: 1
- Full bathrooms: 1
- Main level bathrooms: 1
- Main level bedrooms: 3
Bedroom
- Description: Master
- Level: Main
Bedroom
- Description: 2nd Bedroom
- Level: Main
Bedroom
- Description: 3rd Bedroom
- Level: Main
Bathroom
- Level: Main
Heating
- Forced Air
Cooling
- Central Air
Appliances
- Included: Dishwasher, Disposal, Dryer, Gas Water Heater, Microwave, Range, Refrigerator, Washer
Features
- Ceiling Fan(s), High Ceilings, No Stairs, Open Floorplan, Vaulted Ceiling(s)
- Flooring: Carpet, Laminate
- Windows: Double Pane Windows
- Has basement: No
Interior area
- Total structure area: 1,027
- Total interior livable area: 1,027 sqft
- Finished area above ground: 1,027
Property
Parking
- Total spaces: 2
- Parking features: Garage - Attached
- Attached garage spaces: 2
Features
- Levels: One
- Stories: 1
- Entry location: Garden
- Patio & porch: Deck
- Exterior features: Private Yard
- Fencing: Full
Lot
- Size: 4,050 Square Feet
Details
- Parcel number: R0013563
- Zoning: P-U-D
- Special conditions: Short Sale
Construction
Type & style
- Home type: SingleFamily
- Property subtype: Single Family Residence
Materials
- Brick, Frame
- Roof: Composition
Condition
- Year built: 1994
Utilities & green energy
- Sewer: Public Sewer
- Water: Public
Community & HOA
Community
- Subdivision: Holly Crossings
HOA
- Has HOA: No
Location
- Region: Brighton
Financial & listing details
- Price per square foot: $380/sqft
- Tax assessed value: $386,000
- Annual tax amount: $3,381
- Date on market: 4/10/2026
- Listing terms: Cash,Conventional,FHA
- Exclusions: Owners Personal Property
- Ownership: Individual
- Road surface type: Paved
Estimated market value
$389,800
$370,000 - $409,000
$2,144/mo
Price history
| Date | Event | Price |
|---|---|---|
| 7/31/2026 | Price change | $390,000+2.6%$380/sqft |
Source:  REcolorado as distributed by MLS GRID #9245120 Report a problem REcolorado as distributed by MLS GRID #9245120 Report a problem | ||
| 6/17/2026 | Pending sale | $380,000$370/sqft |
Source: REcolorado as distributed by MLS GRID #9245120 Report a problem | ||
| 5/23/2026 | Price change | $380,000-2.6%$370/sqft |
Source: REcolorado as distributed by MLS GRID #9245120 Report a problem | ||
| 5/13/2026 | Price change | $390,000-2.3%$380/sqft |
Source: REcolorado as distributed by MLS GRID #9245120 Report a problem | ||
| 5/7/2026 | Price change | $399,000-2.7%$389/sqft |
Source: REcolorado as distributed by MLS GRID #9245120 Report a problem | ||
| 4/30/2026 | Price change | $410,000-3.5%$399/sqft |
Source: REcolorado as distributed by MLS GRID #9245120 Report a problem | ||
| 4/4/2026 | Listed for sale | $425,000+7.6%$414/sqft |
Source: REcolorado as distributed by MLS GRID #9245120 Report a problem | ||
| 9/10/2021 | Sold | $395,000$385/sqft |
Source: Public Record Report a problem | ||
| 6/6/2021 | Listed for sale | $395,000+246.5%$385/sqft |
Source: Owner Report a problem | ||
| 2/24/2021 | Listing removed | -- |
Source: Owner Report a problem | ||
| 4/12/2020 | Listing removed | $1,750$2/sqft |
Source: Owner Report a problem | ||
| 3/19/2020 | Listed for rent | $1,750$2/sqft |
Source: Owner Report a problem | ||
| 8/23/2019 | Listing removed | $1,750$2/sqft |
Source: Owner Report a problem | ||
| 8/6/2019 | Price change | $1,750-5.4%$2/sqft |
Source: Owner Report a problem | ||
| 7/18/2019 | Listed for rent | $1,850+15.6%$2/sqft |
Source: Owner Report a problem | ||
| 7/31/2018 | Listing removed | $1,600$2/sqft |
Source: Owner Report a problem | ||
| 7/4/2018 | Price change | $1,600-11.1%$2/sqft |
Source: Owner Report a problem | ||
| 6/23/2018 | Listed for rent | $1,800$2/sqft |
Source: Owner Report a problem | ||
| 6/17/2009 | Sold | $114,000-28.7%$111/sqft |
Source: Public Record Report a problem | ||
| 5/6/2008 | Listing removed | $159,900$156/sqft |
Source: VLS Homes Report a problem | ||
| 3/19/2008 | Listed for sale | $159,900+2.8%$156/sqft |
Source: VLS Homes Report a problem | ||
| 4/7/2006 | Sold | $155,500+24.4%$151/sqft |
Source: Public Record Report a problem | ||
| 12/15/1998 | Sold | $124,950+37.4%$122/sqft |
Source: Public Record Report a problem | ||
| 3/1/1995 | Sold | $90,924$89/sqft |
Source: Public Record Report a problem | ||
Public tax history
| Year | Property taxes | Tax assessment |
|---|---|---|
| 2025 | $2,856 +0.9% | $24,130 -13.4% |
| 2024 | $2,832 +3.3% | $27,870 |
| 2023 | $2,742 -3.1% | $27,870 +29.3% |
| 2022 | $2,831 | $21,560 -2.8% |
| 2021 | -- | $22,180 +13.7% |
| 2020 | $2,507 | $19,500 -0.2% |
| 2019 | $2,507 +9.8% | $19,540 +15.1% |
| 2018 | $2,284 | $16,970 |
| 2017 | $2,284 | $16,970 +33.9% |
| 2016 | -- | $12,670 |
| 2015 | $1,648 | $12,670 +17.1% |
| 2014 | -- | $10,820 |
| 2013 | -- | $10,820 +1% |
| 2012 | -- | $10,710 |
| 2011 | -- | $10,710 -2.9% |
| 2010 | -- | $11,030 |
| 2009 | -- | $11,030 -11.8% |
| 2008 | -- | $12,510 |
| 2007 | -- | $12,510 -6.5% |
| 2006 | -- | $13,380 |
| 2005 | -- | $13,380 +7.5% |
| 2004 | -- | $12,450 |
| 2003 | $1,612 -0.9% | $12,450 -7.3% |
| 2002 | $1,627 +20.8% | $13,430 +26.5% |
| 2001 | $1,348 | $10,620 |
| 2000 | -- | $10,620 |
Find assessor info on the county website
Monthly payment
Est. payment
Payment breakdown
Explore the cost of this home by adjusting the details. Changes won't be saved.Climate risks
Neighborhood: 80602
Nearby schools
GreatSchools rating
- 6/10Glacier Peak Elementary SchoolGrades: K-5Distance: 0.6 mi
- 3/10Shadow Ridge Middle SchoolGrades: 6-8Distance: 0.8 mi
- 8/10Horizon High SchoolGrades: 9-12Distance: 1.9 mi
Schools provided by the listing agent
- Elementary: Glacier Peak
- Middle: Shadow Ridge
- High: Horizon
- District: Adams 12 5 Star Schl
Source: REcolorado as distributed by MLS GRID. This data may not be complete. We recommend contacting the local school district to confirm school assignments for this home.
- $473,8003 bd3 ba1.8k sqft12340 Newport Ct, Brighton, CO 80602Off Market
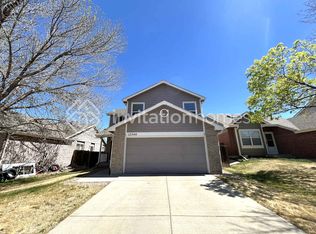
- $412,2003 bd2 ba1.2k sqft12338 Newport Ct, Brighton, CO 80602Off Market
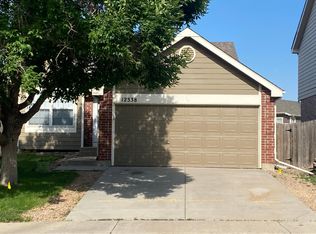
- $445,7005 bd2 ba1k sqft12346 Newport Ct, Brighton, CO 80602Off Market

- $511,8004 bd3 ba2.4k sqft12336 Newport Ct, Brighton, CO 80602Off Market

- $501,3003 bd3 ba1.5k sqft12343 Newport Ct, Brighton, CO 80602Off Market
- $481,2003 bd2 ba1.5k sqft12341 Newport Ct, Brighton, CO 80602Off Market
- $495,0004 bd3 ba2k sqft12344 Newport Ct, Brighton, CO 80602Sold
- $529,9005 bd4 ba2.4k sqft12348 Newport Ct, Brighton, CO 80602Sold
A local agent can set up tours, give advice and negotiate with sellers.
Similar homes
- $--2 bd3 ba1.1k sqft9484 E 108th Ave, Commerce City, CO 80640Auction
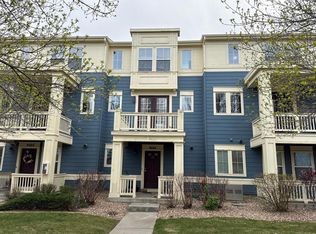 ServiceLink Auction
 - $405,0004 bd1 ba1k sqft1838 E 98th Avenue, Thornton, CO 80229For Sale

 MLS ID #9995185, Troy Williams, RE/MAX Professionals. REcolorado as distributed by MLS GRID
 - $385,0004 bd2 ba1.4k sqft9330 Lilly Court, Thornton, CO 80229For Sale
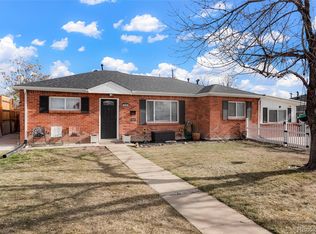 MLS ID #4546140, Maritza Escobar Low, NAV Real Estate. REcolorado as distributed by MLS GRID
 - $410,0003 bd2 ba1.4k sqft3825 E 94th Avenue, Thornton, CO 80229For Sale
 MLS ID #5390045, Chelsea Caldwell, Weichert Realtors Professionals. REcolorado as distributed by MLS GRID
 - $305,0002 bd3 ba1.1k sqft9782 Cherry Lane, Denver, CO 80229For SaleMLS ID #2688922, Joey Cranford, RE/MAX Professionals. REcolorado as distributed by MLS GRID
- $399,0003 bd2 ba1.1k sqft6721 Leyden Street, Commerce City, CO 80022For SaleMLS ID #6963013, Francisco Talavera-Ruiz, Megastar Realty. REcolorado as distributed by MLS GRID
- $395,0003 bd2 ba1.1k sqft20927 Kelly Place, Denver, CO 80249For SaleMLS ID #5313463, Walter Joseph, Premier Realty 1 LLC. REcolorado as distributed by MLS GRID
- $362,5002 bd3 ba1.2k sqftKentfield Townhomes, Denver, CO 80229For SaleMLS ID #7623776, Jimmy Stretz, American Brokers Stretz Realty. REcolorado as distributed by MLS GRID
- $370,0003 bd3 ba1.2k sqft9080 Gale Boulevard #3, Thornton, CO 80260For SaleMLS ID #1543080, Vicky Ibarra, Home Brokers, LLC. REcolorado as distributed by MLS GRID
- $350,0003 bd3 ba1.3k sqft10148 Quivas Street, Denver, CO 80260For SaleMLS ID #4147134, Napoleon Wilson, HomeSmart Realty. REcolorado as distributed by MLS GRID
- $450,0003 bd3 ba1.4k sqft12261 Karls Lane, Northglenn, CO 80241For SaleMLS ID #7807342, Alayna Wade, Resident Realty South Metro. REcolorado as distributed by MLS GRID
- $442,0002 bd2 ba1.4k sqft146 S 45th Avenue, Brighton, CO 80601For SaleMLS ID #6345059, Sheri Reynolds, Grace Management & Invest.. REcolorado as distributed by MLS GRID
- $329,0002 bd2 ba1.1k sqft12933 Lafayette Street #D, Thornton, CO 80241For SaleMLS ID #4736974, Nicholas Conley, Highland Realty & Management Inc. REcolorado as distributed by MLS GRID
- $379,0002 bd1 ba898 sqft252 N Pennsylvania Street #602, Denver, CO 80203For SaleMLS ID #7237078, Levent Ozdemir, Re Professionals Llc. REcolorado as distributed by MLS GRID
- $424,9002 bd2 ba1.2k sqft79 1st Street, Firestone, CO 80520For SaleMLS ID #9205145, Mike Ellis, Select Choice Realty. REcolorado as distributed by MLS GRID
- $455,0002 bd2 ba1.2k sqft55 Carla Way, Broomfield, CO 80020For SaleMLS ID #5268962, Gerhard Leicht, The Leicht Source Realty LLC. REcolorado as distributed by MLS GRID
- $380,0002 bd1 ba1k sqft1598 W Alameda Avenue, Denver, CO 80223For SaleMLS ID #9417878, Zachary Barbre, Barbre. REcolorado as distributed by MLS GRID
- $439,9003 bd2 ba1.3k sqft950 S Waco Way, Aurora, CO 80017For SaleMLS ID #3597263, Perry Friedentag, Perry Realty & Associates. REcolorado as distributed by MLS GRID
- $400,0002 bd1 ba770 sqft9725 W 41st Avenue, Wheat Ridge, CO 80033For SaleMLS ID #8948495, Glenn Boychuk, Home by Boychuk. REcolorado as distributed by MLS GRID
- $309,9004 bd2 ba1.3k sqft9024 Orleans St, Denver, CO 80260For Sale
 MLS ID #1059442, Abby Renner, RE/MAX Nexus. IRES as distributed by MLS GRID
