Welcome home to this ranch style home on a corner lot with a 2 car garage! Located in the desired Brighton Crossing community. The kitchen offers plenty of cabinet space as well as a pantry closet; it is fully equipped with all appliances, an eating space and a kitchen island. The living area is spacious and includes a gas fireplace. Primary bedroom offers a spacious walk-in closet and a 5-piece bathroom with an oversized tub. This home offers central A/C and a fenced/landscaped yard with a sprinkler system, front and back patios. This home also includes a washer and dryer. Step outside to the back deck and enjoy the charming backyard, perfect for summer barbecues and outdoor entertaining. The detached two-car garage offers both convenience and abundant storage. A move-in ready home in a vibrant community, living in Brighton Crossing means access to the Venture Center, pool, fitness center, sport courts, dog park, splash park, and neighborhood parks. This one checks all the boxes! Easy access to Downtown Denver, I-76 , E470, Hwy 85, shopping & restaurants. 20 minutes to DIA.
Pending
Price cut: $5.3K (8/7)
$436,700
146 S 45th Avenue, Brighton, CO 80601
2beds
1,400sqft
Single Family Residence
Built in 2004
6,694 Square Feet Lot
$-- Zestimate®
$312/sqft
$108/mo HOA
What's special
- 91 days
- 19
- 0
Zillow last checked:
Listing updated:
Listed by:
Sheri Reynolds 720-412-8797 sherir@gracere.com,
Grace Management & Invest.
Source: REcolorado as distributed by MLS GRID,MLS#: 6345059
Facts & features
Interior
Bedrooms & bathrooms
- Bedrooms: 2
- Bathrooms: 2
- Full bathrooms: 2
- Main level bathrooms: 2
- Main level bedrooms: 2
Bedroom
- Level: Main
Bedroom
- Level: Main
Bathroom
- Level: Main
Bathroom
- Level: Main
Dining room
- Level: Main
Kitchen
- Level: Main
Laundry
- Level: Main
Living room
- Level: Main
Heating
- Forced Air, Natural Gas
Cooling
- Central Air
Appliances
- Included: Dishwasher, Disposal, Dryer, Gas Water Heater, Microwave, Range, Refrigerator, Washer
Features
- Five Piece Bath, Kitchen Island, Open Floorplan, Pantry, Primary Suite, Walk-In Closet(s)
- Flooring: Carpet, Vinyl
- Has basement: No
- Number of fireplaces: 1
- Fireplace features: Gas, Living Room
Interior area
- Total structure area: 1,400
- Total interior livable area: 1,400 sqft
- Finished area above ground: 1,400
Property
Parking
- Total spaces: 2
- Parking features: Concrete, Dry Walled, Exterior Access Door, Lighted
- Garage spaces: 2
Features
- Levels: One
- Stories: 1
- Patio & porch: Deck, Front Porch, Patio
- Fencing: Partial
Lot
- Size: 6,694 Square Feet
- Features: Corner Lot, Landscaped, Sprinklers In Front, Sprinklers In Rear
Details
- Parcel number: R0158993
- Zoning: Res
- Special conditions: Standard
Construction
Type & style
- Home type: SingleFamily
- Property subtype: Single Family Residence
Materials
- Frame, Wood Siding
- Roof: Composition
Condition
- Year built: 2004
Utilities & green energy
- Electric: 110V, 220 Volts
- Sewer: Public Sewer
- Water: Public
- Utilities for property: Electricity Connected, Natural Gas Connected
Community & HOA
Community
- Security: Carbon Monoxide Detector(s), Smoke Detector(s)
- Subdivision: Brighton Crossing
HOA
- Has HOA: Yes
- Amenities included: Fitness Center, Park, Playground, Pool
- Services included: Recycling, Trash
- HOA fee: $325 quarterly
- HOA name: Brighton Crossing
- HOA phone: 970-617-2462
Location
- Region: Brighton
Financial & listing details
- Price per square foot: $312/sqft
- Tax assessed value: $465,000
- Annual tax amount: $5,149
- Date on market: 7/26/2026
- Listing terms: Cash,Conventional,FHA,VA Loan
- Exclusions: None
- Ownership: Individual
- Electric utility on property: Yes
- Road surface type: Alley Paved, Paved
Estimated market value
Not available
Estimated sales range
Not available
Not available
Price history
| Date | Event | Price |
|---|---|---|
| 8/23/2026 | Pending sale | $436,700$312/sqft |
Source:  REcolorado as distributed by MLS GRID #6345059 Report a problem REcolorado as distributed by MLS GRID #6345059 Report a problem | ||
| 8/7/2026 | Price change | $436,700-1.2%$312/sqft |
Source: REcolorado as distributed by MLS GRID #6345059 Report a problem | ||
| 7/26/2026 | Listed for sale | $442,000+99.1%$316/sqft |
Source: REcolorado as distributed by MLS GRID #6345059 Report a problem | ||
| 8/22/2020 | Listing removed | $2,025$1/sqft |
Source: Grace Management & Invest. #7018741 Report a problem | ||
| 8/4/2020 | Listed for rent | $2,025+3.8%$1/sqft |
Source: Grace Management & Invest. #7018741 Report a problem | ||
| 7/28/2019 | Listing removed | $1,950$1/sqft |
Source: Grace Management & Investment Report a problem | ||
| 7/17/2019 | Listed for rent | $1,950+50.6%$1/sqft |
Source: Grace Management & Investment Report a problem | ||
| 10/9/2013 | Price change | $1,295-0.4%$1/sqft |
Source: Grace Property Management & Investment Report a problem | ||
| 10/8/2013 | Listed for rent | $1,300$1/sqft |
Source: Grace Management & Investment Report a problem | ||
| 11/17/2006 | Sold | $222,000$159/sqft |
Source: Public Record Report a problem | ||
Public tax history
| Year | Property taxes | Tax assessment |
|---|---|---|
| 2025 | $4,943 -9.5% | $29,070 -14.2% |
| 2024 | $5,464 +25.1% | $33,890 |
| 2023 | $4,367 -0.1% | $33,890 +34.3% |
| 2022 | $4,370 | $25,240 -2.8% |
| 2021 | -- | $25,970 +12.9% |
| 2020 | $3,821 | $23,000 -0.2% |
| 2019 | $3,821 +16.8% | $23,050 +14.6% |
| 2018 | $3,272 | $20,110 |
| 2017 | $3,272 | $20,110 +32.1% |
| 2016 | -- | $15,220 |
| 2015 | $2,330 | $15,220 +19.2% |
| 2014 | -- | $12,770 |
| 2013 | -- | $12,770 -3% |
| 2012 | -- | $13,160 |
| 2011 | -- | $13,160 -11.6% |
| 2010 | -- | $14,880 |
| 2009 | -- | $14,880 -15% |
| 2008 | -- | $17,510 |
| 2007 | -- | $17,510 +5.8% |
| 2006 | -- | $16,550 |
| 2005 | -- | $16,550 |
Find assessor info on the county website
Monthly payment
Est. payment
Payment breakdown
Explore the cost of this home by adjusting the details. Changes won't be saved.Climate risks
Neighborhood: 80601
Nearby schools
Schools provided by the listing agent
- Elementary: Mary E Pennock
- Middle: Overland Trail
- High: Brighton
- District: School District 27-J
Source: REcolorado as distributed by MLS GRID. This data may not be complete. We recommend contacting the local school district to confirm school assignments for this home.
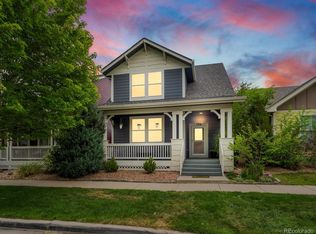
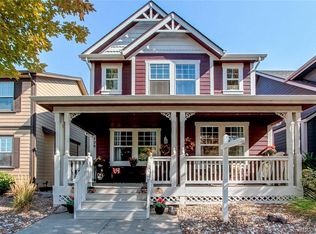

Similar homes
- $495,0003 bd2 ba1.5k sqft2942 Merlin Dr, Brighton, CO 80601For Sale
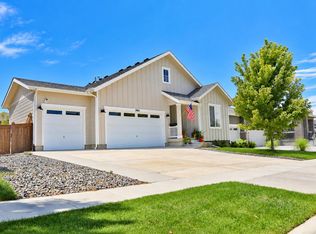
 MLS ID #1068465, Deborah Patridge, Patridge Realty. IRES as distributed by MLS GRID
 - $410,0003 bd2 ba1.4k sqft575 Solano Drive, Lochbuie, CO 80603For Sale
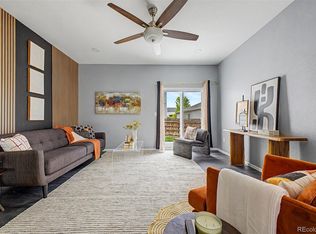
 MLS ID #4080662, Pamela Devaney, Engel & Volkers Denver. REcolorado as distributed by MLS GRID
 - $369,9003 bd3 ba1.6k sqft832 Dove Avenue, Brighton, CO 80601For Sale
 MLS ID #3678506, Angela Janine Vigil, Above & Beyond Real Estate. REcolorado as distributed by MLS GRID
 - $415,0002 bd3 ba1.4k sqft14972 E 116th Place, Commerce City, CO 80603For Sale
 MLS ID #9664777, Lindsey Parker, Keller Williams Preferred Realty. REcolorado as distributed by MLS GRID
 - $315,0002 bd3 ba1.1k sqft2900 Purcell Street #N6, Brighton, CO 80601For SaleMLS ID #4837906, Amy Ryan, Amy Ryan Group. REcolorado as distributed by MLS GRID
- $436,0004 bd2 ba1.7k sqft2341 Mountain Sky Drive, Fort Lupton, CO 80621For SaleMLS ID #1885917, Tara Jones, Opendoor Brokerage LLC. REcolorado as distributed by MLS GRID
- $489,9903 bd3 ba1.7k sqft6047 Caribou Drive, Brighton, CO 80601New ConstructionMLS ID #6892362, Tom Ullrich, RE/MAX Professionals. REcolorado as distributed by MLS GRID
- $440,0002 bd3 ba1.5k sqft10035 Yampa Court, Commerce City, CO 80022For SaleMLS ID #8487533, David Light, Cross Street Colorado LLC. REcolorado as distributed by MLS GRID
- $375,0002 bd3 ba1.4k sqft12795 Jasmine Court, Thornton, CO 80602For SaleMLS ID #2448187, Jose Portillo, Portillo Realty Group. REcolorado as distributed by MLS GRID
- $425,0002 bd2 ba1.4k sqft5526 Lewiston Street, Denver, CO 80239For SaleMLS ID #5963639, Jean Theobald, RE/MAX Professionals. REcolorado as distributed by MLS GRID
- $420,0003 bd2 ba1.5k sqft21172 E 45th Avenue, Denver, CO 80249For SaleMLS ID #8736556, Tania Avila, LoKation. REcolorado as distributed by MLS GRID
- $450,0003 bd2 ba1.4k sqft9873 Ceylon Street, Commerce City, CO 80022For SaleMLS ID #2222986, EMPOWERHOME Team, Keller Williams DTC. REcolorado as distributed by MLS GRID
- $498,9904 bd3 ba1.8k sqft2111 Generations Aly, Brighton, CO 80601New ConstructionREcolorado as distributed by MLS GRID
- $469,9002 bd3 ba1.5k sqft4819 Halifax Way, Denver, CO 80249For SaleMLS ID #5401211, Jennifer Antonio, LIV Sotheby's International Realty. REcolorado as distributed by MLS GRID
- $435,0003 bd2 ba1.3k sqft9449 Inca Court, Denver, CO 80260For SaleMLS ID #9934018, Jessica Reyes, Your Castle Realty LLC. REcolorado as distributed by MLS GRID
- $490,0004 bd4 ba1.9k sqft1436 3rd Street, Fort Lupton, CO 80621For SaleMLS ID #3231209, Steve Grinnell, HomeSmart Realty. REcolorado as distributed by MLS GRID
- $450,0004 bd2 ba2k sqft1221 Alton Street, Aurora, CO 80010For SaleMLS ID #4527309, Berkleigh Warren, W Property Brokers. REcolorado as distributed by MLS GRID
- $449,9003 bd3 ba2k sqft205 Linden St, Frederick, CO 80530For SaleMLS ID #1068490, Tavri Gipson, Kentwood Real Estate Boulder Valley. IRES as distributed by MLS GRID
- $429,9002 bd3 ba1.4k sqft4060 N Rome Street, Aurora, CO 80019For SaleMLS ID #5243564, Christen Costin, West and Main Homes Inc. REcolorado as distributed by MLS GRID
- $448,9004 bd2 ba1.7k sqft1681 Fundy Way, Aurora, CO 80011For SaleMLS ID #2934739, Jaqueline Pereira, Realty One Group Elevations, LLC. REcolorado as distributed by MLS GRID
