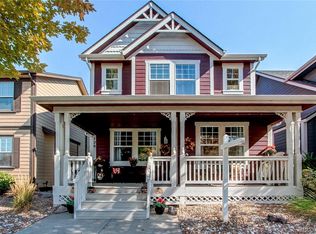
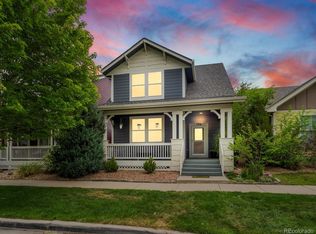
Welcome to Brighton Crossing Community! The Bridgeport Floorplan is a two-story open-concept home with all the desired modern amenities. With a West-facing orientation, this 4 bedroom, 2.5 bathroom residence offers plenty of living and storage space. You'll love the oversized loft, spacious hallways, upstairs laundry room, and the garden level basement! The beautiful kitchen will take your breath away with its gray cabinetry, stainless steel appliances, spacious corner pantry, quartz countertops and large island. Enjoy additional features such as front yard landscaping with sprinkling system for that added curb appeal, air conditioning with energy efficient furnace, tankless water heater, walk-in closets in secondary bedrooms, and open concept layout. And that's not all - when you live in Brighton Crossing, you also have access to the Venture Community center complete with a state of the art fitness facility, flex rooms, coffee bar, meeting space and two pools! Make this house your home today - Schedule a tour to see this stunning property. ***Photos are representative and not of actual home being built***
This property is not currently displayed as for sale or rent on Zillow. This may be different from what's on other websites or public sources.