Skip main navigation
Sold for $492,500
  • $492,500

    136 S 45th Avenue, Brighton, CO 80601

    3beds
    1,566sqft
    Single Family Residence
    Built in 2004
    3,861 Square Feet Lot
    $464,600 Zestimate®
    $314/sqft
    $2,440 Estimated rent

    Home value

    $464,600

    $441,000 - $488,000

    $2,440/mo

    Zestimate® history
    Loading
    Loading...

    Owner options

    List your home for rent

    $2,440/mo

    Rent Zestimate®

    Find your next renter with Zillow Rental Manager. Plus, with online applications, you can quickly screen prospective tenants – for free.

    Learn more

    $2,440/mo

    Rent Zestimate®

    Refinance and save

    $3,154/mo

    Est. payment

    Refinancing to a lower rate could help reduce your monthly payments and save thousands over the life of the loan.

    See today's rates

    $3,154/mo

    Est. payment

    Explore your selling options

    Work with a Zillow partner agent

    Leverage their expertise and Zillow's premium Showcase listings to get your home seen by more buyers.

    Get started

    List with your own agent

    Get your home in front of millions of buyers by listing it on Zillow.

    Learn how to do it

    Sell it yourself

    Take full control of how buyers see your home on Zillow by listing For Sale by Owner (FSBO).

    List your home

    What's special

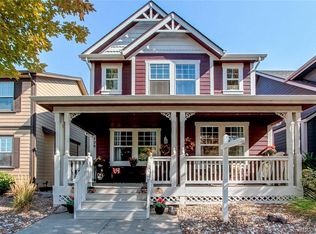
    Welcome to this stunning 3-bedroom, 3-bathroom residence, where modern elegance meets unparalleled comfort. This home is your perfect family sanctuary, combining stylish design with practical living. Step inside and be greeted by a spacious open-concept living area, bathed in natural light from expansive windows. The living room features a cozy fireplace, setting the stage for both relaxation and entertaining. The gourmet kitchen is a chef's dream, equipped with state-of-the-art stainless steel appliances, ample cabinetry, and a versatile island that doubles as a breakfast bar. Adjacent to the kitchen, the dining area is ideal for family meals and dinner parties alike. Retreat upstairs to the luxurious owner's suite, a true haven with a walk-in closet and a spa-like en-suite bathroom. Unwind in the soaking tub, enjoy the convenience of dual vanities, and refresh in the separate glass-enclosed shower. Two additional bedrooms provide perfect spaces for family, guests, or a home office. A convenient main-floor laundry room makes daily chores effortless. Step outside to your private backyard oasis, featuring a beautifully landscaped yard and a spacious covered patio with two roll-down privacy shades—perfect for relaxing and enjoying Colorado's beautiful weather. The two-car detached garage offers protection for your vehicles and additional storage for tools and toys. Nestled in the desirable Brighton Crossing neighborhood, this home offers exceptional amenities. Enjoy a dog park, two new swimming pools with a water park, pickleball courts, and two fitness centers. Soon, a 17-acre park will feature a frisbee golf course, playground, soccer and baseball fields, and preserved open space. With close proximity to restaurants, shopping, parks, and schools, daily errands are a breeze. Quick access to HWY 7 and HWY 76 makes weekend getaways and evening outings effortless. Don't miss the opportunity to make this beautiful house your forever home!

    Zillow last checked:

    Listing updated:

    Listed by:

    Dan Fortune 720-515-9022 dan@homewithimpact.com,

    Your Castle Real Estate Inc,

    iMPACT Team 303-962-4272,

    Your Castle Real Estate Inc

    Bought with:

    Kristen Crabtree, 40031804

    Frontgate Realty Group Inc

    Scott Kirkegaard, 040006253

    Frontgate Realty Group Inc

    Source: REcolorado as distributed by MLS GRID,MLS#: 8836918MLS Logo

    Facts & features

    Interior

    Bedrooms & bathrooms
    • Bedrooms: 3
    • Bathrooms: 3
    • Full bathrooms: 2
    • 1/2 bathrooms: 1
    • Main level bathrooms: 1
    Bedroom
    • Level: Upper
    Bedroom
    • Level: Upper
    Bedroom
    • Level: Upper
    Bathroom
    • Level: Upper
    Bathroom
    • Level: Upper
    Bathroom
    • Level: Main
    Family room
    • Level: Main
    Kitchen
    • Level: Main
    Laundry
    • Level: Main
    Heating
    • Forced Air, Natural Gas
    Cooling
    • Central Air
    Appliances
    • Included: Dishwasher, Disposal, Dryer, Gas Water Heater, Microwave, Oven, Refrigerator, Washer
    Features
    • Ceiling Fan(s), Eat-in Kitchen, Granite Counters, Kitchen Island, Open Floorplan, Primary Suite, Smart Thermostat, Walk-In Closet(s), Wired for Data
    • Flooring: Carpet, Wood
    • Basement: Crawl Space
    • Number of fireplaces: 1
    • Fireplace features: Family Room
    Interior area
    • Total structure area: 1,566
    • Total interior livable area: 1,566 sqft
    • Finished area above ground: 1,566

    Property

    Parking
    • Total spaces: 2
    • Parking features: Garage
    • Garage spaces: 2
    Features
    • Levels: Two
    • Stories: 2
    • Patio & porch: Covered, Deck, Patio
    • Exterior features: Lighting, Private Yard, Rain Gutters
    • Fencing: Full
    Lot
    • Size: 3,861 Square Feet
    Details
    • Parcel number: R0159020
    • Special conditions: Standard

    Construction

    Type & style
    • Home type: SingleFamily
    • Property subtype: Single Family Residence
    Materials
    • Frame, Wood Siding
    • Foundation: Structural
    • Roof: Composition
    Condition
    • Year built: 2004

    Utilities & green energy

    • Sewer: Public Sewer
    Green energy
    • Energy efficient items: Thermostat

    Community & HOA

    Community
    • Security: Carbon Monoxide Detector(s), Video Doorbell
    • Subdivision: Brighton Crossing
    HOA
    • Has HOA: Yes
    • HOA fee: $240 quarterly
    • HOA name: Brighton Crossing
    • HOA phone: 970-617-2462
    Location
    • Region: Brighton

    Financial & listing details

    • Price per square foot: $314/sqft
    • Tax assessed value: $449,000
    • Annual tax amount: $5,268
    • Date on market: 6/27/2024
    • Listing terms: 1031 Exchange,Cash,Conventional,FHA,VA Loan
    • Exclusions: Seller`s Personal Property, Wall Mounted Televisions, Wall Mounted Alexa Device In Kitchen, Closet System In Master Bedroom, Shelf Under Window In Second Bedroom, Small Screen Mounted In Third Bedroom, Floating Cabinets In Third Bedroom
    • Ownership: Individual
    • Road surface type: Paved

    Price history

    DateEventPrice
    7/29/2024Sold$492,500-1.5%$314/sqft
    Source: REcolorado as distributed by MLS GRID #8836918 Report a problem
    7/1/2024Pending sale$500,000$319/sqft
    Source: REcolorado as distributed by MLS GRID #8836918 Report a problem
    6/27/2024Listed for sale$500,000+135.8%$319/sqft
    Source: REcolorado as distributed by MLS GRID #8836918 Report a problem
    10/14/2014Sold$212,000+1%$135/sqft
    Source: Public Record Report a problem
    9/5/2014Listed for sale$210,000+44.8%$134/sqft
    Source: Innovative Real Estate #9179362 Report a problem
    10/26/2009Sold$145,000+3.6%$93/sqft
    Source: Public Record Report a problem
    7/18/2009Listed for sale$140,000-37.5%$89/sqft
    Source: Metro Brokers Southeast Suburban Team Report a problem
    11/17/2006Sold$224,000$143/sqft
    Source: Public Record Report a problem

    Public tax history

    YearProperty taxesTax assessment
    2025$4,766 -9.5%$28,070 -14.4%
    2024$5,268 +16.9%$32,810
    2023$4,508 -0.1%$32,810 +25.9%
    2022$4,511 $26,060 -2.8%
    2021-- $26,810 +16.1%
    2020$3,834 $23,090 -0.2%
    2019$3,834 +19.1%$23,140 +17%
    2018$3,218 $19,780
    2017$3,218 $19,780 +33.5%
    2016-- $14,820
    2015$2,269 $14,820 +25.1%
    2014-- $11,850
    2013-- $11,850 -9.7%
    2012-- $13,120
    2011-- $13,120 -10.1%
    2010-- $14,590
    2009-- $14,590 -10.3%
    2008-- $16,270
    2007-- $16,270 +3.5%
    2006-- $15,720
    2005-- $15,720
    Find assessor info on the county website

    Neighborhood: 80601

    Nearby schools

    GreatSchools rating
    Schools provided by the listing agent
    • Elementary: Brantner
    • Middle: Overland Trail
    • High: Brighton
    • District: School District 27-J

    Source: REcolorado as distributed by MLS GRID. This data may not be complete. We recommend contacting the local school district to confirm school assignments for this home.

    Get a cash offer in 3 minutes
    Find out how much your home could sell for in as little as 3 minutes with a no-obligation cash offer.
    Estimated market value
    $464,600
    Get a cash offer in 3 minutes
    Find out how much your home could sell for in as little as 3 minutes with a no-obligation cash offer.
    Estimated market value
    $464,600