***PRICED TO SELL! MOTIVATED SELLER — QUICK SALE!*** Bring your buyers and bring an offer! This beautifully updated 2-story townhome offers an excellent combination of space, updates, and value. Seller is motivated and looking for a quick sale, so don’t miss this opportunity!
Situated on a desirable corner lot, this 1,630 sq. ft. townhome features an open and inviting floor plan with plenty of space to live and entertain. The spacious eat-in kitchen opens directly to the backyard and large stamped-concrete patio, creating an ideal space for outdoor gatherings and everyday enjoyment.
The home was completely gutted and remodeled in 2013 and features hardwood flooring, granite countertops in the kitchen and all bathrooms, ceramic tile flooring in the bathrooms and laundry room, plus newer toilets, sinks, and vanities. Fresh interior paint was completed less than one year ago.
The kitchen also offers valuable newer appliances, including a stove and microwave that are less than 2 years old. The water heater and refrigerator are less than 3 years old, providing additional peace of mind for the next homeowner.
Major exterior and mechanical updates include the roof, gutters, and siding, along with a swamp cooler installed in 2021 that keeps the home comfortable during the warmer months. Both the front and backyard are equipped with a sprinkler system.
Upstairs, the spacious primary bedroom features a private full bathroom and walk-in closet, along with 2 additional bedrooms and another full bathroom. A 2-car attached garage provides convenient parking and additional storage.
Great layout. Great updates. Great location. Great opportunity! With numerous updates already completed and newer major appliances, this home is ready for its next owner. ***Seller is motivated — schedule your showing today and bring your offer!***
For sale
Price cut: $5K (10/7)
$369,900
832 Dove Avenue, Brighton, CO 80601
3beds
1,630sqft
Townhouse
Built in 2001
3,484 Square Feet Lot
$-- Zestimate®
$227/sqft
$250/mo HOA
What's special
- 39 days
- 274
- 19
Zillow last checked:
Listing updated:
Listed by:
Angela Janine Vigil 303-255-8580 a.j.vigil@comcast.net,
Above & Beyond Real Estate
Source: REcolorado as distributed by MLS GRID,MLS#: 3678506
Facts & features
Interior
Bedrooms & bathrooms
- Bedrooms: 3
- Bathrooms: 3
- Full bathrooms: 2
- 1/2 bathrooms: 1
- Main level bathrooms: 1
Bedroom
- Level: Upper
Bedroom
- Level: Upper
Bedroom
- Level: Upper
Bathroom
- Level: Upper
Bathroom
- Level: Upper
Bathroom
- Level: Main
Laundry
- Level: Main
Heating
- Forced Air, Natural Gas
Cooling
- Evaporative Cooling
Features
- Ceiling Fan(s), Granite Counters, Pantry, Primary Suite, Smoke Free, Walk-In Closet(s)
- Flooring: Carpet, Laminate, Wood
- Windows: Window Coverings
- Has basement: No
- Common walls with other units/homes: End Unit,1 Common Wall
Interior area
- Total structure area: 1,630
- Total interior livable area: 1,630 sqft
- Finished area above ground: 1,630
Property
Parking
- Total spaces: 2
- Parking features: Concrete, Dry Walled
- Attached garage spaces: 2
Features
- Levels: Two
- Stories: 2
- Entry location: Ground
- Patio & porch: Patio
- Exterior features: Private Yard
- Fencing: Full
Lot
- Size: 3,484 Square Feet
- Features: Corner Lot, Near Public Transit, Sprinklers In Front, Sprinklers In Rear
Details
- Parcel number: R0118841
- Special conditions: Standard
Construction
Type & style
- Home type: Townhouse
- Property subtype: Townhouse
- Attached to another structure: Yes
Materials
- Frame, Vinyl Siding
- Foundation: Slab
- Roof: Composition
Condition
- Year built: 2001
Details
- Builder name: Kaufman Broad
Utilities & green energy
- Electric: 110V, 220 Volts
- Sewer: Public Sewer
- Water: Public
- Utilities for property: Electricity Connected, Natural Gas Connected
Community & HOA
Community
- Security: Carbon Monoxide Detector(s), Smoke Detector(s)
- Subdivision: Platte River Ranch
HOA
- Has HOA: Yes
- Amenities included: Park, Playground
- Services included: Insurance
- HOA fee: $250 monthly
- HOA name: Outlook Property Management
- HOA phone: 303-991-2192
Location
- Region: Brighton
Financial & listing details
- Price per square foot: $227/sqft
- Tax assessed value: $377,000
- Annual tax amount: $2,882
- Date on market: 9/16/2026
- Listing terms: Cash,Conventional,FHA,VA Loan
- Exclusions: Seller Personal Property
- Ownership: Individual
- Electric utility on property: Yes
Estimated market value
Not available
Estimated sales range
Not available
Not available
Price history
| Date | Event | Price |
|---|---|---|
| 10/7/2026 | Price change | $369,900-1.3%$227/sqft |
Source:  REcolorado as distributed by MLS GRID #3678506 Report a problem REcolorado as distributed by MLS GRID #3678506 Report a problem | ||
| 9/26/2026 | Price change | $374,9000%$230/sqft |
Source: REcolorado as distributed by MLS GRID #3678506 Report a problem | ||
| 9/16/2026 | Listed for sale | $375,000-6.2%$230/sqft |
Source: REcolorado as distributed by MLS GRID #3678506 Report a problem | ||
| 8/29/2022 | Listing removed | -- |
Source: Owner Report a problem | ||
| 8/8/2022 | Listed for sale | $399,900+238.9%$245/sqft |
Source: Owner Report a problem | ||
| 1/7/2013 | Sold | $118,000-33.9%$72/sqft |
Source: Public Record Report a problem | ||
| 1/28/2002 | Sold | $178,500+11.9%$110/sqft |
Source: Public Record Report a problem | ||
| 5/7/2001 | Sold | $159,511$98/sqft |
Source: Public Record Report a problem | ||
Public tax history
| Year | Property taxes | Tax assessment |
|---|---|---|
| 2025 | $2,472 +0.8% | $23,570 -7.8% |
| 2024 | $2,453 +9.3% | $25,570 |
| 2023 | $2,245 +5.5% | $25,570 +28.1% |
| 2022 | $2,128 | $19,960 -2.8% |
| 2021 | -- | $20,530 +3.1% |
| 2020 | $2,029 | $19,920 -0.2% |
| 2019 | $2,029 +19.1% | $19,950 +20.8% |
| 2018 | $1,703 | $16,510 |
| 2017 | $1,703 | $16,510 +19.9% |
| 2016 | -- | $13,770 |
| 2015 | $1,414 | $13,770 +57.2% |
| 2014 | -- | $8,760 |
| 2013 | -- | $8,760 -11.5% |
| 2012 | -- | $9,900 |
| 2011 | -- | $9,900 +7.4% |
| 2010 | -- | $9,220 |
| 2009 | -- | $9,220 -33.1% |
| 2008 | -- | $13,790 |
| 2007 | -- | $13,790 -6.7% |
| 2006 | -- | $14,780 |
| 2005 | -- | $14,780 +8.4% |
| 2004 | -- | $13,630 |
| 2003 | $1,501 +116.1% | $13,630 -12.2% |
| 2002 | $694 +33.1% | $15,530 +205.7% |
| 2001 | $522 | $5,080 |
Find assessor info on the county website
Monthly payment
Est. payment
Payment breakdown
Explore the cost of this home by adjusting the details. Changes won't be saved.Climate risks
Neighborhood: 80601
Nearby schools
Schools provided by the listing agent
- Elementary: South
- Middle: Roger Quist
- High: Riverdale Ridge
- District: School District 27-J
Source: REcolorado as distributed by MLS GRID. This data may not be complete. We recommend contacting the local school district to confirm school assignments for this home.


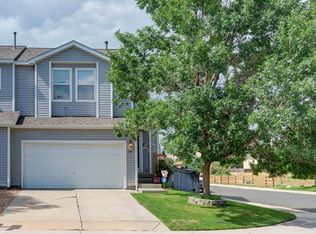
Similar homes
- $323,0002 bd3 ba1.2k sqft15612 E 96th Way #13F, Commerce City, CO 80022For Sale

 MLS ID #1070977, Josh Landers, RE/MAX Nexus. IRES as distributed by MLS GRID
 - $364,5002 bd2 ba1k sqft12537 Forest Street, Thornton, CO 80241For Sale
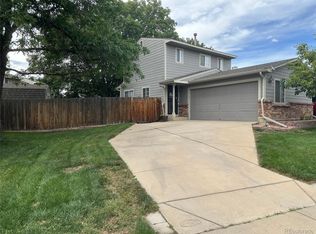
 MLS ID #9770770, Barbara Bowen, Resident Realty South Metro. REcolorado as distributed by MLS GRID
 - $355,0003 bd3 ba1.6k sqft924 Milo Circle #B, Lafayette, CO 80026For Sale
 MLS ID #3088232, Catherine Maslowski-Yerges, HomeSmart. REcolorado as distributed by MLS GRID
 - $379,0003 bd2 ba1.6k sqft16271 Bolling Drive, Denver, CO 80239For Sale
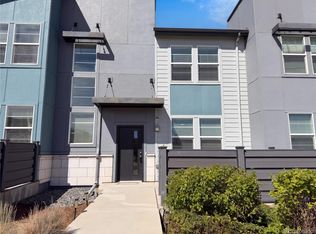 MLS ID #5215491, Tara Jones, Opendoor Brokerage LLC. REcolorado as distributed by MLS GRID
 - $380,0002 bd2 ba1.3k sqft15555 E 40th Ave #7, Denver, CO 80239For SaleMLS ID #1070183, Dean Semelbauer, LinkPoint Realty. IRES as distributed by MLS GRID
- $484,0003 bd3 ba2k sqft5274 Sagebrush Street, Brighton, CO 80601For SaleMLS ID #4067975, Linda Jones, A Perfect Location Realty. REcolorado as distributed by MLS GRID
- $387,9003 bd3 ba1.6k sqft18060 E 104th Place #C, Commerce City, CO 80022For SaleMLS ID #9118575, Julie Palumbo Greco, Realty One Group Premier. REcolorado as distributed by MLS GRID
- $399,0003 bd2 ba1.8k sqft1803 Lydia Dr #105, Lafayette, CO 80026For SaleMLS ID #1070054, Toni Munoz, Serene Realty. IRES as distributed by MLS GRID
- $355,0002 bd2 ba1k sqft5036 E 125th Avenue, Thornton, CO 80241For SaleMLS ID #3611640, Jennifer Arredondo, JPAR Modern Real Estate. REcolorado as distributed by MLS GRID
- $439,9005 bd2 ba1.4k sqft12346 Newport Court, Brighton, CO 80602For SaleMLS ID #3945020, Jody Bennigsdorf, RE/MAX Alliance. REcolorado as distributed by MLS GRID
- $528,0003 bd2 ba2.3k sqft3351 Boral Owl Drive, Brighton, CO 80601For SaleMLS ID #7914375, Juan Sandoval, Northern Colorado Real Estate. REcolorado as distributed by MLS GRID
- $410,0005 bd2 ba1.8k sqft755 S Park Avenue, Fort Lupton, CO 80621For SaleMLS ID #8047824, Deanne Kouba Day, DAY AND COMPANY INC. REcolorado as distributed by MLS GRID
- $425,0003 bd3 ba1.6k sqft16019 E Elk Drive, Denver, CO 80239For SaleMLS ID #3260628, Renato Meza, Guide Real Estate. REcolorado as distributed by MLS GRID
- $400,0003 bd2 ba1.1k sqft10021 Hudson Court, Denver, CO 80229For SaleMLS ID #5882712, Monja Ludwig, HomeSmart Realty. REcolorado as distributed by MLS GRID
- $400,0003 bd3 ba2.3k sqft11797 Keough Drive, Northglenn, CO 80233For SaleMLS ID #4968801, Nathaniel Estrada, Estrada Real Estate Group. REcolorado as distributed by MLS GRID
- $400,0003 bd3 ba2.2k sqft3861 N Himalaya Road #3, Denver, CO 80249For SaleMLS ID #2182298, Tony Martinez, Brokers Guild Real Estate. REcolorado as distributed by MLS GRID
- $440,0003 bd3 ba1.5k sqft15555 E 40th Avenue #48, Denver, CO 80239For SaleMLS ID #8621604, Julio Mira, Brokers Guild Real Estate. REcolorado as distributed by MLS GRID
- $420,0003 bd2 ba1.5k sqft21172 E 45th Avenue, Denver, CO 80249For SaleMLS ID #8736556, Tania Avila, LoKation. REcolorado as distributed by MLS GRID
- $324,9003 bd3 ba1.2k sqft5875 N Biscay Street #A, Denver, CO 80249For SaleMLS ID #6877098, Zahra Ghasemian, JPAR Modern Real Estate. REcolorado as distributed by MLS GRID
- $305,0002 bd3 ba1.1k sqft10450 Truckee Street #B, Commerce City, CO 80022For SaleMLS ID #8791279, Luke Beard, Great Way RE Exclusive Properties. REcolorado as distributed by MLS GRID
