Skip main navigation
Sold for $360,000
  • $360,000

    820 Dove Avenue, Brighton, CO 80601

    3beds
    1,400sqft
    Townhouse
    Built in 2001
    -- sqft lot
    $366,500 Zestimate®
    $257/sqft
    $2,426 Estimated rent

    Home value

    $366,500

    $348,000 - $385,000

    $2,426/mo

    Zestimate® history
    Loading
    Loading...

    Owner options

    List your home for rent

    $2,426/mo

    Rent Zestimate®

    Find your next renter with Zillow Rental Manager. Plus, with online applications, you can quickly screen prospective tenants – for free.

    Learn more

    $2,426/mo

    Rent Zestimate®

    Refinance and save

    $2,349/mo

    Est. payment

    Refinancing to a lower rate could help reduce your monthly payments and save thousands over the life of the loan.

    See today's rates

    $2,349/mo

    Est. payment

    Explore your selling options

    Work with a Zillow partner agent

    Leverage their expertise and Zillow's premium Showcase listings to get your home seen by more buyers.

    Get started

    List with your own agent

    Get your home in front of millions of buyers by listing it on Zillow.

    Learn how to do it

    Sell it yourself

    Take full control of how buyers see your home on Zillow by listing For Sale by Owner (FSBO).

    List your home

    What's special

    Perfect little lakeVegetable gardenCovered back deckHalf bathCozy porchLarge primary suiteNew roof
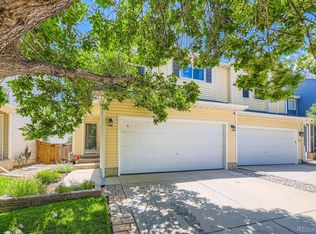
    Welcome Home to 820 Dove Avenue! The cozy porch of this townhome invites you inside where you will find a comfortable living space, eat in area, well-lit kitchen and is one of few units with a half bath on the main floor! Make your way upstairs to a loft area and a large primary suite complete with a walk-in closet, full bathroom, and a nook area perfect for working from home, and two additional bedrooms with another full bathroom. This well-maintained home provides ample space and cozy living with new carpeting, newer paint, and a 2-car garage complete with a ceiling mounted heater, wall mounted cabinets and a sizeable workbench! When you are ready for relaxation or entertaining, the covered back deck offers space to grill along with a sizeable yard ready for planting summer flowers or starting a vegetable garden! Make your way into the neighborhood where you will find walking paths and a perfect little lake where you can picnic, fish, and sit back to enjoy the sunsets. **NEW ROOF & SIDING in 2022. The air conditioning condenser was replaced in 2022, the water heater was replaced in 2016, and the furnace has been cleaned & maintained every 1-2 years. A 2-10 Supreme Coverage Home Warranty will be provided to the buyers at closing!

    Zillow last checked:

    Listing updated:

    Listed by:

    Sherri Elmore 951-733-5153 selmorehomes@gmail.com,

    American Home Agents,

    Sherri Elmore 951-733-5153,

    American Home Agents

    Bought with:

    Amanda Tally, 100072152

    HomeSmart

    Source: REcolorado as distributed by MLS GRID,MLS#: 4279457MLS Logo

    Facts & features

    Interior

    Bedrooms & bathrooms
    • Bedrooms: 3
    • Bathrooms: 3
    • Full bathrooms: 2
    • 1/2 bathrooms: 1
    • Main level bathrooms: 1
    Primary bedroom
    • Level: Upper
    Bedroom
    • Level: Upper
    Bedroom
    • Level: Upper
    Bathroom
    • Level: Main
    Bathroom
    • Level: Upper
    Bathroom
    • Level: Upper
    Family room
    • Level: Main
    Kitchen
    • Level: Main
    Laundry
    • Level: Upper
    Loft
    • Level: Upper
    Heating
    • Forced Air, Natural Gas
    Cooling
    • Central Air
    Appliances
    • Included: Dishwasher, Disposal, Dryer, Microwave, Refrigerator, Washer
    • Laundry: In Unit
    Features
    • Ceiling Fan(s)
    • Flooring: Carpet, Laminate, Vinyl
    • Windows: Window Coverings
    • Basement: Crawl Space
    • Common walls with other units/homes: End Unit,1 Common Wall
    Interior area
    • Total structure area: 1,400
    • Total interior livable area: 1,400 sqft
    • Finished area above ground: 1,400

    Property

    Parking
    • Total spaces: 2
    • Parking features: Garage - Attached
    • Attached garage spaces: 2
    Features
    • Levels: Two
    • Stories: 2
    • Entry location: Ground
    • Patio & porch: Deck
    • Exterior features: Private Yard, Rain Gutters
    • Fencing: Full
    Lot
    • Features: Near Public Transit, Sprinklers In Front, Sprinklers In Rear
    Details
    • Parcel number: R0118844
    • Special conditions: Standard

    Construction

    Type & style
    • Home type: Townhouse
    • Property subtype: Townhouse
    • Attached to another structure: Yes
    Materials
    • Frame
    • Roof: Composition
    Condition
    • Year built: 2001
    Details
    • Warranty included: Yes

    Utilities & green energy

    • Sewer: Public Sewer
    • Water: Public
    • Utilities for property: Cable Available, Natural Gas Available

    Community & HOA

    Community
    • Subdivision: Platte River Ranch
    HOA
    • Has HOA: Yes
    • Amenities included: Trail(s)
    • Services included: Insurance, Maintenance Grounds, Maintenance Structure, Snow Removal
    • HOA fee: $235 monthly
    • HOA name: Platte River Ranch
    • HOA phone: 303-991-2192
    Location
    • Region: Brighton

    Financial & listing details

    • Price per square foot: $257/sqft
    • Tax assessed value: $381,000
    • Annual tax amount: $2,477
    • Date on market: 6/5/2024
    • Listing terms: Cash,Conventional,FHA,VA Loan
    • Exclusions: Seller`s Personal Property, Televisions & Mounts
    • Ownership: Individual
    • Electric utility on property: Yes
    • Road surface type: Paved

    Price history

    DateEventPrice
    7/19/2024Sold$360,000+0.3%$257/sqft
    Source: REcolorado as distributed by MLS GRID #4279457 Report a problem
    6/9/2024Pending sale$358,900$256/sqft
    Source: REcolorado as distributed by MLS GRID #4279457 Report a problem
    6/5/2024Listed for sale$358,900+85.5%$256/sqft
    Source: REcolorado as distributed by MLS GRID #4279457 Report a problem
    7/13/2015Sold$193,500+1.9%$138/sqft
    Source: Public Record Report a problem
    6/13/2015Pending sale$189,900$136/sqft
    Source: RE/MAX MOMENTUM #5969046 Report a problem
    6/8/2015Listed for sale$189,900$136/sqft
    Source: RE/MAX MOMENTUM #5969046 Report a problem
    5/19/2015Pending sale$189,900$136/sqft
    Source: RE/MAX MOMENTUM #5969046 Report a problem
    5/13/2015Listed for sale$189,900+27.1%$136/sqft
    Source: RE/MAX MOMENTUM #5969046 Report a problem
    6/6/2001Sold$149,362$107/sqft
    Source: Public Record Report a problem

    Public tax history

    YearProperty taxesTax assessment
    2025$2,496 $23,820 -7.6%
    2024-- $25,780
    2023$2,225 +5.5%$25,780 +30.3%
    2022$2,110 $19,780 -2.8%
    2021-- $20,350 +5.9%
    2020$1,957 $19,220 -0.2%
    2019$1,957 +22.2%$19,250 +24%
    2018$1,602 $15,530
    2017$1,602 $15,530 +25.3%
    2016-- $12,390
    2015$1,272 $12,390 +54.1%
    2014-- $8,040
    2013-- $8,040 -11.5%
    2012-- $9,080
    2011-- $9,080 +6.6%
    2010-- $8,520
    2009-- $8,520 -33.7%
    2008-- $12,860
    2007-- $12,860 -6.6%
    2006-- $13,770
    2005-- $13,770 +8.3%
    2004-- $12,710
    2003$1,400 +101.7%$12,710 -12.3%
    2002$694 +33.1%$14,490 +185.2%
    2001$522 $5,080
    Find assessor info on the county website

    Neighborhood: 80601

    Nearby schools

    GreatSchools rating
    Schools provided by the listing agent
    • Elementary: Henderson
    • Middle: Prairie View
    • High: Prairie View
    • District: School District 27-J

    Source: REcolorado as distributed by MLS GRID. This data may not be complete. We recommend contacting the local school district to confirm school assignments for this home.

    Get a cash offer in 3 minutes
    Find out how much your home could sell for in as little as 3 minutes with a no-obligation cash offer.
    Estimated market value
    $366,500
    Get a cash offer in 3 minutes
    Find out how much your home could sell for in as little as 3 minutes with a no-obligation cash offer.
    Estimated market value
    $366,500