PRICE IMPROVEMENT!
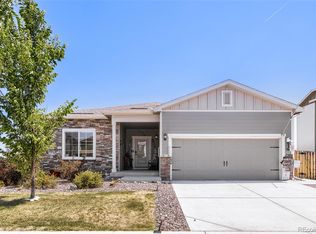
From the moment you arrive, this home makes an impression, with a lush front lawn, an inviting covered porch, and undeniable curb appeal that sets the tone for everything inside. Step through the front door into a bright, thoughtfully designed interior where custom paint, elegant laminate flooring, and abundant natural light create a warm, welcoming atmosphere throughout.
Entertain in style in the dining room, or kick back in the spacious living room, where custom wood-panel accents add warm architectural character, making the space truly stand out. The open-concept kitchen features beautiful neutral countertops, crisp white cabinetry, and newer appliances that blend style with everyday functionality.
Three comfortable bedrooms and two full baths offer room for everyone. Your primary retreat features a private en-suite bath complete with a walk-in closet and tub/shower combo, your personal sanctuary at the end of the day. A dedicated laundry room with an included washer and dryer makes daily life effortless.
Out back, the fully fenced yard strikes the perfect balance, just enough space to relax, play, and entertain, with a concrete patio, new lush grass with irrigation, and a built-in sprinkler system that keeps everything looking its best with minimal effort. A spacious two-car garage completes the package with room for vehicles, gear, and more.
Bella Vista is the kind of neighborhood that welcomes you home, with mature landscaping, tree-lined streets, and a genuine sense of pride of ownership around every corner. Parks, trails, and numerous green spaces are just steps from your front door, and solar panels (lease transfer) mean lower electric bills from day one.
Homes like this move fast. Schedule your showing today.
Accepting backups
Price cut: $10K (7/8)
$415,000
575 Solano Drive, Lochbuie, CO 80603
3beds
1,485sqft
Single Family Residence
Built in 2017
5,000 Square Feet Lot
$414,900 Zestimate®
$279/sqft
$25/mo HOA
What's special
- 79 days |
- 65 |
- 3 |
Zillow last checked:
Listing updated:
Listed by:
Pamela Devaney 760-846-4640 pamela.devaney@engelvoelkers.com,
Engel & Volkers Denver,
Robert Tait 303-888-0194,
Engel & Volkers Denver
Source: REcolorado as distributed by MLS GRID,MLS#: 4080662
Facts & features
Interior
Bedrooms & bathrooms
- Bedrooms: 3
- Bathrooms: 2
- Full bathrooms: 2
- Main level bathrooms: 2
- Main level bedrooms: 3
Bedroom
- Description: Walk-In Closet
- Features: Primary Suite
- Level: Main
- Area: 208 Square Feet
- Dimensions: 13 x 16
Bedroom
- Description: Spacious Closet
- Level: Main
- Area: 120 Square Feet
- Dimensions: 12 x 10
Bedroom
- Description: Spacious Closet
- Level: Main
- Area: 130 Square Feet
- Dimensions: 13 x 10
Bathroom
- Description: Tub/Shower Combo
- Features: Primary Suite
- Level: Main
- Area: 72 Square Feet
- Dimensions: 9 x 8
Bathroom
- Description: Tub/Shower Combo
- Level: Main
- Area: 40 Square Feet
- Dimensions: 5 x 8
Dining room
- Description: Upon Entering
- Level: Main
- Area: 120 Square Feet
- Dimensions: 12 x 10
Kitchen
- Description: Built-In Appliances
- Level: Main
- Area: 182 Square Feet
- Dimensions: 13 x 14
Laundry
- Description: Washer & Dryer Included
- Level: Main
- Area: 30 Square Feet
- Dimensions: 6 x 5
Living room
- Description: Sliding Doors To Backyard
- Level: Main
- Area: 210 Square Feet
- Dimensions: 15 x 14
Heating
- Forced Air
Cooling
- Central Air
Appliances
- Included: Dishwasher, Disposal, Dryer, Microwave, Oven, Range, Refrigerator, Washer
- Laundry: In Unit
Features
- Ceiling Fan(s), Eat-in Kitchen, Granite Counters, High Speed Internet, No Stairs, Open Floorplan, Primary Suite, Walk-In Closet(s)
- Flooring: Carpet, Laminate
- Windows: Window Coverings, Window Treatments
- Has basement: No
Interior area
- Total structure area: 1,485
- Total interior livable area: 1,485 sqft
- Finished area above ground: 1,485
Video & virtual tour
Property
Parking
- Total spaces: 2
- Parking features: Concrete
- Attached garage spaces: 2
Features
- Levels: One
- Stories: 1
- Entry location: Ground
- Patio & porch: Front Porch, Patio
- Exterior features: Private Yard, Rain Gutters
- Fencing: Partial
- Has view: Yes
- View description: Plains
Lot
- Size: 5,000 Square Feet
- Features: Irrigated, Landscaped, Level, Sprinklers In Rear
- Residential vegetation: Grassed
Details
- Parcel number: R3890005
- Zoning: R-1
- Special conditions: Standard
Construction
Type & style
- Home type: SingleFamily
- Architectural style: Urban Contemporary
- Property subtype: Single Family Residence
Materials
- Frame, Wood Siding
- Roof: Composition
Condition
- Updated/Remodeled
- Year built: 2017
Utilities & green energy
- Electric: 110V, 220 Volts
- Sewer: Public Sewer
- Water: Public
- Utilities for property: Cable Available, Electricity Connected, Internet Access (Wired), Natural Gas Available, Natural Gas Connected, Phone Available
Community & HOA
Community
- Security: Carbon Monoxide Detector(s), Smoke Detector(s)
- Subdivision: Bella Vista
HOA
- Has HOA: Yes
- Services included: Reserve Fund
- HOA fee: $75 quarterly
- HOA name: Bellavista Masters Association
- HOA phone: 720-974-4201
Location
- Region: Lochbuie
Financial & listing details
- Price per square foot: $279/sqft
- Tax assessed value: $426,176
- Annual tax amount: $3,445
- Date on market: 5/28/2026
- Listing terms: Cash,Conventional,FHA,VA Loan
- Exclusions: None
- Ownership: Individual
- Electric utility on property: Yes
- Road surface type: Paved
Estimated market value
$414,900
$394,000 - $436,000
$2,477/mo
Price history
| Date | Event | Price |
|---|---|---|
| 7/16/2026 | Contingent | $415,000$279/sqft |
Source:  Engel & Volkers #4080662 Report a problem Engel & Volkers #4080662 Report a problem | ||
| 7/16/2026 | Pending sale | $415,000$279/sqft |
Source:  REcolorado as distributed by MLS GRID #4080662 Report a problem REcolorado as distributed by MLS GRID #4080662 Report a problem | ||
| 7/8/2026 | Price change | $415,000-2.4%$279/sqft |
Source: REcolorado as distributed by MLS GRID #4080662 Report a problem | ||
| 5/28/2026 | Listed for sale | $425,000-1.1%$286/sqft |
Source: REcolorado as distributed by MLS GRID #4080662 Report a problem | ||
| 4/13/2026 | Listing removed | $2,200$1/sqft |
Source: Zillow Rentals Report a problem | ||
| 4/11/2026 | Price change | $2,200-4.3%$1/sqft |
Source: Zillow Rentals Report a problem | ||
| 3/30/2026 | Price change | $2,300-4.2%$2/sqft |
Source: Zillow Rentals Report a problem | ||
| 3/24/2026 | Price change | $2,400-7.7%$2/sqft |
Source: Zillow Rentals Report a problem | ||
| 3/14/2026 | Listed for rent | $2,600$2/sqft |
Source: Zillow Rentals Report a problem | ||
| 9/28/2023 | Listing removed | -- |
Source:  HomeSmart Report a problem HomeSmart Report a problem | ||
| 9/16/2023 | Listed for sale | $429,900+12.8%$289/sqft |
Source: HomeSmart #3809863 Report a problem | ||
| 6/3/2021 | Sold | $381,000+3%$257/sqft |
Source:  IRES as distributed by MLS GRID #937921 Report a problem IRES as distributed by MLS GRID #937921 Report a problem | ||
| 5/14/2021 | Pending sale | $370,000$249/sqft |
Source: IRES as distributed by MLS GRID #937921 Report a problem | ||
| 5/12/2021 | Listed for sale | $370,000$249/sqft |
Source: IRES as distributed by MLS GRID #937921 Report a problem | ||
| 4/20/2021 | Pending sale | $370,000$249/sqft |
Source: IRES as distributed by MLS GRID #937921 Report a problem | ||
| 4/16/2021 | Listed for sale | $370,000+27.6%$249/sqft |
Source: IRES as distributed by MLS GRID #937921 Report a problem | ||
| 6/5/2017 | Sold | $289,900$195/sqft |
Source: Public Record Report a problem | ||
Public tax history
| Year | Property taxes | Tax assessment |
|---|---|---|
| 2026 | $3,445 -2.5% | $26,080 -2.1% |
| 2025 | $3,534 +17% | $26,640 -9.1% |
| 2024 | $3,021 +9.5% | $29,300 -0.9% |
| 2023 | $2,759 -8.3% | $29,580 +30.1% |
| 2022 | $3,008 +8.2% | $22,740 -2.8% |
| 2021 | $2,780 | $23,390 +4.5% |
| 2020 | $2,780 +10.3% | $22,380 |
| 2019 | $2,519 -13.8% | $22,380 +21.4% |
| 2018 | $2,923 +16% | $18,440 +114.9% |
| 2017 | $2,519 +127.8% | $8,580 +42800% |
| 2016 | $1,106 +15213.9% | $20 |
| 2015 | $7 | $20 |
| 2010 | -- | $20 |
| 2009 | -- | $20 |
| 2008 | -- | $20 |
| 2007 | -- | $20 |
| 2006 | -- | $20 |
Find assessor info on the county website
Monthly payment
Est. payment
Payment breakdown
Explore the cost of this home by adjusting the details. Changes won't be saved.Climate risks
Neighborhood: 80603
Nearby schools
GreatSchools rating
- 3/10Lochbuie Elementary SchoolGrades: 4-6Distance: 1.3 mi
- 2/10Weld Central Junior High SchoolGrades: 6-8Distance: 11.9 mi
- 4/10Weld Central Senior High SchoolGrades: 9-12Distance: 11.8 mi
Schools provided by the listing agent
- Elementary: Hudson
- Middle: Weld Central
- High: Weld Central
- District: Weld County RE 3-J
Source: REcolorado as distributed by MLS GRID. This data may not be complete. We recommend contacting the local school district to confirm school assignments for this home.
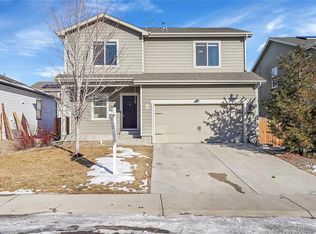
- $460,0004 bd3 ba1.9k sqft567 Solano Dr, Lochbuie, CO 80603Sold
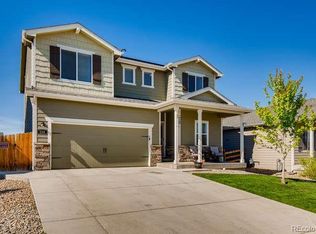
- $484,6004 bd3 ba2.2k sqft559 Solano Dr, Lochbuie, CO 80603Off Market
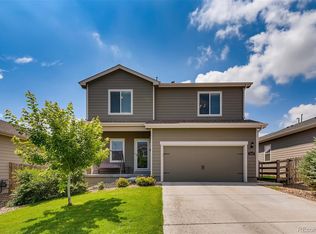
- $441,8003 bd3 ba1.8k sqft1829 Taos St, Lochbuie, CO 80603Off Market
- $429,6003 bd2 ba1.4k sqft1837 Taos St, Lochbuie, CO 80603Off Market
- $443,8003 bd2 ba1.7k sqft1821 Taos St, Lochbuie, CO 80603Off Market
- $435,6003 bd2 ba1.4k sqft582 Solano Dr, Lochbuie, CO 80603Off Market
- $443,6003 bd2 ba1.7k sqft566 Solano Dr, Lochbuie, CO 80603Off Market
- $424,4003 bd2 ba1.4k sqft1813 Taos St, Lochbuie, CO 80603Off Market
A local agent can set up tours, give advice and negotiate with sellers.
Similar homes
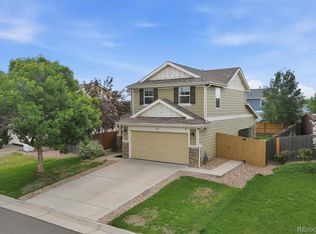
- $499,0003 bd3 ba1.6k sqft867 Sagebrush, Lochbuie, CO 80603For Sale
 MLS ID #8216318, Filip Belousov, LPT Realty. REcolorado as distributed by MLS GRID
 - $448,0003 bd2 ba1.3k sqft936 Hearthstone Avenue, Brighton, CO 80601For Sale
 MLS ID #6874698, Bill White, MB Hat Trick Properties. REcolorado as distributed by MLS GRID
 - $437,7994 bd2 ba1.4k sqft1454 Goldeneye Lane, Brighton, CO 80601For Sale
 MLS ID #2849673, Helen Caya, Redfin Corporation. REcolorado as distributed by MLS GRID
 - $430,0002 bd3 ba1.4k sqft14972 E 116th Place, Commerce City, CO 80603For Sale
 MLS ID #9664777, Lindsey Parker, Keller Williams Preferred Realty. REcolorado as distributed by MLS GRID
 - $460,0003 bd3 ba1.6k sqft14806 E 118th Avenue, Commerce City, CO 80603For SaleMLS ID #2152407, Chris Chennault, Real Broker, LLC DBA Real. REcolorado as distributed by MLS GRID
- $469,9004 bd3 ba2k sqft12 Apache Plume Street, Brighton, CO 80601For SaleMLS ID #8406567, Sara Young, Keller Williams Realty Downtown LLC. REcolorado as distributed by MLS GRID
- $410,0003 bd1 ba1.1k sqft1347 Lark Avenue, Brighton, CO 80601For SaleMLS ID #6564218, Danielle Martini, Coldwell Banker Realty 44. REcolorado as distributed by MLS GRID
- $420,0003 bd2 ba1.6k sqft805 Pintail Avenue, Brighton, CO 80601For SaleMLS ID #8718501, Xochitl Sochee Gaytan, Brokers Guild Homes. REcolorado as distributed by MLS GRID
- $411,0003 bd3 ba1.7k sqft4681 Orleans Street, Denver, CO 80249For SaleMLS ID #3316771, Cristina Geiger, Key Team Real Estate Corp.. REcolorado as distributed by MLS GRID
- $469,0003 bd2 ba1.9k sqft2303 Coyote Creek Drive, Fort Lupton, CO 80621For SaleMLS ID #2338805, Amy Luna, Start Real Estate. REcolorado as distributed by MLS GRID
- $--3 bd3 ba2.1k sqft10560 Racine St, Commerce City, CO 80022AuctionServiceLink Auction
- $410,0002 bd3 ba1.1k sqft12759 Tamarac Street, Thornton, CO 80602For SaleMLS ID #1638695, Lora Martinez, West and Main Homes Inc. REcolorado as distributed by MLS GRID
- $399,0003 bd3 ba1.4k sqft13495 E 103rd Avenue, Commerce City, CO 80022For SaleMLS ID #2819315, Erika Freeman-Daniels, Orchard Brokerage LLC. REcolorado as distributed by MLS GRID
- $355,9002 bd2 ba1.1k sqft864 Mockingbird Lane, Brighton, CO 80601For SaleMLS ID #1500600, Cassandra Pelley, Hollermeier Realty. REcolorado as distributed by MLS GRID
- $423,0003 bd3 ba1.5k sqft24245 E 41st Avenue, Aurora, CO 80019For SaleMLS ID #7657324, Megan Jarbouh, eXp Realty, LLC. REcolorado as distributed by MLS GRID
- $425,0002 bd2 ba1.4k sqft4893 Halifax Court, Denver, CO 80249For SaleMLS ID #7365215, Alex Elliot, American Home Agents. REcolorado as distributed by MLS GRID
- $380,0003 bd3 ba1.5k sqft18191 E 96th Avenue, Commerce City, CO 80022For SaleMLS ID #7391835, Ann Wymore, Navigate Realty. REcolorado as distributed by MLS GRID
- $409,9992 bd2 ba1.4k sqft19196 E 55th Avenue, Denver, CO 80249For SaleMLS ID #9540069, Ryan Buckley, eXp Realty, LLC. REcolorado as distributed by MLS GRID
- $415,7503 bd3 ba1.5k sqft5332 Spalding Pl, Frederick, CO 80504For Sale
 MLS ID #7154322, Stephen Sato ABR MRP , HomeSmart. elevateMLS
 - $386,0003 bd3 ba1.5k sqft17820 E 96th Place, Commerce City, CO 80022For SaleMLS ID #1526781, Justina Montoya, Key Team Real Estate Corp.. REcolorado as distributed by MLS GRID
