MORE HOME. LOWER PRICE. MOVE IN NOW. Welcome to exceptional privacy, flexible living space and resort-style amenities—all at an incredible new price.
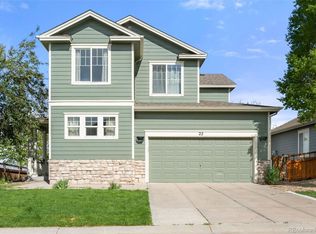
Perfectly positioned at the end of a quiet cul-de-sac, this home backs to open space with no neighbors behind and only one neighboring property. Enjoy peaceful mornings, shaded Colorado evenings and an established community with parks, trails and schools nearby. Seller-owned mineral rights add unique long-term value.
The bright, open floor plan is designed for comfortable main-level living. Downstairs, the finished basement offers a spacious recreation room, fourth bedroom and third full bathroom—ideal for guests, multi-generational living, a private office, fitness space or media room.
Move in with confidence knowing important investments have already been made, including an impact-resistant roof with a five-year roof certification, upgraded 50-gallon water heater, whole-home water softener and one-year home warranty.
Brighton Crossings residents enjoy exclusive access to the Venture Center with resort-style pools, a splash pad and water park, fitness center, yoga studio, clubhouse, playgrounds, sports courts, dog park and miles of scenic trails. Community events and Summer weekends at the pool create a welcoming neighborhood atmosphere.
Nearby restaurants, coffee shops, breweries, boutiques, farmers markets and King Soopers make everyday living convenient. Easy access to I-76, Highway 7, DIA, Barr Lake State Park and Downtown Denver keeps commuting and Colorado adventures within reach.
Established landscaping. Finished basement. Immediate availability. This is more than a new price – it’s an exceptional opportunity to own more home and move in now.
Sold for $460,000
Zillow last checked:
Listing updated:
Bought with:
Maysa Jad, 100053516
NAV Real Estate
Source: REcolorado as distributed by MLS GRID,MLS#: 8406567
Price history
| Date | Event | Price |
|---|---|---|
| 9/28/2026 | Sold | $460,000+2.2%$223/sqft |
Source:  REcolorado as distributed by MLS GRID #8406567 Report a problem REcolorado as distributed by MLS GRID #8406567 Report a problem | ||
| 8/30/2026 | Pending sale | $449,900$218/sqft |
Source: REcolorado as distributed by MLS GRID #8406567 Report a problem | ||
| 8/23/2026 | Price change | $449,900-4.3%$218/sqft |
Source: REcolorado as distributed by MLS GRID #8406567 Report a problem | ||
| 8/7/2026 | Price change | $469,900-3.1%$228/sqft |
Source: REcolorado as distributed by MLS GRID #8406567 Report a problem | ||
| 7/29/2026 | Listed for sale | $485,000-10%$235/sqft |
Source: REcolorado as distributed by MLS GRID #8406567 Report a problem | ||
| 5/20/2024 | Listing removed | -- |
Source:  IRES as distributed by MLS GRID #1003810 Report a problem IRES as distributed by MLS GRID #1003810 Report a problem | ||
| 4/10/2024 | Price change | $539,000-1.8%$261/sqft |
Source: IRES as distributed by MLS GRID #1003810 Report a problem | ||
| 4/1/2024 | Price change | $549,000-1.8%$266/sqft |
Source: IRES as distributed by MLS GRID #1003810 Report a problem | ||
| 2/24/2024 | Listed for sale | $559,000+39.8%$271/sqft |
Source: IRES as distributed by MLS GRID #1003810 Report a problem | ||
| 12/1/2020 | Sold | $400,000$194/sqft |
Source: Public Record Report a problem | ||
| 10/26/2020 | Pending sale | $400,000$194/sqft |
Source: Your Castle Real Estate Inc #3667691 Report a problem | ||
| 10/15/2020 | Listed for sale | $400,000+33.3%$194/sqft |
Source: Your Castle Real Estate Inc #3667691 Report a problem | ||
| 8/19/2016 | Sold | $300,000+0.7%$145/sqft |
Source: Agent Provided Report a problem | ||
| 7/18/2016 | Pending sale | $298,000$145/sqft |
Source: Innovative Real Estate #2599148 Report a problem | ||
| 7/14/2016 | Listed for sale | $298,000+55.4%$145/sqft |
Source: Innovative Real Estate #2599148 Report a problem | ||
| 12/22/2004 | Sold | $191,762$93/sqft |
Source: Public Record Report a problem | ||
Get a cash offer in 3 minutes
Find out how much your home could sell for in as little as 3 minutes with a no-obligation cash offer.
Estimated market value
$459,800
