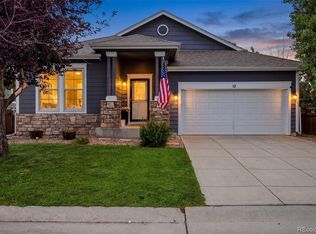
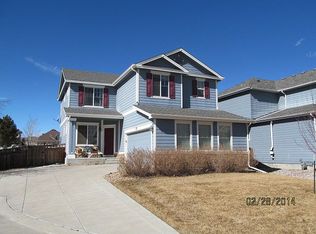
22 Apache Plume Street, Brighton, CO 80601
Home value
$520,400
$484,000 - $557,000
$3,181/mo
Owner options
$3,181/mo
Rent Zestimate®
Find your next renter with Zillow Rental Manager. Plus, with online applications, you can quickly screen prospective tenants – for free.
$3,181/mo
Rent Zestimate®
$3,438/mo
Est. payment
Refinancing to a lower rate could help reduce your monthly payments and save thousands over the life of the loan.
$3,438/mo
Est. payment
Explore your selling options
Work with a Zillow partner agent
Leverage their expertise and Zillow's premium Showcase listings to get your home seen by more buyers.
Get startedList with your own agent
Get your home in front of millions of buyers by listing it on Zillow.
Learn how to do itSell it yourself
Take full control of how buyers see your home on Zillow by listing For Sale by Owner (FSBO).
List your homeWhat's special
Zillow last checked:
Listing updated:
Esmeralda Trujillo 720-696-3618 ezmaymax@gmail.com,
Keller Williams Realty Downtown LLC
Ashley Rutledge, 100107910
Real Broker, LLC DBA Real
Facts & features
Interior
Bedrooms & bathrooms
- Bedrooms: 5
- Bathrooms: 3
- Full bathrooms: 3
- Main level bathrooms: 1
Primary bedroom
- Description: Walk In Closet & 5 Pc Bath
- Level: Upper
- Area: 182 Square Feet
- Dimensions: 13 x 14
Bedroom
- Description: Large Room
- Level: Upper
- Area: 187 Square Feet
- Dimensions: 11 x 17
Bedroom
- Description: Built In Shelves
- Level: Upper
- Area: 150 Square Feet
- Dimensions: 10 x 15
Bedroom
- Level: Upper
- Area: 130 Square Feet
- Dimensions: 10 x 13
Bedroom
- Description: Basement
- Level: Basement
- Area: 100 Square Feet
- Dimensions: 10 x 10
Primary bathroom
- Level: Upper
Primary bathroom
- Level: Upper
Bathroom
- Level: Upper
Bathroom
- Level: Main
Dining room
- Description: Formal Dining Room With Hardwood Floors
- Level: Main
- Area: 165 Square Feet
- Dimensions: 11 x 15
Great room
- Description: Built In Media Wall
- Level: Basement
- Area: 169 Square Feet
- Dimensions: 13 x 13
Kitchen
- Description: Corian Counters, Large Bar, All Appliances Stay
- Level: Upper
- Area: 160 Square Feet
- Dimensions: 10 x 16
Laundry
- Description: Connected To Garage
- Level: Main
- Area: 50 Square Feet
- Dimensions: 5 x 10
Living room
- Description: Spacious And Open
- Level: Main
- Area: 360 Square Feet
- Dimensions: 15 x 24
Loft
- Description: Small Loft
- Level: Upper
- Area: 66 Square Feet
- Dimensions: 6 x 11
Heating
- Forced Air, Natural Gas
Cooling
- Central Air
Appliances
- Included: Dishwasher, Dryer, Microwave, Oven, Refrigerator, Washer, Water Purifier
Features
- Open Floorplan, Walk-In Closet(s)
- Flooring: Carpet, Tile, Wood
- Windows: Double Pane Windows
- Basement: Finished
- Number of fireplaces: 1
- Fireplace features: Outside
- Common walls with other units/homes: No Common Walls
Interior area
- Total structure area: 3,045
- Total interior livable area: 3,045 sqft
- Finished area above ground: 2,058
- Finished area below ground: 880
Property
Parking
- Total spaces: 2
- Parking features: Concrete
- Attached garage spaces: 2
Features
- Levels: Two
- Stories: 2
- Patio & porch: Deck
- Exterior features: Dog Run, Private Yard
- Has spa: Yes
- Spa features: Heated
- Fencing: Full
Lot
- Size: 5,662 sqft
- Features: Cul-De-Sac, Landscaped, Open Space, Sprinklers In Front, Sprinklers In Rear
Details
- Parcel number: R0141518
- Zoning: SFR
- Special conditions: Standard
Construction
Type & style
- Home type: SingleFamily
- Property subtype: Single Family Residence
Materials
- Frame
Condition
- Year built: 2004
Utilities & green energy
- Electric: 110V, 220 Volts
- Sewer: Public Sewer
- Water: Public
- Utilities for property: Electricity Connected, Natural Gas Available, Phone Available, Phone Connected
Community & neighborhood
Location
- Region: Brighton
- Subdivision: Brighton Crossing
HOA & financial
HOA
- Has HOA: Yes
- HOA fee: $287 quarterly
- Amenities included: Fitness Center, Park, Pool, Trail(s)
- Services included: Maintenance Grounds, Recycling, Snow Removal, Trash
- Association name: Brighton Crossings
- Association phone: 970-617-2462
Other
Other facts
- Listing terms: Cash,Conventional,FHA,VA Loan
- Ownership: Individual
- Road surface type: Paved
Price history
| Date | Event | Price |
|---|---|---|
| 9/4/2025 | Sold | $537,500+1.6%$177/sqft |
Source: | ||
| 7/17/2025 | Pending sale | $529,000$174/sqft |
Source: | ||
| 6/19/2025 | Price change | $529,000-3.6%$174/sqft |
Source: | ||
| 6/8/2025 | Price change | $549,000-2.7%$180/sqft |
Source: | ||
| 6/3/2025 | Price change | $564,000-1.1%$185/sqft |
Source: | ||
| 5/9/2025 | Listed for sale | $570,000+36.5%$187/sqft |
Source: | ||
| 3/31/2020 | Sold | $417,500+0.6%$137/sqft |
Source: Berkshire Hathaway HomeServices Innovative Real Estate #4871184_80601 Report a problem | ||
| 2/27/2020 | Pending sale | $415,000$136/sqft |
Source: Berkshire Hathaway Homeservices Ire Brighton #4871184 Report a problem | ||
| 2/21/2020 | Listed for sale | $415,000+25.8%$136/sqft |
Source: Berkshire Hathaway Home Services Innovative Real Estate #4871184 Report a problem | ||
| 7/17/2015 | Sold | $330,000-1.5%$108/sqft |
Source: Public Record Report a problem | ||
| 6/22/2015 | Pending sale | $335,000$110/sqft |
Source: RE/MAX Masters Millennium #2283894 Report a problem | ||
| 6/16/2015 | Listed for sale | $335,000+109.4%$110/sqft |
Source: RE/MAX Masters Millennium #2283894 Report a problem | ||
| 5/13/2010 | Sold | $160,000+1.3%$53/sqft |
Source: Public Record Report a problem | ||
| 4/29/2010 | Price change | $158,000-9.7%$52/sqft |
Source: foreclosure.com Report a problem | ||
| 3/26/2010 | Price change | $175,000-5.9%$57/sqft |
Source: foreclosure.com Report a problem | ||
| 2/27/2010 | Price change | $186,000-22.7%$61/sqft |
Source: foreclosure.com Report a problem | ||
| 2/25/2010 | Listed for sale | -- |
Source: foreclosure.com Report a problem | ||
| 3/1/2005 | Sold | $240,723$79/sqft |
Source: Public Record Report a problem | ||
Public tax history
| Year | Property taxes | Tax assessment |
|---|---|---|
| 2025 | $5,874 -12.4% | $34,000 -14.1% |
| 2024 | $6,708 +30.1% | $39,580 |
| 2023 | $5,157 -0.1% | $39,580 +32.8% |
| 2022 | $5,161 | $29,810 -2.8% |
| 2021 | -- | $30,670 +12.5% |
| 2020 | $4,529 | $27,270 -0.2% |
| 2019 | $4,529 +9.9% | $27,320 +7.9% |
| 2018 | $4,120 | $25,320 |
| 2017 | $4,120 | $25,320 +30.6% |
| 2016 | -- | $19,390 |
| 2015 | $2,969 | $19,390 +15% |
| 2014 | -- | $16,860 |
| 2013 | -- | $16,860 -2.7% |
| 2012 | -- | $17,330 |
| 2011 | -- | $17,330 -3.6% |
| 2010 | -- | $17,970 |
| 2009 | -- | $17,970 -7.8% |
| 2008 | -- | $19,490 |
| 2007 | -- | $19,490 -1.8% |
| 2006 | -- | $19,840 +24.5% |
| 2005 | -- | $15,940 +92.7% |
| 2004 | -- | $8,270 +5.1% |
| 2003 | $127 | $7,870 +711.3% |
| 2002 | -- | $970 |
Find assessor info on the county website
Neighborhood: 80601
Nearby schools
GreatSchools rating
- 3/10Bromley East Charter SchoolGrades: PK-8Distance: 0.4 mi
- 2/10Overland Trail Middle SchoolGrades: 6-8Distance: 3.1 mi
- 5/10Brighton High SchoolGrades: 9-12Distance: 3.7 mi
Schools provided by the listing agent
- Elementary: Padilla
- Middle: Bromley East Charter
- High: Eagle Ridge Academy
- District: School District 27-J
Source: REcolorado as distributed by MLS GRID. This data may not be complete. We recommend contacting the local school district to confirm school assignments for this home.
Get a cash offer in 3 minutes
- Colorado
- Adams County
- Brighton
- 80601
- 22 Apache Plume Street