Welcome to 1454 Goldeneye Ln, a beautifully updated 4-bedroom, 2-bath home offering 1,470 square feet of comfortable living space in Brighton. Ideally positioned directly across the street from a large lake, this home enjoys beautiful lake and mountain views, colorful Colorado sunsets, and even seasonal bald eagle sightings—a peaceful setting that makes this property truly special.
Step inside to an open and inviting main level featuring an updated kitchen with Corian countertops, stainless steel appliances, painted cabinetry, under-cabinet lighting, and a spacious walk-in pantry. The nearby laundry closet includes the washer and dryer for added convenience. Upstairs you’ll find four bedrooms, including a primary suite with lovely views of the surrounding scenery, a walk-in closet, and an updated private bath. Three additional bedrooms provide flexibility for family, guests, a home office, or workout space. The home has been thoughtfully refreshed with new flooring, updated countertops, remodeled bathrooms, and fresh interior paint. Additional upgrades include smart switches throughout, a smart garage, smart thermostat, Ring system, and updated ceiling fans and light fixtures. Major improvements have also been taken care of, including new water heater in 2025, HVAC replaced in 2019, and roof in 2019. Outside, enjoy a fully fenced backyard with plenty of space to relax, entertain, garden, or let pets play. Across the street, the lake provides a beautiful backdrop and a wonderful place to enjoy the changing seasons and sunsets over the water. Nearby neighborhood amenities add even more to the lifestyle, with trails, courts, a playground, grills, and a catch-and-release pond all close by. With its combination of updates, smart-home features, outdoor space, beautiful views, and convenient community amenities, 1454 Goldeneye Ln is ready to welcome its next owner.
For sale
$437,799
1454 Goldeneye Lane, Brighton, CO 80601
4beds
1,470sqft
Single Family Residence
Built in 2000
4,864 Square Feet Lot
$436,800 Zestimate®
$298/sqft
$-- HOA
What's special
- 25 days
- 801
- 81
Zillow last checked:
Listing updated:
Listed by:
Helen Caya 720-203-4248 Helen.Caya@redfin.com,
Redfin Corporation
Source: REcolorado as distributed by MLS GRID,MLS#: 2849673
Facts & features
Interior
Bedrooms & bathrooms
- Bedrooms: 4
- Bathrooms: 2
- Full bathrooms: 2
Bedroom
- Description: En-Suite Bath, Ceiling Fan, Walk-In Closet
- Features: Primary Suite
- Level: Upper
- Area: 208 Square Feet
- Dimensions: 13 x 16
Bedroom
- Description: Ceiling Fan
- Level: Upper
- Area: 140 Square Feet
- Dimensions: 10 x 14
Bedroom
- Level: Upper
- Area: 110 Square Feet
- Dimensions: 11 x 10
Bedroom
- Level: Upper
- Area: 120 Square Feet
- Dimensions: 12 x 10
Bathroom
- Description: Single Sink With Vanity, Tub/Shower Combination, Tile Floors
- Features: En Suite Bathroom
- Level: Upper
- Area: 40 Square Feet
- Dimensions: 5 x 8
Bathroom
- Description: Single Sink With Vanity, Tub/Shower Combination, Tile Floors
- Level: Upper
- Area: 50 Square Feet
- Dimensions: 10 x 5
Kitchen
- Description: Stainless Appliances, Quartz Countertops, Breakfast Bar Seating, Door To Backyard
- Level: Main
- Area: 224 Square Feet
- Dimensions: 14 x 16
Laundry
- Description: Closet
- Level: Main
Living room
- Description: Open To Eat-In Kitchen, Ceiling Fan
- Level: Main
- Area: 266 Square Feet
- Dimensions: 14 x 19
Heating
- Floor Furnace, Forced Air, Natural Gas
Cooling
- Central Air
Appliances
- Included: Convection Oven, Cooktop, Dishwasher, Disposal, Dryer, Gas Water Heater, Microwave, Range Hood, Refrigerator, Self Cleaning Oven, Washer
Features
- Ceiling Fan(s), Corian Counters, Eat-in Kitchen, High Speed Internet, Primary Suite, Smart Thermostat, Smoke Free, Walk-In Closet(s), Wired for Data
- Flooring: Laminate, Tile
- Windows: Double Pane Windows
- Basement: Crawl Space
Interior area
- Total structure area: 1,470
- Total interior livable area: 1,470 sqft
- Finished area above ground: 1,470
Video & virtual tour
Property
Parking
- Total spaces: 2
- Parking features: Concrete, Dry Walled, Floor Coating, Insulated Garage, Garage Door Opener, Tandem
- Attached garage spaces: 2
Features
- Levels: Two
- Stories: 2
- Patio & porch: Front Porch, Patio
- Exterior features: Garden, Private Yard
- Fencing: Full
Lot
- Size: 4,864 Square Feet
- Features: Corner Lot, Irrigated, Landscaped, Many Trees, Open Space, Protected Watershed, Sprinklers In Front, Sprinklers In Rear
Details
- Parcel number: R0122014
- Special conditions: Standard
Construction
Type & style
- Home type: SingleFamily
- Architectural style: Traditional
- Property subtype: Single Family Residence
Materials
- Frame, Vinyl Siding
- Roof: Composition
Condition
- Year built: 2000
Utilities & green energy
- Electric: 110V, 220 Volts, Single Phase
- Sewer: Public Sewer
- Water: Public
- Utilities for property: Cable Available, Electricity Connected, Internet Access (Wired), Natural Gas Connected, Phone Connected
Green energy
- Energy efficient items: Appliances, HVAC, Insulation, Lighting, Thermostat, Water Heater
Community & HOA
Community
- Security: Carbon Monoxide Detector(s), Radon Detector, Smart Locks, Smoke Detector(s), Video Doorbell
- Subdivision: Platte River Ranch
HOA
- Has HOA: Yes
- Services included: Maintenance Grounds, Snow Removal
- HOA name: Platte River Ranch South
- HOA phone: 720-547-7725
Location
- Region: Brighton
Financial & listing details
- Price per square foot: $298/sqft
- Tax assessed value: $402,000
- Annual tax amount: $3,695
- Date on market: 8/12/2026
- Listing terms: Cash,Conventional,FHA,VA Loan
- Exclusions: Seller's Personal Property.
- Ownership: Individual
- Electric utility on property: Yes
- Road surface type: Paved
Estimated market value
$436,800
$415,000 - $459,000
$2,794/mo
Price history
| Date | Event | Price |
|---|---|---|
| 8/12/2026 | Listed for sale | $437,799+0.6%$298/sqft |
Source:  REcolorado as distributed by MLS GRID #2849673 Report a problem REcolorado as distributed by MLS GRID #2849673 Report a problem | ||
| 8/31/2021 | Sold | $435,000+77.6%$296/sqft |
Source: Public Record Report a problem | ||
| 6/15/2016 | Sold | $245,000+122.7%$167/sqft |
Source: Public Record Report a problem | ||
| 8/18/2011 | Sold | $110,000$75/sqft |
Source: Public Record Report a problem | ||
| 5/31/2011 | Pending sale | $110,000$75/sqft |
Source: RE/MAX MOMENTUM #992856 Report a problem | ||
| 5/1/2011 | Listed for sale | $110,000+2321.8%$75/sqft |
Source: isNowListed.com Report a problem | ||
| 11/13/2009 | Sold | $4,542-97.1%$3/sqft |
Source: Public Record Report a problem | ||
| 2/14/2001 | Sold | $157,344$107/sqft |
Source: Public Record Report a problem | ||
Public tax history
| Year | Property taxes | Tax assessment |
|---|---|---|
| 2025 | $3,507 +6.2% | $25,130 -14% |
| 2024 | $3,302 +12.6% | $29,220 |
| 2023 | $2,933 +8.3% | $29,220 +31.7% |
| 2022 | $2,708 | $22,180 -2.8% |
| 2021 | -- | $22,820 +8.4% |
| 2020 | $2,470 | $21,050 -0.2% |
| 2019 | $2,470 +24.4% | $21,090 +30.3% |
| 2018 | $1,985 | $16,190 |
| 2017 | $1,985 | $16,190 +31.9% |
| 2016 | -- | $12,270 |
| 2015 | $1,572 | $12,270 +25.2% |
| 2014 | -- | $9,800 |
| 2013 | -- | $9,800 -2.6% |
| 2012 | -- | $10,060 |
| 2011 | -- | $10,060 -14.1% |
| 2010 | -- | $11,710 |
| 2009 | -- | $11,710 -15.3% |
| 2008 | -- | $13,830 |
| 2007 | -- | $13,830 -0.9% |
| 2006 | -- | $13,960 |
| 2005 | -- | $13,960 -0.1% |
| 2004 | -- | $13,970 |
| 2003 | $1,269 +133% | $13,970 +6.4% |
| 2002 | $545 +251.2% | $13,130 +769.5% |
| 2001 | $155 | $1,510 |
Find assessor info on the county website
Monthly payment
Est. payment
Payment breakdown
Explore the cost of this home by adjusting the details. Changes won't be saved.Climate risks
Neighborhood: 80601
Nearby schools
Schools provided by the listing agent
- Elementary: Henderson
- Middle: Roger Quist
- High: Riverdale Ridge
- District: School District 27-J
Source: REcolorado as distributed by MLS GRID. This data may not be complete. We recommend contacting the local school district to confirm school assignments for this home.

Similar homes
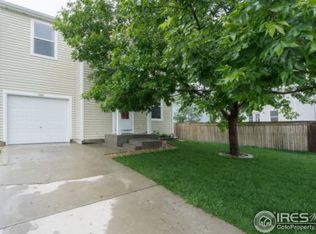
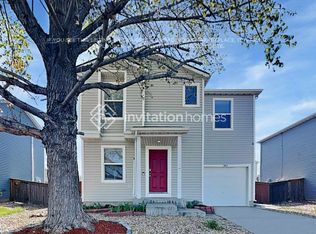
- $405,0003 bd1 ba1.1k sqft1347 Lark Avenue, Brighton, CO 80601For Sale
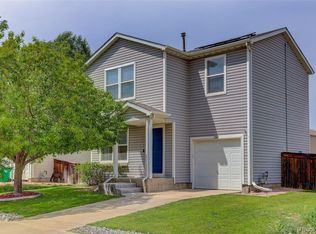
 MLS ID #6564218, Danielle Martini, Coldwell Banker Realty 44. REcolorado as distributed by MLS GRID
 - $385,0003 bd2 ba1.4k sqft846 Mockingbird Lane, Brighton, CO 80601For Sale
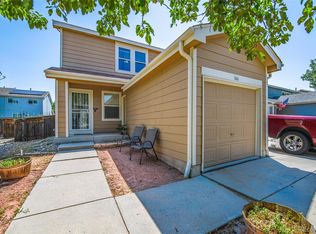 MLS ID #1524867, Scott Smith, HomeSmart Realty. REcolorado as distributed by MLS GRID
 - $465,0003 bd3 ba1.9k sqft5110 Crane Drive, Brighton, CO 80601For Sale
 MLS ID #1635801, Pamela Mayka, HomeSmart. REcolorado as distributed by MLS GRID
 - $450,0003 bd2 ba1.7k sqft15014 E 54th Avenue, Denver, CO 80239For Sale
 MLS ID #5811492, Derek Schulze, Symbio Denver Corp.. REcolorado as distributed by MLS GRID
 - $450,0005 bd2 ba1.7k sqft2557 W 133rd Circle, Broomfield, CO 80020For SaleMLS ID #4814616, Scott Oelstrom, HomeSmart. REcolorado as distributed by MLS GRID
- $429,0005 bd2 ba1.8k sqft361 Dakin Street, Denver, CO 80221For SaleMLS ID #9473972, Trelora Realty Team, Trelora Realty, Inc.. REcolorado as distributed by MLS GRID
- $480,0005 bd3 ba2.1k sqft11724 Claude Court, Northglenn, CO 80233For SaleMLS ID #4713026, Lora Martinez, West and Main Homes Inc. REcolorado as distributed by MLS GRID
- $465,0003 bd2 ba1.2k sqft2130 Hoyt Drive, Thornton, CO 80229For SaleMLS ID #3893476, Amanda Wier, Lunnon Realty. REcolorado as distributed by MLS GRID
- $440,0003 bd2 ba1.5k sqft10696 Butte Drive, Longmont, CO 80504For SaleMLS ID #4713798, Yenduboan Mingoube, Keller Williams Preferred Realty. REcolorado as distributed by MLS GRID
- $324,9902 bd1 ba1.2k sqft5129 Goshawk Street, Brighton, CO 80601For SaleMLS ID #7957699, Anastasia Miller, Own-Sweethome Realty LLC. REcolorado as distributed by MLS GRID
- $479,0003 bd2 ba1.9k sqft2822 E 117th Court, Denver, CO 80233For SaleMLS ID #1645279, David Mayeranderson, Realty Professionals LLC. REcolorado as distributed by MLS GRID
- $460,0004 bd2 ba1.7k sqft1940 Mcdougal Street, Denver, CO 80229For SaleMLS ID #9356226, Celena Hinkelman, Engel & Volkers Denver. REcolorado as distributed by MLS GRID
- $484,9994 bd2 ba1.7k sqft17862 E 97th Circle, Commerce City, CO 80022For SaleMLS ID #5926215, Christopher Nairn, HomeSmart Realty. REcolorado as distributed by MLS GRID
- $460,0004 bd2 ba1.8k sqft6861 Ivy Street, Commerce City, CO 80022For SaleMLS ID #8338634, Lynda Chrisp, Coldwell Banker Realty 54. REcolorado as distributed by MLS GRID
- $435,0002 bd3 ba1.4k sqft20016 E 48th Place, Denver, CO 80249For SaleMLS ID #3406709, Jorge Armstrong, Megastar Realty. REcolorado as distributed by MLS GRID
- $449,9004 bd2 ba1.9k sqft12009 E Virginia Place, Aurora, CO 80012For SaleMLS ID #6743343, Allie Yates, The Agency - Denver. REcolorado as distributed by MLS GRID
- $465,0005 bd2 ba1.6k sqft812 Geneva Street, Aurora, CO 80010For SaleMLS ID #3347698, Venus Howard, Real Broker, LLC DBA Real. REcolorado as distributed by MLS GRID
- $490,0003 bd3 ba1.6k sqft2460 E 127th Avenue, Thornton, CO 80241For SaleMLS ID #7973532, Taylor Kyner, eXp Realty, LLC. REcolorado as distributed by MLS GRID
- $525,0004 bd4 ba2k sqft3692 E 92nd Place, Thornton, CO 80229For SaleMLS ID #6683283, Dustin Griffiths, RE/MAX Professionals. REcolorado as distributed by MLS GRID
- $460,0003 bd2 ba1.8k sqft1740 E 96th Drive, Denver, CO 80229For SaleMLS ID #8155399, Sherrie Arellano, 360 Real Estate Inc. REcolorado as distributed by MLS GRID
