Welcome to this beautifully renovated Fort Lupton home, where modern style meets everyday comfort!
This inviting 3 bedroom, 2 bathroom home features a bright, open-concept layout with contemporary finishes, recessed lighting, new LVP flooring, and new carpet. The stunning kitchen showcases crisp white cabinetry, quartz countertops, elegant gold hardware, stainless steel appliances, and a statement island with a waterfall style countertop, perfect for entertaining and everyday living. Both bathrooms feature modern finishes, stylish vanities, and beautiful tile, including sleek glass enclosed showers. Enjoy added comfort and peace of mind with a brand new air conditioning system and water heater.
Outside, appreciate the fresh curb appeal with a new concrete driveway, sidewalks, and back patio. Situated on an oversized lot with a spacious backyard, this property also features a detached two-car garage.
Seller is offering $5,000 in concessions toward buyer’s allowable closing costs, or interest rate buydown.
With its modern updates, stylish finishes, and inviting indoor-outdoor spaces, this move-in-ready home is a must-see. Schedule your showing today!
For sale
Price cut: $14.9K (11/5)
$435,000
132 5th Street, Fort Lupton, CO 80621
3beds
1,232sqft
Single Family Residence
Built in 1955
9,375 Square Feet Lot
$-- Zestimate®
$353/sqft
$-- HOA
What's special
- 28 days
- 499
- 37
Zillow last checked:
Listing updated:
Listed by:
Jonathan Diaz Salas 720-676-9431 jonathanbuysandsellsyourhome@gmail.com,
Realty One Group Premier
Source: REcolorado as distributed by MLS GRID,MLS#: 7759783
Facts & features
Interior
Bedrooms & bathrooms
- Bedrooms: 3
- Bathrooms: 2
- Full bathrooms: 1
- 3/4 bathrooms: 1
- Main level bathrooms: 1
- Main level bedrooms: 2
Bedroom
- Level: Main
Bedroom
- Level: Main
Bedroom
- Level: Basement
Bathroom
- Level: Main
Bathroom
- Level: Basement
Kitchen
- Level: Main
Living room
- Level: Main
Heating
- Forced Air
Cooling
- Central Air
Appliances
- Included: Dishwasher, Electric Water Heater, Microwave, Range, Refrigerator
Features
- Kitchen Island, Quartz Counters
- Flooring: Carpet, Vinyl
- Windows: Double Pane Windows
- Basement: Finished
Interior area
- Total structure area: 1,232
- Total interior livable area: 1,232 sqft
- Finished area above ground: 924
- Finished area below ground: 308
Video & virtual tour
Property
Parking
- Total spaces: 2
- Parking features: Concrete
- Garage spaces: 2
Features
- Levels: One
- Stories: 1
- Exterior features: Private Yard, Rain Gutters
- Fencing: Full
Lot
- Size: 9,375 Square Feet
- Features: Irrigated, Landscaped, Sprinklers In Front
Details
- Parcel number: R6149186
- Special conditions: Standard
Construction
Type & style
- Home type: SingleFamily
- Property subtype: Single Family Residence
Materials
- Frame
- Roof: Composition
Condition
- Year built: 1955
Utilities & green energy
- Sewer: Public Sewer
Community & HOA
Community
- Security: Carbon Monoxide Detector(s), Smoke Detector(s)
- Subdivision: Wulfekuhlers Add
HOA
- Has HOA: No
Location
- Region: Fort Lupton
Financial & listing details
- Price per square foot: $353/sqft
- Tax assessed value: $356,726
- Annual tax amount: $2,979
- Date on market: 10/23/2026
- Listing terms: 1031 Exchange,Cash,Conventional,FHA,VA Loan
- Exclusions: Staging Items, Washer, Dryer.
- Ownership: Agent Owner
Estimated market value
Not available
Estimated sales range
Not available
Not available
Price history
| Date | Event | Price |
|---|---|---|
| 11/5/2026 | Price change | $435,000-3.3%$353/sqft |
Source:  REcolorado as distributed by MLS GRID #7759783 Report a problem | ||
| 10/23/2026 | Listed for sale | $449,900+87.5%$365/sqft |
Source: REcolorado as distributed by MLS GRID #7759783 Report a problem | ||
| 4/27/2026 | Sold | $240,000+18.5%$195/sqft |
Source: REcolorado as distributed by MLS GRID #1948860 Report a problem | ||
| 8/2/2016 | Sold | $202,500+13.1%$164/sqft |
Source:  IRES as distributed by MLS GRID #792261 Report a problem | ||
| 5/24/2016 | Listed for sale | $179,000$145/sqft |
Source: Zadel Realty #792261 Report a problem | ||
Public tax history
| Year | Property taxes | Tax assessment |
|---|---|---|
| 2026 | $2,979 -3.9% | $21,830 -2.1% |
| 2025 | $3,100 +68.5% | $22,300 -11.3% |
| 2024 | $1,839 +6.4% | $25,150 -0.9% |
| 2023 | $1,728 -12.4% | $25,380 +32.7% |
| 2022 | $1,973 +22.1% | $19,130 -2.7% |
| 2021 | $1,616 | $19,670 +8.7% |
| 2020 | $1,616 +26.9% | $18,090 |
| 2019 | $1,274 -20.8% | $18,090 +26.6% |
| 2018 | $1,608 +26.2% | $14,290 |
| 2017 | $1,274 -4.5% | $14,290 +56% |
| 2016 | $1,334 +79.5% | $9,160 |
| 2015 | $743 +31.9% | $9,160 +40.7% |
| 2014 | $564 | $6,510 |
| 2013 | -- | $6,510 +0.5% |
| 2012 | -- | $6,480 |
| 2011 | -- | $6,480 -19.3% |
| 2010 | -- | $8,030 |
| 2009 | -- | $8,030 -27.3% |
| 2008 | -- | $11,050 |
| 2007 | -- | $11,050 +10.2% |
| 2006 | -- | $10,030 |
| 2005 | -- | $10,030 +0.1% |
| 2004 | -- | $10,020 -1% |
| 2003 | -- | $10,120 +10.7% |
| 2002 | -- | $9,140 +32.5% |
| 2001 | -- | $6,900 |
Find assessor info on the county website
Monthly payment
Est. payment
Payment breakdown
Explore the cost of this home by adjusting the details. Changes won't be saved.Climate risks
Neighborhood: 80621
Nearby schools
Schools provided by the listing agent
- Elementary: Butler
- Middle: Fort Lupton
- High: Fort Lupton
- District: Weld County RE-8
Source: REcolorado as distributed by MLS GRID. This data may not be complete. We recommend contacting the local school district to confirm school assignments for this home.
Similar homes
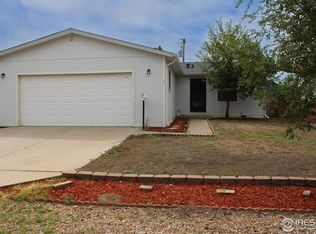
- $414,9003 bd2 ba1.1k sqft366 Beckwourth Avenue, Fort Lupton, CO 80621For Sale

 MLS ID #4944110, Angel Hernandez, Paisano Realty, Inc.. REcolorado as distributed by MLS GRID
- $380,0003 bd3 ba1.4k sqft503 S Rollie Avenue #11C, Fort Lupton, CO 80621For Sale
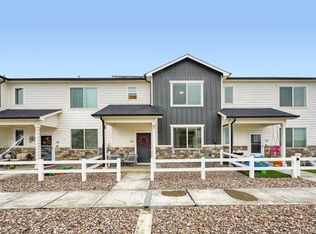 MLS ID #9987033, Theresa Riddell, Distinct Real Estate LLC. REcolorado as distributed by MLS GRID
- $457,5003 bd2 ba1.4k sqft5575 West View Cir, Dacono, CO 80514For Sale

 MLS ID #1071824, Debbie Haubert, WK Real Estate Longmont. IRES as distributed by MLS GRID
- $398,0003 bd3 ba1.4k sqft500 S Denver Avenue #19E, Fort Lupton, CO 80621For Sale
 MLS ID #1713345, Meghan Lais, Compass - Denver. REcolorado as distributed by MLS GRID
- $450,0004 bd2 ba1.6k sqft303 Sundance Pkwy, Dacono, CO 80514For Sale
 MLS ID #8000748, Denise Tschida, Ortiz & Associates Inc. elevateMLS
- $457,5003 bd2 ba1.3k sqft6311 Valley Vista Ave, Firestone, CO 80504For SaleMLS ID #1071295, Katie Beamon, Home Love Colorado. IRES as distributed by MLS GRID
- $435,0003 bd2 ba1k sqft2401 Poze Boulevard, Thornton, CO 80229For SaleMLS ID #2724494, Denisse Anaya, Real Broker, LLC DBA Real. REcolorado as distributed by MLS GRID
- $425,0003 bd2 ba1.3k sqft936 Hearthstone Avenue, Brighton, CO 80601For SaleMLS ID #6874698, Bill White, MB Hat Trick Properties. REcolorado as distributed by MLS GRID
- $430,0003 bd2 ba1.2k sqft1463 Quivira Drive, Denver, CO 80229For SaleMLS ID #7954213, Jeremy Lawhon, West and Main Homes. REcolorado as distributed by MLS GRID
- $450,0003 bd3 ba1.6k sqft759 Willow Drive, Lochbuie, CO 80603For SaleMLS ID #9653302, Lidia Suarez, Compass - Denver. REcolorado as distributed by MLS GRID
- $460,0003 bd2 ba1.4k sqft7101 Shavano Cir, Frederick, CO 80504For SaleMLS ID #1062449, Bethany Milan, West and Main Homes. IRES as distributed by MLS GRID
- $469,9004 bd2 ba1.5k sqft10400 Counter Drive, Henderson, CO 80640For SaleMLS ID #7205789, Adriana Ireta, Keller Williams DTC. REcolorado as distributed by MLS GRID
- $450,0003 bd2 ba1.8k sqft849 Dean Drive, Northglenn, CO 80233For SaleMLS ID #6619222, The Munoz Group, Redfin Corporation. REcolorado as distributed by MLS GRID
- $435,0003 bd2 ba1.6k sqft10488 Mobile Way, Commerce City, CO 80022For SaleMLS ID #1068011, Kevin Byrne, Compass - Boulder. IRES as distributed by MLS GRID
- $465,0003 bd2 ba1.5k sqft12145 Bellaire Street, Thornton, CO 80241For SaleMLS ID #5273495, Aygul Dyusembaeva, Key Team Real Estate Corp.. REcolorado as distributed by MLS GRID
- $459,0003 bd2 ba1.3k sqft8420 Clarkson Street, Denver, CO 80229For SaleMLS ID #5860521, Chad Prince, West and Main Homes. REcolorado as distributed by MLS GRID
- $439,0003 bd1 ba936 sqft1162 W 135th Place, Westminster, CO 80234For SaleMLS ID #6505672, Story Home Group, LPT Realty. REcolorado as distributed by MLS GRID
- $460,0004 bd2 ba1.7k sqft10502 Carlile Street, Northglenn, CO 80233For SaleMLS ID #7933114, Lauren Wilson, Jade Real Estate. REcolorado as distributed by MLS GRID
- $464,9004 bd2 ba1.7k sqft9640 Fox Street, Northglenn, CO 80260For SaleMLS ID #8504383, Amy Ballain, Coldwell Banker Realty 56. REcolorado as distributed by MLS GRID
- $425,0003 bd2 ba1.4k sqft1181 Rowena Street, Denver, CO 80229For SaleMLS ID #5549778, Felicia Garrison, Allure Realty. REcolorado as distributed by MLS GRID
