Freshly updated and move-in ready, this inviting 3-bedroom, 2-bath ranch offers comfortable one-level living in the desirable Buffalo Mesa neighborhood. Ideally situated on a quiet street, the home has been thoughtfully refreshed with new carpet, fresh interior paint, updated painted cabinetry, new exterior lighting, and LED lighting throughout. Stainless steel appliances and a bright, neutral color palette create a clean, welcoming feel from the moment you step inside.One of the home's standout features is the exceptional outdoor living space. An expansive patio and composite deck provide plenty of room for entertaining, dining, or relaxing outside, while the covered outdoor area with fireplace creates a comfortable gathering space. The well-cared-for, xeriscaped landscaping offers an attractive, lower-maintenance setting with pathways around the home.Additional peace of mind comes from an HVAC system that is approximately four years old. The functional ranch layout, fresh updates, outdoor living spaces, and attractive price point make this a home that is easy to enjoy from day one.Buffalo Mesa adds even more to the lifestyle with a neighborhood pool, parks and playgrounds, walking and biking trails connecting to nearby open space, and convenient access to Buffalo Run Golf Course. Turnberry Elementary is located within the neighborhood, with additional recreation, shopping, dining, and everyday conveniences nearby.A well-cared-for ranch with thoughtful updates, great outdoor spaces, and a convenient neighborhood setting-ready for its next owner to call home.
For sale
Price cut: $10K (10/2)
$435,000
10488 Mobile Way, Commerce City, CO 80022
3beds
1,682sqft
Single Family Residence
Built in 2005
6,208 Square Feet Lot
$435,100 Zestimate®
$259/sqft
$-- HOA
What's special
Comfortable one-level livingBright neutral color paletteWell-cared-for xeriscaped landscapingPathways around the homeComposite deckFresh interior paintStainless steel appliances
- 41 days
- 584
- 78
Zillow last checked:
Listing updated:
Listed by:
Kevin Byrne kevin@thebyrnegroup.com,
Compass - Boulder
Source: IRES as distributed by MLS GRID,MLS#: 1068011
Facts & features
Interior
Bedrooms & bathrooms
- Bedrooms: 3
- Bathrooms: 2
- Full bathrooms: 1
- 3/4 bathrooms: 1
- Main level bathrooms: 2
Primary bedroom
- Description: Carpet
- Features: Full Primary Bath
- Level: Main
- Area: 256 Square Feet
- Dimensions: 16 x 16
Bedroom 2
- Description: Wood
- Level: Main
- Area: 196 Square Feet
- Dimensions: 14 x 14
Bedroom 3
- Description: Wood
- Level: Main
- Area: 196 Square Feet
- Dimensions: 14 x 14
Dining room
- Description: Tile
- Level: Main
- Area: 135 Square Feet
- Dimensions: 15 x 9
Kitchen
- Description: Tile
- Level: Main
- Area: 210 Square Feet
- Dimensions: 15 x 14
Laundry
- Level: Main
- Area: 66 Square Feet
- Dimensions: 11 x 6
Living room
- Description: Wood
- Level: Main
- Area: 374 Square Feet
- Dimensions: 17 x 22
Heating
- Forced Air
Cooling
- Central Air
Appliances
- Included: Gas Range, Dishwasher, Refrigerator, Washer, Dryer
Features
- Eat-in Kitchen
- Basement: None
Interior area
- Total structure area: 1,682
- Total interior livable area: 1,682 sqft
- Finished area above ground: 1,682
Video & virtual tour
Property
Parking
- Total spaces: 2
- Parking features: Attached
- Attached garage spaces: 2
- Details: Attached
Accessibility
- Accessibility features: No Stairs, Main Floor Bath, Accessible Bedroom, Main Level Laundry
Features
- Levels: One
- Stories: 1
- Patio & porch: Patio, Deck
- Exterior features: Sprinkler System
- Fencing: Fenced,Wood
Lot
- Size: 6,208 Square Feet
- Features: Wooded, Sloped, Xeriscape, Paved
Details
- Parcel number: R0152416
- Zoning: Res
- Special conditions: Private Owner
Construction
Type & style
- Home type: SingleFamily
- Architectural style: Patio Home
- Property subtype: Single Family Residence
Materials
- Frame, Brick
- Roof: Composition
Condition
- New construction: No
- Year built: 2005
Utilities & green energy
- Sewer: Public Sewer
- Utilities for property: Natural Gas Available, Electricity Available, Cable Available, Satellite Avail, High Speed Avail
Green energy
- Energy efficient items: Windows
Community & HOA
Community
- Features: Pool, Playground, Park
- Subdivision: Buffalo Mesa
HOA
- Has HOA: Yes
- Services included: Common Amenities
- HOA name: Buffalo Mesa
- HOA phone: 303-420-4433
Location
- Region: Commerce City
Financial & listing details
- Price per square foot: $259/sqft
- Tax assessed value: $487,000
- Annual tax amount: $5,490
- Date on market: 9/4/2026
- Listing terms: Cash,Conventional,FHA,VA Loan
- Electric utility on property: Yes
- Road surface type: Asphalt
Estimated market value
$435,100
$413,000 - $457,000
$2,599/mo
Price history
| Date | Event | Price |
|---|---|---|
| 10/2/2026 | Price change | $435,000-2.2%$259/sqft |
Source:  IRES as distributed by MLS GRID #1068011 Report a problem IRES as distributed by MLS GRID #1068011 Report a problem | ||
| 9/25/2026 | Listed for sale | $445,000$265/sqft |
Source:  REcolorado as distributed by MLS GRID #IR1068011 Report a problem REcolorado as distributed by MLS GRID #IR1068011 Report a problem | ||
| 9/13/2026 | Pending sale | $445,000$265/sqft |
Source: REcolorado as distributed by MLS GRID #IR1068011 Report a problem | ||
| 9/4/2026 | Listed for sale | $445,000+11.3%$265/sqft |
Source: IRES as distributed by MLS GRID #1068011 Report a problem | ||
| 2/10/2021 | Sold | $400,000+3.9%$238/sqft |
Source: Public Record Report a problem | ||
| 1/9/2021 | Pending sale | $385,000$229/sqft |
Source: Brokers Guild Real Estate #7603488 Report a problem | ||
| 1/1/2021 | Listed for sale | $385,000$229/sqft |
Source: Brokers Guild Real Estate #7603488 Report a problem | ||
| 12/16/2020 | Pending sale | $385,000$229/sqft |
Source: Brokers Guild Real Estate #7603488 Report a problem | ||
| 12/10/2020 | Listed for sale | $385,000+83.4%$229/sqft |
Source: Brokers Guild Real Estate #7603488 Report a problem | ||
| 7/30/2013 | Sold | $209,900$125/sqft |
Source: Public Record Report a problem | ||
| 6/13/2013 | Listed for sale | $209,900+1.8%$125/sqft |
Source: Keller Williams Avenues LLC #1197149 Report a problem | ||
| 7/15/2005 | Sold | $206,268$123/sqft |
Source: Public Record Report a problem | ||
Public tax history
| Year | Property taxes | Tax assessment |
|---|---|---|
| 2025 | $5,305 +0.4% | $30,440 -13.5% |
| 2024 | $5,285 +8.2% | $35,180 |
| 2023 | $4,884 +14.9% | $35,180 +35.7% |
| 2022 | $4,251 | $25,920 -2.8% |
| 2021 | -- | $26,660 +6.7% |
| 2020 | $3,923 | $24,980 -0.2% |
| 2019 | $3,923 +11% | $25,030 +23.7% |
| 2018 | $3,535 | $20,240 |
| 2017 | $3,535 | $20,240 +15.8% |
| 2016 | -- | $17,480 |
| 2015 | $3,325 | $17,480 +21.2% |
| 2014 | -- | $14,420 |
| 2013 | -- | $14,420 -2.3% |
| 2012 | -- | $14,760 |
| 2011 | -- | $14,760 -9% |
| 2010 | -- | $16,220 |
| 2009 | -- | $16,220 -4.9% |
| 2008 | -- | $17,050 |
| 2007 | -- | $17,050 +3.8% |
| 2006 | -- | $16,430 +203.7% |
| 2005 | -- | $5,410 +8.2% |
| 2004 | -- | $5,000 |
Find assessor info on the county website
Monthly payment
Est. payment
Payment breakdown
Explore the cost of this home by adjusting the details. Changes won't be saved.Climate risks
Neighborhood: 80022
Nearby schools
Schools provided by the listing agent
- Elementary: Reunion Elementary
- Middle: Otho Stuart
- High: Brighton
Source: IRES as distributed by MLS GRID. This data may not be complete. We recommend contacting the local school district to confirm school assignments for this home.
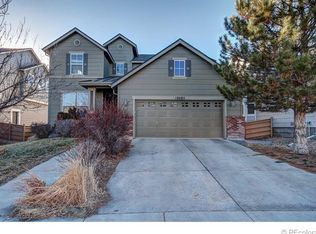
- $442,8003 bd2 ba1.8k sqft10498 Mobile Way, Commerce City, CO 80022Off Market
- $450,2003 bd2 ba1.8k sqft10478 Mobile Way, Commerce City, CO 80022Off Market
- $473,9003 bd2 ba2.7k sqft10491 Norfolk Ct, Commerce City, CO 80022Off Market

- $549,9005 bd5 ba3.1k sqft10485 Norfolk Ct, Commerce City, CO 80022Off Market
Similar homes
- $465,0003 bd3 ba1.5k sqft14431 E 102nd Avenue, Commerce City, CO 80022For Sale
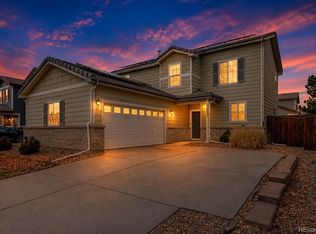
 MLS ID #8624124, Melissa Breese, Keller Williams Preferred Realty. REcolorado as distributed by MLS GRID
 - $407,5003 bd2 ba1.3k sqft14843 E 119th Avenue, Brighton, CO 80603For Sale
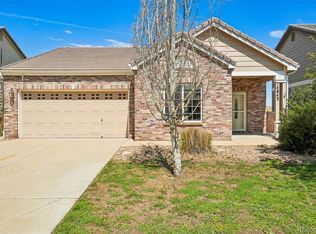 MLS ID #5657716, Robert Passafiume, Waypoint Realty. REcolorado as distributed by MLS GRID
 - $349,9002 bd2 ba1.2k sqft15612 E 96th Way #12D, Commerce City, CO 80022For Sale
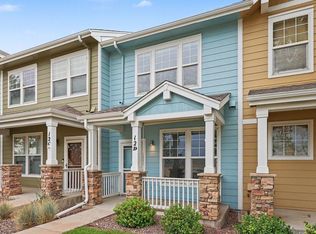
 MLS ID #1069098, Kevin Shaw, Keller Williams-Preferred Rlty. IRES as distributed by MLS GRID
 - $366,0003 bd3 ba1.5k sqft17938 E 105th Avenue #48F, Commerce City, CO 80022For Sale
 MLS ID #7820427, Monika Wilner, HomeSmart. REcolorado as distributed by MLS GRID
 - $435,0003 bd2 ba1.7k sqft15014 E 54th Avenue, Denver, CO 80239For SaleMLS ID #5811492, Derek Schulze, Symbio Denver Corp.. REcolorado as distributed by MLS GRID
- $435,0003 bd3 ba1.6k sqft19989 Randolph Place, Denver, CO 80249For SaleMLS ID #6272169, Ken Blevins, Real Broker, LLC DBA Real. REcolorado as distributed by MLS GRID
- $429,0004 bd2 ba1.5k sqft4726 Flanders Way, Denver, CO 80249For SaleMLS ID #7713258, Christopher Crosby, RE/MAX Professionals. REcolorado as distributed by MLS GRID
- $379,9993 bd2 ba1.2k sqft11656 Oakland Drive, Commerce City, CO 80640For SaleMLS ID #2974206, Charles Zaragoza, RE/MAX Alliance. REcolorado as distributed by MLS GRID
- $420,0003 bd3 ba1.4k sqft19133 E 54th Place, Denver, CO 80249For SaleMLS ID #5743590, Lindsay Turner, Keller Williams DTC. REcolorado as distributed by MLS GRID
- $440,0002 bd2 ba1.4k sqft5526 Lewiston Street, Denver, CO 80239For SaleMLS ID #5963639, Jean Theobald, RE/MAX Professionals. REcolorado as distributed by MLS GRID
- $450,0003 bd3 ba1.6k sqft759 Willow Drive, Lochbuie, CO 80603For SaleMLS ID #9653302, Lidia Suarez, Compass - Denver. REcolorado as distributed by MLS GRID
- $450,0003 bd3 ba1.4k sqft4145 Netherland Street, Denver, CO 80249For SaleMLS ID #4192196, Kaelyn McCann, Astra Real Estate Colorado LLC. REcolorado as distributed by MLS GRID
- $475,0004 bd2 ba1.9k sqft10951 Fairfax Court, Thornton, CO 80233For SaleMLS ID #5251421, Ronda Chapleski, Compass - Denver. REcolorado as distributed by MLS GRID
- $450,0003 bd2 ba1.4k sqft1744 S Cathay Street, Aurora, CO 80017For SaleMLS ID #6031218, Cesar Pena, LPT Realty. REcolorado as distributed by MLS GRID
- $445,0002 bd3 ba1.8k sqft5552 Killarney Street, Denver, CO 80249For SaleMLS ID #9574966, Cyndi Carfrey, Keller Williams Advantage Realty LLC. REcolorado as distributed by MLS GRID
- $399,0003 bd3 ba1.7k sqft4681 Orleans Street, Denver, CO 80249For SaleMLS ID #3316771, Cristina Geiger, Key Team Real Estate Corp.. REcolorado as distributed by MLS GRID
- $460,0003 bd3 ba1.5k sqft570 E 77th Drive, Denver, CO 80229For SaleMLS ID #3327236, Becky Sweetwine, LPT Realty. REcolorado as distributed by MLS GRID
- $450,0003 bd2 ba1.4k sqft831 Tucson Street, Aurora, CO 80011For SaleMLS ID #9445977, Alex Swanson, West and Main Homes Inc. REcolorado as distributed by MLS GRID
- $425,0003 bd2 ba1.1k sqft1330 Oak Place, Thornton, CO 80229For SaleMLS ID #7327052, Jonathon Papsin, City Lights Denver. REcolorado as distributed by MLS GRID
- $440,0004 bd3 ba1.9k sqft16291 Bolling Drive, Denver, CO 80239For SaleMLS ID #3322447, Alejandra Delacruz, A Realty Inc.. REcolorado as distributed by MLS GRID
