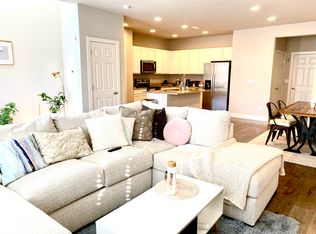
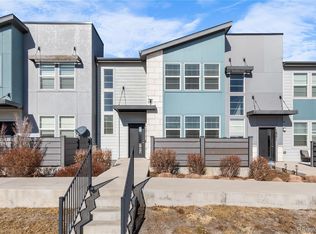
Welcome to this inviting and stylish end-unit townhome, one of the largest units offering added privacy and abundance of natural light. With fewer shared walls and a desirable location within the community, this home provides a comfortable blend of space, convenience and low maintenance living. Confortable living room, the generous spaces offer flexibility for everyday living. The spacious and inviting kitchen features beautiful granite countertops, abundant cabinet space, stainless steel appliances and a convenient walk-in pantry for storage. A large center island provides extra prep space and casual seating, while the open layout offers plenty of room for a dining table, perfect for everyday meals, entertaining, and gathering with family. Versatile bonus room offering additional living space that can easily be customized to fit your needs. Perfect for a home office, playroom, workout area or an additional family room. Spacious master bedroom featuring a private en-suite bathroom, a generous walk-in closet, double sink vanity, providing plenty of space and convenience for you daily routine. Three additional well-sized bedrooms offer plenty of flexibility for family and guests. Laundry room located on the upper-level making everyday chores easier. A coveted patio provides the perfect outdoor space for relaxing or enjoying your morning coffee. Community amenities include pool, fitness center and a club house. Conveniently located near parks, trails, shopping, dining DIA and light rail and everything the Denver area has to offer. Come see all this beautiful home has to offer before it's gone- Schedule your showing today.
For sale
$449,900
16291 Bolling Drive, Denver, CO 80239
4beds
1,947sqft
Townhouse
Built in 2018
-- sqft lot
$-- Zestimate®
$231/sqft
$272/mo HOA
What's special
- 2 days
- 65
- 3
Zillow last checked:
Listing updated:
Listed by:
Alejandra Delacruz 720-421-4068 ale@arealty1.com,
A Realty Inc.
Source: REcolorado as distributed by MLS GRID,MLS#: 3322447
Facts & features
Interior
Bedrooms & bathrooms
- Bedrooms: 4
- Bathrooms: 3
- Full bathrooms: 1
- 3/4 bathrooms: 1
- 1/2 bathrooms: 1
- Main level bathrooms: 1
Bedroom
- Level: Upper
Bedroom
- Level: Upper
Bedroom
- Level: Upper
Bedroom
- Level: Upper
Bathroom
- Level: Main
Bathroom
- Level: Upper
Bathroom
- Level: Upper
Bonus room
- Level: Main
Kitchen
- Level: Main
Laundry
- Level: Upper
Living room
- Level: Main
Heating
- Forced Air
Cooling
- Air Conditioning-Room
Appliances
- Included: Dishwasher, Microwave, Range, Refrigerator
Features
- Granite Counters, Kitchen Island, Pantry, Primary Suite
- Flooring: Carpet, Vinyl
- Has basement: No
- Common walls with other units/homes: End Unit
Interior area
- Total structure area: 1,947
- Total interior livable area: 1,947 sqft
- Finished area above ground: 1,947
Property
Parking
- Total spaces: 2
- Parking features: Garage - Attached
- Attached garage spaces: 2
Features
- Levels: Two
- Stories: 2
Lot
- Features: Near Public Transit
Details
- Parcel number: 20221023
- Zoning: PUD
- Special conditions: Standard
Construction
Type & style
- Home type: Townhouse
- Property subtype: Townhouse
- Attached to another structure: Yes
Materials
- Other
Condition
- Year built: 2018
Utilities & green energy
- Sewer: Public Sewer
- Utilities for property: Cable Available
Community & HOA
Community
- Security: Smoke Detector(s)
- Subdivision: Denver Connection West Filing 1
HOA
- Has HOA: Yes
- Amenities included: Clubhouse, Fitness Center, Park, Playground, Pool
- Services included: Snow Removal
- HOA fee: $272 monthly
- HOA name: Avion at Denver HOA
- HOA phone: 303-420-4433
Location
- Region: Denver
Financial & listing details
- Price per square foot: $231/sqft
- Annual tax amount: $5,909
- Date on market: 8/27/2026
- Listing terms: 1031 Exchange,Cash,Conventional,FHA,VA Loan
- Exclusions: Personal Property, Washer And Dryer.
- Ownership: Individual
- Electric utility on property: Yes
Estimated market value
Not available
Estimated sales range
Not available
Not available
Price history
| Date | Event | Price |
|---|---|---|
| 8/27/2026 | Listed for sale | $449,900$231/sqft |
Source:  REcolorado as distributed by MLS GRID #3322447 Report a problem REcolorado as distributed by MLS GRID #3322447 Report a problem | ||
Public tax history
Tax history is unavailable.
Monthly payment
Est. payment
Payment breakdown
Explore the cost of this home by adjusting the details. Changes won't be saved.Climate risks
Neighborhood: Gateway - Green Valley Ranch
Nearby schools
Schools provided by the listing agent
- Elementary: Lena Archuleta
- Middle: DSST: Conservatory Green
- High: DSST: Green Valley Ranch
- District: Denver 1
Source: REcolorado as distributed by MLS GRID. This data may not be complete. We recommend contacting the local school district to confirm school assignments for this home.
Similar homes
- $449,9003 bd3 ba1.6k sqft4760 Joplin Street, Denver, CO 80239For Sale
 MLS ID #5973265, Thuy Nguyen, Brokers Guild Homes. REcolorado as distributed by MLS GRID
 - $460,0004 bd3 ba1.8k sqft16121 Bolling Drive, Denver, CO 80239For Sale
 MLS ID #2602760, Amy Kriegbaum, MB Homes by Amy K. REcolorado as distributed by MLS GRID
 - $400,0003 bd3 ba1.6k sqft16073 E Warner Place, Denver, CO 80239For Sale
 MLS ID #3202473, Byron Stuart, Compass - Denver. REcolorado as distributed by MLS GRID
 - $430,0004 bd3 ba1.8k sqft16151 Bolling Drive, Denver, CO 80239For Sale
 MLS ID #3776731, Brenda Melgar, Better Homes & Gardens Real Estate - Kenney & Co.. REcolorado as distributed by MLS GRID
 - $475,0003 bd2 ba1.4k sqft15090 Bolling Drive, Denver, CO 80239For SaleMLS ID #9836635, Lauren Moore, Guide Real Estate. REcolorado as distributed by MLS GRID
- $450,0003 bd2 ba1.8k sqft4426 Durham Court, Denver, CO 80239For SaleMLS ID #1751036, Tara Jones, Opendoor Brokerage LLC. REcolorado as distributed by MLS GRID
- $498,0004 bd3 ba2.4k sqft5543 Helena Court, Denver, CO 80239For SaleMLS ID #8678068, Frank Liu, Brokers Guild Homes. REcolorado as distributed by MLS GRID
- $440,0003 bd3 ba1.5k sqft15555 E 40th Avenue #48, Denver, CO 80239For SaleMLS ID #8621604, Julio Mira, Brokers Guild Real Estate. REcolorado as distributed by MLS GRID
- $470,0003 bd3 ba2.3k sqft4728 Helena Street, Denver, CO 80239For SaleMLS ID #7322533, Esmeralda Sandoval, Megastar Realty. REcolorado as distributed by MLS GRID
- $390,0003 bd3 ba1.5k sqftAvion, Denver, CO 80239For SaleMLS ID #4899077, Patrick Murray, HomeSmart. REcolorado as distributed by MLS GRID
- $449,9504 bd2 ba1.6k sqft4710 Enid Way, Denver, CO 80239For SaleMLS ID #4461132, Nick Mertens, Framework Real Estate LLC. REcolorado as distributed by MLS GRID
- $430,0004 bd2 ba1.8k sqft4505 Eagle Street, Denver, CO 80239For SaleMLS ID #5711191, Adrian Castillo, Look East Realty. REcolorado as distributed by MLS GRID
- $460,0003 bd3 ba1.7k sqft4608 Andes Way, Denver, CO 80249For SaleMLS ID #4133433, Phuong Smith, Brokers Guild Real Estate. REcolorado as distributed by MLS GRID
- $365,0003 bd3 ba1.4k sqftAvion, Denver, CO 80239For SaleMLS ID #8523358, Corina Koeneke, Keller Williams Realty Downtown LLC. REcolorado as distributed by MLS GRID
- $464,9004 bd2 ba1.6k sqft4303 Elkhart Street, Denver, CO 80239For SaleMLS ID #1636529, Art Souvannamacho, Mitchell Platte Brokerage,LLC. REcolorado as distributed by MLS GRID
- $350,0003 bd3 ba1.5k sqft4763 Memphis Street, Denver, CO 80239For SaleMLS ID #9772018, EMPOWERHOME Team, Keller Williams DTC. REcolorado as distributed by MLS GRID
- $459,9004 bd3 ba1.9k sqft5288 Fairplay Street, Denver, CO 80239For SaleMLS ID #3315920, Jakelin Portillo, Casablanca Realty Homes, LLC. REcolorado as distributed by MLS GRID
- $395,0003 bd3 ba1.5k sqft16025 E Elk Place, Denver, CO 80239For SaleMLS ID #6275023, Tamara Scott, Redfin Corporation. REcolorado as distributed by MLS GRID
- $445,0003 bd2 ba1.4k sqft5574 Kalispell Street, Denver, CO 80239For SaleMLS ID #5557770, Jill Schafer, Madison & Company Properties. REcolorado as distributed by MLS GRID
- $440,0003 bd3 ba1.9k sqft4575 Crystal Street, Denver, CO 80239For SaleMLS ID #2617217, Myles Knechtges, West and Main Homes Inc. REcolorado as distributed by MLS GRID
