Welcome to this charming three-bedroom, three-bathroom home built in 2018. At 1,682 square feet, it’s the perfect size—spacious enough to feel comfortable, but low-maintenance so you can spend more time enjoying life and less time on upkeep. The two-car garage adds convenience and extra storage, while the unfinished basement gives you a blank canvas for whatever you dream up: a home gym, a cozy media room, extra bedrooms, or just the ultimate storage solution. Located in Denver Connections, where everything you need is close by, and just minutes from DIA, this home puts convenience at your fingertips. Come see the potential for yourself.
For sale
Price cut: $12K (9/17)
$458,000
4728 Helena Street, Denver, CO 80239
3beds
2,347sqft
Single Family Residence
Built in 2018
3,424 Square Feet Lot
$-- Zestimate®
$195/sqft
$-- HOA
What's special
- 64 days
- 445
- 33
Zillow last checked:
Listing updated:
Listed by:
Esmeralda Sandoval 720-621-4480 dreamhomesbyesme@gmail.com,
Megastar Realty
Source: REcolorado as distributed by MLS GRID,MLS#: 7322533
Facts & features
Interior
Bedrooms & bathrooms
- Bedrooms: 3
- Bathrooms: 3
- Full bathrooms: 1
- 3/4 bathrooms: 1
- 1/2 bathrooms: 1
- Main level bathrooms: 1
Bedroom
- Features: Primary Suite
- Level: Upper
Bedroom
- Level: Upper
Bedroom
- Level: Upper
Bathroom
- Level: Main
Bathroom
- Features: Primary Suite
- Level: Upper
Bathroom
- Level: Upper
Dining room
- Level: Main
Kitchen
- Level: Main
Laundry
- Level: Upper
Living room
- Level: Main
Heating
- Forced Air
Cooling
- Central Air
Appliances
- Included: Dishwasher, Microwave, Oven, Range, Refrigerator
- Laundry: In Unit
Features
- Flooring: Carpet, Tile, Vinyl
- Basement: Partial,Unfinished
Interior area
- Total structure area: 2,347
- Total interior livable area: 2,347 sqft
- Finished area above ground: 1,682
- Finished area below ground: 0
Property
Parking
- Total spaces: 2
- Parking features: Garage - Attached
- Attached garage spaces: 2
Features
- Levels: Two
- Stories: 2
- Fencing: Partial
Lot
- Size: 3,424 Square Feet
- Features: Level
Details
- Parcel number: 20208015
- Zoning: PUD
- Special conditions: Standard
Construction
Type & style
- Home type: SingleFamily
- Property subtype: Single Family Residence
Materials
- Stone, Wood Siding
- Roof: Composition
Condition
- Year built: 2018
Utilities & green energy
- Sewer: Public Sewer
- Water: Public
- Utilities for property: Cable Available
Community & HOA
Community
- Security: Carbon Monoxide Detector(s), Smoke Detector(s)
- Subdivision: Denver Connection West Filing 1
HOA
- Has HOA: Yes
- HOA name: Denver Connection West
- HOA phone: 720-327-6035
Location
- Region: Aurora
Financial & listing details
- Price per square foot: $195/sqft
- Tax assessed value: $503,000
- Annual tax amount: $6,036
- Date on market: 8/21/2026
- Listing terms: Cash,Conventional,FHA,VA Loan
- Exclusions: Seller's Personal Property: Washer And Dryer
- Ownership: Individual
- Electric utility on property: Yes
- Road surface type: Paved
Estimated market value
Not available
Estimated sales range
Not available
Not available
Price history
| Date | Event | Price |
|---|---|---|
| 9/17/2026 | Price change | $458,000-2.6%$195/sqft |
Source:  REcolorado as distributed by MLS GRID #7322533 Report a problem REcolorado as distributed by MLS GRID #7322533 Report a problem | ||
| 8/21/2026 | Listed for sale | $470,000+24.8%$200/sqft |
Source: REcolorado as distributed by MLS GRID #7322533 Report a problem | ||
| 7/16/2026 | Listing removed | $2,900$1/sqft |
Source: Zillow Rentals Report a problem | ||
| 6/17/2026 | Listed for rent | $2,900$1/sqft |
Source: Zillow Rentals Report a problem | ||
| 6/3/2019 | Sold | $376,575$160/sqft |
Source: Public Record Report a problem | ||
Public tax history
| Year | Property taxes | Tax assessment |
|---|---|---|
| 2025 | $5,829 +3.5% | $35,470 +10.2% |
| 2024 | $5,634 +19.8% | $32,200 -8.5% |
| 2023 | $4,703 +2.1% | $35,210 +28.9% |
| 2022 | $4,608 +43.5% | $27,320 -2.8% |
| 2021 | $3,211 +378.7% | $28,110 +13.7% |
| 2020 | $671 -11% | $24,732 +368% |
| 2019 | $753 | $5,285 -7% |
| 2018 | $753 +4.3% | $5,680 |
| 2017 | $722 | $5,680 |
Find assessor info on the county website
Monthly payment
Est. payment
Payment breakdown
Explore the cost of this home by adjusting the details. Changes won't be saved.Climate risks
Neighborhood: Gateway - Green Valley Ranch
Nearby schools
Schools provided by the listing agent
- Elementary: Lena Archuleta
- Middle: DSST: Green Valley Ranch
- High: DSST: Green Valley Ranch
- District: Denver 1
Source: REcolorado as distributed by MLS GRID. This data may not be complete. We recommend contacting the local school district to confirm school assignments for this home.
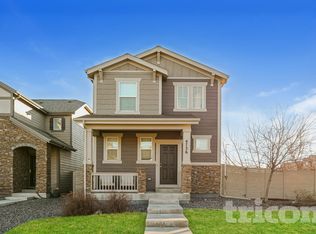
Similar homes
- $439,0003 bd3 ba1.6k sqft4760 Joplin Street, Denver, CO 80239For Sale
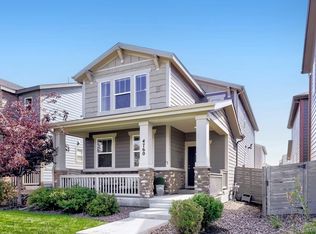
 MLS ID #5973265, Thuy Nguyen, Brokers Guild Homes. REcolorado as distributed by MLS GRID
 - $--4 bd2 ba1.9k sqft4978 Granby St, Denver, CO 80239Auction
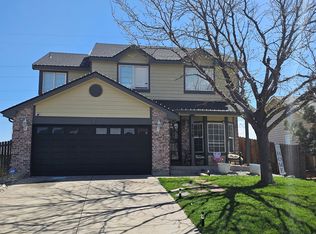 ServiceLink Auction
 - $--3 bd3 ba1.2k sqft5141 Jasper St, Denver, CO 80239Auction
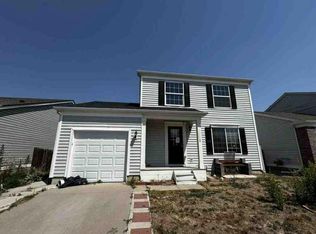 Auction.com 1
 - $469,0003 bd3 ba2k sqft15002 E 50th Drive, Denver, CO 80239For Sale
 MLS ID #5269086, Meagan Kyle, Brokers Guild Homes. REcolorado as distributed by MLS GRID
 - $435,0003 bd3 ba1.6k sqft15732 Olmsted Place, Denver, CO 80239For SaleMLS ID #9181893, Griselda Clark, Realty Of America LLC. REcolorado as distributed by MLS GRID
- $450,0004 bd3 ba1.9k sqft5061 Elkhart Street, Denver, CO 80239For SaleMLS ID #8907811, Dan Fortune, eXp Realty, LLC. REcolorado as distributed by MLS GRID
- $475,0003 bd2 ba1.4k sqft15090 Bolling Drive, Denver, CO 80239For SaleMLS ID #9836635, Lauren Moore, Guide Real Estate. REcolorado as distributed by MLS GRID
- $440,0004 bd3 ba1.8k sqft16195 E Warner Drive, Denver, CO 80239For SaleMLS ID #9943880, Brandon Beston, Keller Williams Realty Downtown LLC. REcolorado as distributed by MLS GRID
- $459,9004 bd3 ba1.8k sqft14425 E 50th Avenue, Denver, CO 80239For SaleMLS ID #4409628, Jason Marcus, eXp Realty, LLC. REcolorado as distributed by MLS GRID
- $459,0005 bd2 ba1.9k sqft14900 E 55 th Avenue, Denver, CO 80239For SaleMLS ID #3995360, Adriana Ireta, Keller Williams DTC. REcolorado as distributed by MLS GRID
- $450,0003 bd2 ba1.3k sqft4513 Fairplay Way, Denver, CO 80239For Sale
 MLS ID #1066495, June Lemmings, KW Top of the Rockies - Elevate. IRES as distributed by MLS GRID
 - $429,9003 bd3 ba1.2k sqft15633 E 51st Place, Denver, CO 80239For SaleMLS ID #8245494, Alejandra Delacruz, A Realty Inc.. REcolorado as distributed by MLS GRID
- $498,0004 bd3 ba2.4k sqft5543 Helena Court, Denver, CO 80239For SaleMLS ID #8678068, Frank Liu, Brokers Guild Homes. REcolorado as distributed by MLS GRID
- $455,0004 bd2 ba1.5k sqft14581 E 43rd Avenue, Denver, CO 80239For SaleMLS ID #5941601, DeLUX Team, Compass - Denver. REcolorado as distributed by MLS GRID
- $430,0003 bd3 ba1.9k sqft14824 E 52nd Avenue, Denver, CO 80239For SaleMLS ID #7819901, Hugo Castillo, H&CO Real Estate LLC. REcolorado as distributed by MLS GRID
- $470,0005 bd4 ba2.5k sqft14574 Andrews Drive, Denver, CO 80239For SaleMLS ID #7564980, Susana Santos, HomeSmart Realty. REcolorado as distributed by MLS GRID
- $425,0003 bd3 ba1.6k sqft16019 E Elk Drive, Denver, CO 80239For SaleMLS ID #3260628, Renato Meza, Guide Real Estate. REcolorado as distributed by MLS GRID
- $425,0005 bd2 ba2.3k sqft14920 E 55th Avenue, Denver, CO 80239For SaleMLS ID #5057180, Gregory L Hinkson, MB Hinkson & Co. REcolorado as distributed by MLS GRID
- $435,0003 bd2 ba1.7k sqft15014 E 54th Avenue, Denver, CO 80239For SaleMLS ID #5811492, Derek Schulze, Symbio Denver Corp.. REcolorado as distributed by MLS GRID
