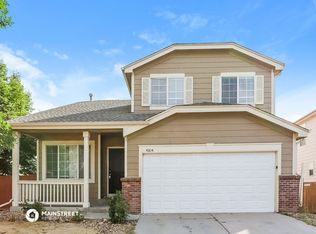
Welcome to this beautifully updated corner-lot home in the desirable Gateway Village community. Filled with natural light, this well-maintained home offers a bright, inviting layout with modern updates throughout. The main level features beautiful new modern tile flooring, creating a clean and elevated feel from the moment you walk in. The updated kitchen is designed to impress with new cabinets, granite countertops, stainless steel appliances, and a designer backsplash. With two spacious living areas, this home provides excellent flexibility for relaxing, entertaining, or creating separate gathering spaces. The primary bedroom includes a private full bathroom with a new vanity, while the secondary bathroom has also been refreshed with a new vanity for added style and function. The finished basement adds valuable living space with an additional bedroom and full bathroom, making it ideal for guests, extended family, a home office, or recreation space. Outside, the expansive backyard offers a large concrete patio, perfect for outdoor entertaining, along with a sizable storage shed for added convenience. Located near schools, Denver International Airport, shopping, parks, and everyday amenities, this home blends comfort, updates, and practicality in a fantastic location. Don’t miss the opportunity to make this exceptional property your own. Schedule your private showing today!
For sale
Price cut: $20K (7/10)
$469,900
14425 E 50th Avenue, Denver, CO 80239
4beds
1,852sqft
Single Family Residence
Built in 1999
6,098 Square Feet Lot
$-- Zestimate®
$254/sqft
$10/mo HOA
What's special
- 64 days
- 881
- 33
Zillow last checked:
Listing updated:
Listed by:
Jason Marcus 303-669-5885 jasonmarcus1@live.com,
eXp Realty, LLC
Source: REcolorado as distributed by MLS GRID,MLS#: 4409628
Facts & features
Interior
Bedrooms & bathrooms
- Bedrooms: 4
- Bathrooms: 3
- Full bathrooms: 2
- 3/4 bathrooms: 1
Bedroom
- Level: Upper
Bedroom
- Level: Upper
Bedroom
- Level: Upper
Bedroom
- Level: Basement
Bathroom
- Level: Upper
Bathroom
- Level: Upper
Bathroom
- Level: Basement
Dining room
- Level: Main
Kitchen
- Level: Main
Laundry
- Level: Basement
Living room
- Level: Main
Heating
- Forced Air
Cooling
- Central Air
Appliances
- Included: Disposal, Microwave, Refrigerator
Features
- Basement: Partial
Interior area
- Total structure area: 1,852
- Total interior livable area: 1,852 sqft
- Finished area above ground: 1,431
- Finished area below ground: 421
Video & virtual tour
Property
Parking
- Total spaces: 2
- Parking features: Garage - Attached
- Attached garage spaces: 2
Features
- Levels: Tri-Level
- Patio & porch: Patio
- Exterior features: Private Yard
Lot
- Size: 6,098 Square Feet
- Features: Corner Lot, Level
Details
- Parcel number: 18713009
- Zoning: R-1
- Special conditions: Standard
Construction
Type & style
- Home type: SingleFamily
- Property subtype: Single Family Residence
Materials
- Wood Siding
- Roof: Composition
Condition
- Year built: 1999
Utilities & green energy
- Sewer: Public Sewer
- Water: Public
Community & HOA
Community
- Subdivision: Gateway Village
HOA
- Has HOA: Yes
- HOA fee: $115 annually
- HOA name: Gate village homeowners
- HOA phone: 303-420-4433
Location
- Region: Denver
Financial & listing details
- Price per square foot: $254/sqft
- Tax assessed value: $462,800
- Annual tax amount: $1,858
- Date on market: 7/8/2026
- Listing terms: Cash,Conventional,FHA,VA Loan
- Exclusions: Stair Chair Lift, Washer & Dryer, Refrigerator In Garage, & Sellers Personal Property.
- Ownership: Individual
Estimated market value
Not available
Estimated sales range
Not available
Not available
Price history
| Date | Event | Price |
|---|---|---|
| 7/10/2026 | Price change | $469,900-4.1%$254/sqft |
Source:  REcolorado as distributed by MLS GRID #4409628 Report a problem REcolorado as distributed by MLS GRID #4409628 Report a problem | ||
| 7/8/2026 | Listed for sale | $489,900+310.4%$265/sqft |
Source: REcolorado as distributed by MLS GRID #4409628 Report a problem | ||
| 10/20/1999 | Sold | $119,385$64/sqft |
Source: Public Record Report a problem | ||
Public tax history
| Year | Property taxes | Tax assessment |
|---|---|---|
| 2025 | $2,456 +2% | $32,630 +18.5% |
| 2024 | $2,409 -1.4% | $27,530 -9.8% |
| 2023 | $2,443 +2.2% | $30,510 +24.3% |
| 2022 | $2,390 +60.6% | $24,550 -2.8% |
| 2021 | $1,488 +2.3% | $25,260 +10.1% |
| 2020 | $1,455 +30.1% | $22,944 -0.7% |
| 2019 | $1,119 | $23,105 +23.6% |
| 2018 | $1,119 +0.2% | $18,690 |
| 2017 | $1,116 +59.7% | $18,690 +38.8% |
| 2016 | $699 +24.2% | $13,470 |
| 2015 | $563 0% | $13,470 +38.3% |
| 2014 | $563 -8.2% | $9,740 |
| 2013 | $613 -43.9% | $9,740 -7.4% |
| 2012 | $1,092 +8.4% | $10,520 |
| 2011 | $1,008 +1.5% | $10,520 +3.4% |
| 2010 | $993 -35.6% | $10,170 |
| 2009 | $1,541 -0.1% | $10,170 -34.5% |
| 2008 | $1,543 -1.1% | $15,520 |
| 2007 | $1,560 +0.8% | $15,520 -1.1% |
| 2006 | $1,549 +3.3% | $15,690 |
| 2005 | $1,499 +28.6% | $15,690 -1.3% |
| 2003 | $1,166 +1.2% | $15,890 +25.9% |
| 2002 | $1,152 | $12,620 -9.5% |
| 2001 | -- | $13,940 |
Find assessor info on the county website
Monthly payment
Est. payment
Payment breakdown
Explore the cost of this home by adjusting the details. Changes won't be saved.Climate risks
Neighborhood: Montbello
Nearby schools
Schools provided by the listing agent
- Elementary: Maxwell
- Middle: Dr. Martin Luther King
- High: High Tech EC
- District: Denver 1
Source: REcolorado as distributed by MLS GRID. This data may not be complete. We recommend contacting the local school district to confirm school assignments for this home.


Similar homes
- $430,0004 bd3 ba1.8k sqft21458 E 47th Avenue, Denver, CO 80249For Sale

 MLS ID #5774656, Matthew Clark, Thrive Real Estate Group. REcolorado as distributed by MLS GRID
 - $435,0002 bd3 ba1.4k sqft20016 E 48th Place, Denver, CO 80249For Sale
 MLS ID #3406709, Jorge Armstrong, Megastar Realty. REcolorado as distributed by MLS GRID
 - $460,0003 bd3 ba2.1k sqft6130 E 61st Avenue, Commerce City, CO 80022For Sale
 MLS ID #4347902, Courtney Mann, Madison & Company Properties. REcolorado as distributed by MLS GRID
 - $439,0003 bd3 ba1.5k sqft18163 E 104th Way, Commerce City, CO 80022For Sale
 MLS ID #9632314, Ali Sterne, eXp Realty, LLC. REcolorado as distributed by MLS GRID
 - $465,0003 bd2 ba1.4k sqft12816 E Wyoming Circle, Aurora, CO 80012For SaleMLS ID #5933921, Rachel Chaparro, Your Castle Real Estate Inc. REcolorado as distributed by MLS GRID
- $399,0003 bd3 ba1.7k sqft4681 Orleans Street, Denver, CO 80249For SaleMLS ID #3316771, Cristina Geiger, Key Team Real Estate Corp.. REcolorado as distributed by MLS GRID
- $400,0004 bd3 ba1.7k sqft18656 E 54th Place, Denver, CO 80249For SaleMLS ID #5802604, Marion Boston, HomeSmart Realty. REcolorado as distributed by MLS GRID
- $465,0005 bd3 ba2k sqft19695 E Amherst Drive, Aurora, CO 80013For SaleMLS ID #7288913, Cameron Burgess, LPT Realty. REcolorado as distributed by MLS GRID
- $495,0003 bd3 ba2.3k sqft4003 N Quatar Court, Aurora, CO 80019For SaleMLS ID #2869753, Michael Hardey, Integrity Real Estate Group. REcolorado as distributed by MLS GRID
- $460,0003 bd2 ba1.6k sqft3089 S Evanston Way, Aurora, CO 80014For SaleMLS ID #6207596, Son Bui, Signature Real Estate Corp.. REcolorado as distributed by MLS GRID
- $479,0003 bd2 ba1.9k sqft2822 E 117th Court, Denver, CO 80233For SaleMLS ID #1645279, David Mayeranderson, Realty Professionals LLC. REcolorado as distributed by MLS GRID
- $499,0003 bd4 ba2.5k sqft2212 S Nome Court, Aurora, CO 80014For SaleMLS ID #6422624, Liz Poladsky, Compass - Denver. REcolorado as distributed by MLS GRID
- $465,0003 bd2 ba1.8k sqft4100 S Laredo Way, Aurora, CO 80013For SaleMLS ID #3482517, Noah Werner, Blue Pebble Homes. REcolorado as distributed by MLS GRID
- $449,0003 bd2 ba1.3k sqft17774 E Arizona Pl, Aurora, CO 80017For Sale
 MLS ID #1066635, Katherine Bryant-Beach, C3 Real Estate Solutions, LLC. IRES as distributed by MLS GRID
 - $520,0004 bd2 ba2k sqft8358 Charles Way, Denver, CO 80221For SaleMLS ID #4247561, Tobias Trujillo, Ed Prather Real Estate. REcolorado as distributed by MLS GRID
- $485,0003 bd3 ba1.5k sqft570 E 77th Drive, Denver, CO 80229For SaleMLS ID #3327236, Becky Sweetwine, LPT Realty. REcolorado as distributed by MLS GRID
- $489,0004 bd2 ba1.9k sqft9334 Bellaire Street, Thornton, CO 80229For SaleMLS ID #9060443, Kyley Ross, Workman & Associates. REcolorado as distributed by MLS GRID
- $485,0004 bd2 ba1.4k sqft5133 W Dakota Avenue, Denver, CO 80219For SaleMLS ID #2607538, Jennifer Briseno, Success Realty Experts, LLC. REcolorado as distributed by MLS GRID
- $450,0003 bd2 ba1.8k sqft1740 E 96th Drive, Denver, CO 80229For SaleMLS ID #8155399, Sherrie Arellano, 360 Real Estate Inc. REcolorado as distributed by MLS GRID
- $429,9003 bd2 ba1.3k sqft18057 E 51st Avenue, Denver, CO 80249For SaleMLS ID #3662939, Nicholas Huscroft, Chosen Realty LLC. REcolorado as distributed by MLS GRID
