Welcome home to this beautifully maintained 3-bedroom, 2.5-bath home in Denver Connection West. The bright, open main level flows seamlessly between the kitchen, dining, and living areas, along with a convenient powder room. Upstairs you'll find all three bedrooms, including a spacious primary suite with a private bath and walk-in closet, an additional full bathroom, and conveniently located laundry. Class 4 Pinnacle Impact roof shingles were installed in April 2025, offering a valuable recent upgrade.
Enjoy fantastic community amenities including The HUB clubhouse, outdoor pool, trails, playground, and a brand-new neighborhood park. The fully fenced private yard and covered front porch provide additional space to relax outdoors.
Conveniently located near Costco, with new shopping coming to the area including Target and ALDI, plus easy access to Denver International Airport, Anschutz Medical Campus, Northfield, dining, shopping, and major roadways. Move-in ready and ideally located in a growing Denver community!
For sale
Price cut: $10.9K (10/8)
$439,000
4760 Joplin Street, Denver, CO 80239
3beds
1,682sqft
Single Family Residence
Built in 2018
3,200 Square Feet Lot
$438,700 Zestimate®
$261/sqft
$-- HOA
What's special
- 47 days
- 471
- 61
Zillow last checked:
Listing updated:
Listed by:
Thuy Nguyen thuy.corealtor@gmail.com,
Brokers Guild Homes
Source: REcolorado as distributed by MLS GRID,MLS#: 5973265
Facts & features
Interior
Bedrooms & bathrooms
- Bedrooms: 3
- Bathrooms: 3
- Full bathrooms: 1
- 3/4 bathrooms: 1
- 1/2 bathrooms: 1
- Main level bathrooms: 1
Bedroom
- Level: Upper
Bedroom
- Level: Upper
Bedroom
- Level: Upper
Bathroom
- Level: Main
Bathroom
- Level: Upper
Bathroom
- Level: Upper
Dining room
- Level: Main
Family room
- Level: Main
Kitchen
- Level: Main
Laundry
- Level: Upper
Heating
- Forced Air
Cooling
- Central Air
Appliances
- Included: Convection Oven, Dishwasher, Disposal, Dryer, Microwave, Range, Refrigerator, Washer
Features
- Ceiling Fan(s), Granite Counters, High Ceilings, Kitchen Island, Open Floorplan, Pantry, Primary Suite, Walk-In Closet(s)
- Flooring: Carpet, Tile, Vinyl
- Windows: Double Pane Windows, Window Coverings
- Has basement: No
Interior area
- Total structure area: 1,682
- Total interior livable area: 1,682 sqft
- Finished area above ground: 1,682
Property
Parking
- Total spaces: 2
- Parking features: Concrete, Dry Walled, Insulated Garage, Lighted
- Attached garage spaces: 2
Features
- Levels: Two
- Stories: 2
- Patio & porch: Front Porch
- Exterior features: Private Yard, Rain Gutters
- Pool features: Outdoor Pool
- Fencing: Full
Lot
- Size: 3,200 Square Feet
- Features: Landscaped, Level, Sprinklers In Front
Details
- Parcel number: 20213004
- Zoning: PUD
- Special conditions: Standard
Construction
Type & style
- Home type: SingleFamily
- Architectural style: Traditional
- Property subtype: Single Family Residence
Materials
- Frame, Stone, Wood Siding
- Roof: Composition
Condition
- Updated/Remodeled
- Year built: 2018
Details
- Builder name: William Lyon Homes
Utilities & green energy
- Sewer: Public Sewer
- Water: Public
- Utilities for property: Cable Available, Electricity Connected, Natural Gas Connected
Community & HOA
Community
- Security: Carbon Monoxide Detector(s), Smoke Detector(s)
- Subdivision: Denver Connection West
HOA
- Has HOA: Yes
- Amenities included: Clubhouse, Park, Playground, Pool, Trail(s)
- Services included: Maintenance Grounds, Recycling, Trash
- HOA name: Denver Connection West
- HOA phone: 720-327-6035
Location
- Region: Denver
Financial & listing details
- Price per square foot: $261/sqft
- Annual tax amount: $5,859
- Date on market: 8/27/2026
- Listing terms: 1031 Exchange,Cash,Conventional,FHA,VA Loan
- Exclusions: Seller's Personal Property And Furnishings.
- Ownership: Individual
- Electric utility on property: Yes
- Road surface type: Paved
Estimated market value
$438,700
$417,000 - $461,000
$2,720/mo
Price history
| Date | Event | Price |
|---|---|---|
| 10/8/2026 | Price change | $439,000-2.4%$261/sqft |
Source:  REcolorado as distributed by MLS GRID #5973265 Report a problem REcolorado as distributed by MLS GRID #5973265 Report a problem | ||
| 8/27/2026 | Listed for sale | $449,900$267/sqft |
Source: REcolorado as distributed by MLS GRID #5973265 Report a problem | ||
Public tax history
Tax history is unavailable.
Monthly payment
Est. payment
Payment breakdown
Explore the cost of this home by adjusting the details. Changes won't be saved.Climate risks
Neighborhood: Gateway - Green Valley Ranch
Nearby schools
Schools provided by the listing agent
- Elementary: Lena Archuleta
- Middle: DSST: Green Valley Ranch
- High: DSST: Green Valley Ranch
- District: Denver 1
Source: REcolorado as distributed by MLS GRID. This data may not be complete. We recommend contacting the local school district to confirm school assignments for this home.

Similar homes
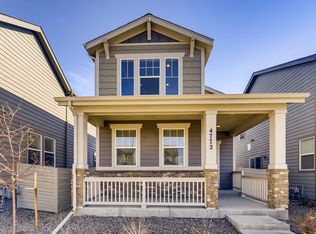
- $440,0004 bd3 ba1.9k sqft16291 Bolling Drive, Denver, CO 80239For Sale
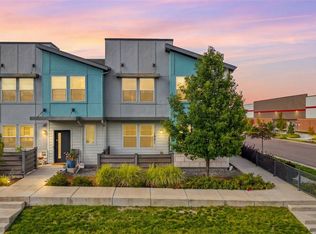
 MLS ID #3322447, Alejandra Delacruz, A Realty Inc.. REcolorado as distributed by MLS GRID
 - $395,0003 bd3 ba1.6k sqft16073 E Warner Pl, Denver, CO 80239For Sale
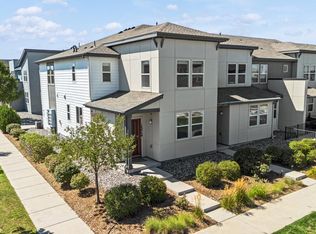
 MLS ID #1069639, Byron Stuart, Compass-Denver. IRES as distributed by MLS GRID
 - $430,0004 bd3 ba1.8k sqft16151 Bolling Drive, Denver, CO 80239For Sale
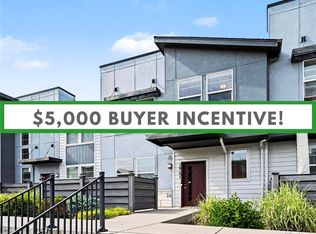 MLS ID #3776731, Brenda Melgar, Better Homes & Gardens Real Estate - Kenney & Co.. REcolorado as distributed by MLS GRID
 - $450,0003 bd3 ba1.7k sqft18260 E 51st Pl, Denver, CO 80249For Sale
 MLS ID #1070092, Ashley Faller, Serhant Colorado LLC. IRES as distributed by MLS GRID
 - $450,0004 bd4 ba1.9k sqft17975 E 54th Ave, Denver, CO 80249For SaleMLS ID #1069620, Kristen White, Keller Williams-DTC. IRES as distributed by MLS GRID
- $420,0003 bd3 ba1.4k sqft19133 E 54th Place, Denver, CO 80249For SaleMLS ID #5743590, Lindsay Turner, Keller Williams DTC. REcolorado as distributed by MLS GRID
- $414,9003 bd2 ba1.4k sqft5397 N Argonne Street, Denver, CO 80249For SaleMLS ID #7567175, Trelora Realty Team, Trelora Realty, Inc.. REcolorado as distributed by MLS GRID
- $360,0002 bd3 ba1.3k sqft16021 E 47th Place, Denver, CO 80239For SaleMLS ID #2702422, Jon Schaefer, Thrive Real Estate Group. REcolorado as distributed by MLS GRID
- $399,9003 bd2 ba1.5k sqft5368 Argonne Street, Denver, CO 80249New ConstructionMLS ID #3950384, Teya Thompson, HomeSmart. REcolorado as distributed by MLS GRID
- $399,0003 bd3 ba1.7k sqft4681 Orleans Street, Denver, CO 80249For SaleMLS ID #3316771, Cristina Geiger, Key Team Real Estate Corp.. REcolorado as distributed by MLS GRID
- $449,9003 bd3 ba1.7k sqft5280 E 64th Avenue, Commerce City, CO 80022For SaleMLS ID #2764337, Fernanda Haro, Guide Real Estate. REcolorado as distributed by MLS GRID
- $445,0002 bd3 ba1.8k sqft5552 Killarney Street, Denver, CO 80249For SaleMLS ID #9574966, Cyndi Carfrey, Keller Williams Advantage Realty LLC. REcolorado as distributed by MLS GRID
- $465,0003 bd3 ba1.5k sqft14431 E 102nd Avenue, Commerce City, CO 80022For SaleMLS ID #8624124, Melissa Breese, Keller Williams Preferred Realty. REcolorado as distributed by MLS GRID
- $440,0003 bd3 ba1.9k sqft702 Prairie Clover Way, Brighton, CO 80640For SaleMLS ID #2664987, Tanner Cole, Coluxe Realty. REcolorado as distributed by MLS GRID
- $375,0004 bd3 ba1.7k sqft18656 E 54th Place, Denver, CO 80249For SaleMLS ID #5802604, Marion Boston, HomeSmart Realty. REcolorado as distributed by MLS GRID
- $440,0003 bd3 ba1.5k sqft617 S Richfield Street, Aurora, CO 80017For SaleMLS ID #4969712, Abram Sloss, Thrive Real Estate Group. REcolorado as distributed by MLS GRID
- $439,9002 bd3 ba1.5k sqft10208 Xanadu Street, Commerce City, CO 80022For SaleMLS ID #7478617, Marty Mamigonian, JPAR Modern Real Estate. REcolorado as distributed by MLS GRID
- $430,0003 bd3 ba1.4k sqft619 S Richfield Street, Aurora, CO 80017For SaleMLS ID #9479408, Abram Sloss, Thrive Real Estate Group. REcolorado as distributed by MLS GRID
- $424,9993 bd3 ba2.4k sqft21331 E 60th Avenue, Aurora, CO 80019For SaleMLS ID #3439327, Barry Overton, eXp Realty, LLC. REcolorado as distributed by MLS GRID
