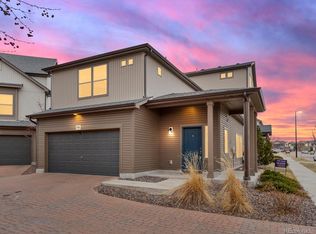
EXCEPTIONAL VALUE AND MOVE-IN READY! This beautifully maintained four-bedroom, four-bath home is in GREAT CONDITION and offers three levels of flexible living space, NEW LVP flooring throughout the main level, a NEW ROOF, fully PAID-OFF SOLAR, and thoughtful upgrades throughout. The only area needing a little TLC is the upstairs carpet-and rather than choosing flooring for the next owner, the SELLER IS WILLING TO PROVIDE A CARPET/FLOORING ALLOWANCE, giving the buyer the opportunity to select what works best for them! The bright, open-concept main level features a spacious great room filled with natural light and a well-appointed kitchen with abundant cabinetry and a large eat-in island-perfect for everyday living and entertaining. Upstairs, the generous primary suite includes a private bath with dual vanities and a spacious walk-in shower. Two additional bedrooms, a full bathroom, and conveniently located laundry room with upgraded cabinetry complete the second floor. The rare third-level expansion truly sets this home apart! This flexible space includes a bonus room, fourth bedroom, and full bathroom-perfect for guests, a home office, recreation room, teen retreat, or multi-generational living. Fully paid-off solar panels provide energy efficiency and the potential for lower monthly utility costs. Front yard maintenance and snow removal are also included for easy, low-maintenance living. Additional features include a two-car garage, central heating and air conditioning, and whole-house central vacuum system. Conveniently located near shopping, dining, parks, trails, entertainment, local transportation, and major highways with easy access throughout the Denver Metro area. This home has been well cared for and offers tremendous value. With major improvements already completed and a SELLER-PROVIDED FLOORING ALLOWANCE available for the upstairs carpet, buyers can move in and make the finishing touch their own. Schedule your private showing today!Directions
For sale
Price cut: $10K (9/18)
$450,000
17975 E 54th Ave, Denver, CO 80249
4beds
1,935sqft
Single Family Residence
Built in 2018
3,914 Square Feet Lot
$449,600 Zestimate®
$233/sqft
$-- HOA
What's special
Generous primary suiteLarge eat-in islandNew roofTwo-car garageFully paid-off solar panelsTwo additional bedroomsFour-bedroom four-bath home
- 23 days
- 883
- 56
Likely to sell faster than
Zillow last checked:
Listing updated:
Listed by:
Kristen White 303-771-7500,
Keller Williams-DTC
Source: IRES as distributed by MLS GRID,MLS#: 1069620
Facts & features
Interior
Bedrooms & bathrooms
- Bedrooms: 4
- Bathrooms: 4
- Full bathrooms: 2
- 3/4 bathrooms: 1
- 1/2 bathrooms: 1
- Main level bathrooms: 1
Primary bedroom
- Description: Carpet
- Features: 3/4 Primary Bath
- Level: Upper
- Area: 165 Square Feet
- Dimensions: 11 x 15
Bedroom 2
- Description: Carpet
- Level: Upper
Bedroom 3
- Description: Carpet
- Level: Upper
Bedroom 4
- Description: Carpet
- Level: Additional
Family room
- Description: Laminate
- Level: Main
Kitchen
- Description: Laminate
- Level: Main
- Area: 182 Square Feet
- Dimensions: 13 x 14
Laundry
- Level: Upper
Heating
- Forced Air
Cooling
- Central Air
Appliances
- Included: Electric Range, Dishwasher, Refrigerator, Disposal
Features
- Eat-in Kitchen, Open Floorplan, Walk-In Closet(s), Kitchen Island, Split Bedroom Plan
- Windows: Window Coverings
- Basement: None
Interior area
- Total structure area: 1,935
- Total interior livable area: 1,935 sqft
- Finished area above ground: 1,935
Video & virtual tour
Property
Parking
- Total spaces: 2
- Parking features: Attached
- Attached garage spaces: 2
- Details: Attached
Features
- Levels: Two
- Stories: 2
- Patio & porch: Patio, Enclosed
- Fencing: Fenced
Lot
- Size: 3,914 Square Feet
- Features: Level
Details
- Parcel number: 16118041
- Zoning: C-MU-30
- Special conditions: Private Owner
Construction
Type & style
- Home type: SingleFamily
- Property subtype: Single Family Residence
Materials
- Frame
- Roof: Composition
Condition
- New construction: No
- Year built: 2018
Utilities & green energy
- Electric: Xcel, Photovoltaics Seller Owned
- Gas: Xcel
- Utilities for property: Natural Gas Available, Electricity Available
Green energy
- Energy efficient items: Windows
Community & HOA
Community
- Security: Fire Alarm
- Subdivision: Green Valley Ranch
HOA
- Has HOA: Yes
- Services included: Snow Removal, Maintenance Grounds, Management
Location
- Region: Denver
Financial & listing details
- Price per square foot: $233/sqft
- Tax assessed value: $510,200
- Annual tax amount: $7,195
- Date on market: 9/28/2026
- Listing terms: Cash,Conventional,FHA,VA Loan
- Exclusions: Sellers Personal Property
- Electric utility on property: Yes
- Road surface type: Asphalt
Estimated market value
$449,600
$427,000 - $472,000
$2,929/mo
Price history
| Date | Event | Price |
|---|---|---|
| 9/18/2026 | Price change | $450,000-2.2%$233/sqft |
Source:  REcolorado as distributed by MLS GRID #3413087 Report a problem REcolorado as distributed by MLS GRID #3413087 Report a problem | ||
| 9/11/2026 | Price change | $460,000-1.1%$238/sqft |
Source: REcolorado as distributed by MLS GRID #3413087 Report a problem | ||
| 8/15/2026 | Price change | $465,000-1.1%$240/sqft |
Source: REcolorado as distributed by MLS GRID #3413087 Report a problem | ||
| 8/12/2026 | Price change | $470,000-1.1%$243/sqft |
Source: REcolorado as distributed by MLS GRID #3413087 Report a problem | ||
| 7/21/2026 | Price change | $475,000-1%$245/sqft |
Source: REcolorado as distributed by MLS GRID #3413087 Report a problem | ||
| 7/1/2026 | Price change | $480,000-1.8%$248/sqft |
Source: REcolorado as distributed by MLS GRID #3413087 Report a problem | ||
| 6/17/2026 | Price change | $489,000-2.2%$253/sqft |
Source: REcolorado as distributed by MLS GRID #3413087 Report a problem | ||
| 6/12/2026 | Listed for sale | $500,000-2%$258/sqft |
Source: REcolorado as distributed by MLS GRID #3413087 Report a problem | ||
| 6/4/2024 | Listing removed | -- |
Source: BHHS broker feed Report a problem | ||
| 6/25/2023 | Listed for sale | $510,000+47.9%$264/sqft |
Source: BHHS broker feed #7431857 Report a problem | ||
| 7/17/2018 | Sold | $344,791$178/sqft |
Source: Public Record Report a problem | ||
Public tax history
| Year | Property taxes | Tax assessment |
|---|---|---|
| 2025 | $7,314 -5.6% | $35,970 +7.5% |
| 2024 | $7,752 +27.1% | $33,470 -8.3% |
| 2023 | $6,097 +1.8% | $36,500 +37.9% |
| 2022 | $5,987 +7.9% | $26,460 -2.8% |
| 2021 | $5,547 +0% | $27,220 +7.8% |
| 2020 | $5,545 +247.1% | $25,261 -0.7% |
| 2019 | $1,598 | $25,438 +268.7% |
| 2018 | $1,598 | $6,900 |
| 2017 | -- | -- |
Find assessor info on the county website
Monthly payment
Est. payment
Payment breakdown
Explore the cost of this home by adjusting the details. Changes won't be saved.Climate risks
Neighborhood: Gateway - Green Valley Ranch
Nearby schools
Schools provided by the listing agent
- Elementary: Green Valley
- Middle: Green Valley Ranch
- High: Green Valley Ranch
Source: IRES as distributed by MLS GRID. This data may not be complete. We recommend contacting the local school district to confirm school assignments for this home.

Similar homes
- $485,0003 bd3 ba2k sqft5265 Ventura Street, Denver, CO 80249For Sale

 MLS ID #7740395, Lake Bishop, Foxtrot Realty. REcolorado as distributed by MLS GRID
 - $430,0003 bd3 ba1.4k sqft18619 E 50th Place, Denver, CO 80249For Sale
 MLS ID #3338930, Ivan Salazar, LPT Realty. REcolorado as distributed by MLS GRID
 - $420,0003 bd3 ba1.4k sqft19133 E 54th Place, Denver, CO 80249For Sale
 MLS ID #5743590, Lindsay Turner, Keller Williams DTC. REcolorado as distributed by MLS GRID
 - $408,9003 bd2 ba1.4k sqft5397 N Argonne Street, Denver, CO 80249For Sale
 MLS ID #7567175, Trelora Realty Team, Trelora Realty, Inc.. REcolorado as distributed by MLS GRID
 - $399,9003 bd2 ba1.5k sqft5368 Argonne Street, Denver, CO 80249New ConstructionMLS ID #3950384, Teya Thompson, HomeSmart. REcolorado as distributed by MLS GRID
- $375,0002 bd3 ba1.1k sqft18631 E 53rd Avenue, Denver, CO 80249For SaleMLS ID #9726549, Brian Paul, Compass - Denver. REcolorado as distributed by MLS GRID
- $425,0002 bd2 ba1.4k sqft4893 Halifax Court, Denver, CO 80249For SaleMLS ID #7365215, Alex Elliot, American Home Agents. REcolorado as distributed by MLS GRID
- $344,8002 bd3 ba1.1k sqft5402 Tower Road, Denver, CO 80249For SaleMLS ID #3526293, Ann Wymore, Navigate Realty. REcolorado as distributed by MLS GRID
- $399,9002 bd3 ba1.4k sqft20016 E 48th Place, Denver, CO 80249For SaleMLS ID #3406709, Jorge Armstrong, Megastar Realty. REcolorado as distributed by MLS GRID
- $439,0003 bd3 ba1.6k sqft4760 Joplin Street, Denver, CO 80239For SaleMLS ID #5973265, Thuy Nguyen, Brokers Guild Homes. REcolorado as distributed by MLS GRID
- $535,0005 bd4 ba2.4k sqft5548 Killarney Court, Denver, CO 80249For SaleMLS ID #6625521, Ben Slingsby, West and Main Homes Inc. REcolorado as distributed by MLS GRID
- $440,0004 bd3 ba1.9k sqft16291 Bolling Drive, Denver, CO 80239For SaleMLS ID #3322447, Alejandra Delacruz, A Realty Inc.. REcolorado as distributed by MLS GRID
- $425,0002 bd2 ba1.4k sqft5526 Lewiston Street, Denver, CO 80239For SaleMLS ID #5963639, Jean Theobald, RE/MAX Professionals. REcolorado as distributed by MLS GRID
- $400,0003 bd3 ba1.4k sqft19231 E 65th Avenue, Denver, CO 80249For SaleMLS ID #8960123, Derrick Wheeler II, Redfin Corporation. REcolorado as distributed by MLS GRID
- $449,9003 bd3 ba1.7k sqft5280 E 64th Avenue, Commerce City, CO 80022For SaleMLS ID #2764337, Fernanda Haro, Guide Real Estate. REcolorado as distributed by MLS GRID
- $409,0002 bd3 ba1.2k sqft18063 E 104th Place, Commerce City, CO 80022For SaleMLS ID #2853724, Sarah Munoz, Madison & Company Properties. REcolorado as distributed by MLS GRID
- $475,0003 bd3 ba2.7k sqft18043 E 107th Avenue, Commerce City, CO 80022For SaleMLS ID #6489193, Olivia Merrill, LIV Sotheby's International Realty. REcolorado as distributed by MLS GRID
- $435,0003 bd3 ba1.5k sqft18163 E 104th Way, Commerce City, CO 80022For SaleMLS ID #9632314, Ali Sterne, eXp Realty, LLC. REcolorado as distributed by MLS GRID
- $495,0003 bd3 ba2.3k sqft4003 N Quatar Court, Aurora, CO 80019For SaleMLS ID #2869753, Michael Hardey, Integrity Real Estate Group. REcolorado as distributed by MLS GRID
