Spacious 5 bedroom, 4-Bathroom home with incredible income potential! The fully finished basement features a private entrance, full kitchen and is currently generating approximately $1,800 per month in rental income. A perfect opportunity for extra cash flow! Ample parking with two driveways and a garage, accommodating up to 8 vehicles. Sellers are offering concessions to help out with closing costs!! House is being sold as is!! THERE ARE NO SOLAR PANELS ON THIS PROPERTY!!! The pictures shown are from the house on the back. SELLER IS HIGHLY MOTIVATED AND IS REVIEWING ALL OFFERS!!
For sale
Price cut: $5K (10/15)
$470,000
14574 Andrews Drive, Denver, CO 80239
5beds
2,570sqft
Single Family Residence
Built in 1996
6,300 Square Feet Lot
$469,800 Zestimate®
$183/sqft
$-- HOA
What's special
- 107 days
- 377
- 18
Zillow last checked:
Listing updated:
Listed by:
Susana Santos 720-496-6125 susanarealestate@hotmail.com,
HomeSmart Realty
Source: REcolorado as distributed by MLS GRID,MLS#: 7564980
Facts & features
Interior
Bedrooms & bathrooms
- Bedrooms: 5
- Bathrooms: 4
- Full bathrooms: 4
- Main level bathrooms: 2
- Main level bedrooms: 3
Bedroom
- Level: Main
Bedroom
- Level: Main
Bedroom
- Features: Primary Suite
- Level: Main
Bedroom
- Level: Basement
Bedroom
- Level: Basement
Bathroom
- Level: Main
Bathroom
- Features: En Suite Bathroom
- Level: Main
Bathroom
- Level: Basement
Bathroom
- Level: Basement
Heating
- Forced Air
Cooling
- Central Air
Appliances
- Included: Dishwasher, Dryer, Microwave, Range, Refrigerator, Washer
Features
- Ceiling Fan(s), High Ceilings, Jack & Jill Bathroom, Kitchen Island, Laminate Counters, Primary Suite, Vaulted Ceiling(s), Walk-In Closet(s)
- Flooring: Carpet, Wood
- Windows: Double Pane Windows
- Basement: Finished,Full
- Number of fireplaces: 1
- Fireplace features: Family Room
Interior area
- Total structure area: 2,570
- Total interior livable area: 2,570 sqft
- Finished area above ground: 1,285
- Finished area below ground: 1,285
Property
Parking
- Total spaces: 2
- Parking features: Garage - Attached
- Attached garage spaces: 2
Features
- Levels: One
- Stories: 1
Lot
- Size: 6,300 Square Feet
- Features: Level
Details
- Parcel number: 19311014
- Zoning: R-2
- Special conditions: Standard
Construction
Type & style
- Home type: SingleFamily
- Property subtype: Single Family Residence
Materials
- Cement Siding
Condition
- Year built: 1996
Utilities & green energy
- Sewer: Public Sewer
- Water: Public
Community & HOA
Community
- Subdivision: Valley Station Filing 2
HOA
- Has HOA: No
Location
- Region: Denver
Financial & listing details
- Price per square foot: $183/sqft
- Tax assessed value: $499,200
- Annual tax amount: $2,692
- Date on market: 7/8/2026
- Listing terms: Cash,Conventional,FHA,VA Loan
- Exclusions: Sellers' Personal Property.
- Ownership: Individual
Estimated market value
$469,800
$446,000 - $493,000
$3,273/mo
Price history
| Date | Event | Price |
|---|---|---|
| 10/15/2026 | Price change | $470,000-1.1%$183/sqft |
Source:  REcolorado as distributed by MLS GRID #7564980 Report a problem REcolorado as distributed by MLS GRID #7564980 Report a problem | ||
| 10/6/2026 | Listed for sale | $475,000$185/sqft |
Source: REcolorado as distributed by MLS GRID #7564980 Report a problem | ||
| 9/30/2026 | Pending sale | $475,000$185/sqft |
Source: REcolorado as distributed by MLS GRID #7564980 Report a problem | ||
| 9/22/2026 | Price change | $475,000-1%$185/sqft |
Source: REcolorado as distributed by MLS GRID #7564980 Report a problem | ||
| 9/10/2026 | Listed for sale | $480,000$187/sqft |
Source: REcolorado as distributed by MLS GRID #7564980 Report a problem | ||
| 9/5/2026 | Pending sale | $480,000$187/sqft |
Source: REcolorado as distributed by MLS GRID #7564980 Report a problem | ||
| 8/21/2026 | Price change | $480,000-1%$187/sqft |
Source: REcolorado as distributed by MLS GRID #7564980 Report a problem | ||
| 8/15/2026 | Listed for sale | $485,000$189/sqft |
Source: REcolorado as distributed by MLS GRID #7564980 Report a problem | ||
| 8/5/2026 | Pending sale | $485,000$189/sqft |
Source: REcolorado as distributed by MLS GRID #7564980 Report a problem | ||
| 7/8/2026 | Listed for sale | $485,000+160.8%$189/sqft |
Source: REcolorado as distributed by MLS GRID #7564980 Report a problem | ||
| 2/6/2008 | Sold | $186,000+50.1%$72/sqft |
Source: Public Record Report a problem | ||
| 4/29/1997 | Sold | $123,900$48/sqft |
Source: Public Record Report a problem | ||
Public tax history
| Year | Property taxes | Tax assessment |
|---|---|---|
| 2025 | $2,353 +2.2% | $35,190 +18.4% |
| 2024 | $2,302 +11.6% | $29,710 -9.1% |
| 2023 | $2,063 +3.6% | $32,700 +26.1% |
| 2022 | $1,992 +10.2% | $25,940 -2.8% |
| 2021 | $1,807 +2.9% | $26,690 +9.6% |
| 2020 | $1,756 +16.5% | $24,346 -0.7% |
| 2019 | $1,508 | $24,516 +25.8% |
| 2018 | $1,508 +0.3% | $19,490 |
| 2017 | $1,503 +23% | $19,490 +24.6% |
| 2016 | $1,222 +37.2% | $15,640 |
| 2015 | $890 0% | $15,640 +45.9% |
| 2014 | $891 +6.4% | $10,720 |
| 2013 | $837 +17.9% | $10,720 +7.6% |
| 2012 | $710 +4.9% | $9,960 +2% |
| 2011 | $677 +2.2% | $9,760 -4% |
| 2010 | $662 -36% | $10,170 |
| 2009 | $1,035 -0.2% | $10,170 -34.4% |
| 2008 | $1,037 -5.9% | $15,500 |
| 2007 | $1,102 +1.1% | $15,500 -5.8% |
| 2006 | $1,090 +4.6% | $16,460 |
| 2005 | $1,042 +22.3% | $16,460 -1% |
| 2003 | $852 +1.9% | $16,630 +16.9% |
| 2002 | $836 | $14,230 +8.5% |
| 2001 | -- | $13,110 |
Find assessor info on the county website
Monthly payment
Est. payment
Payment breakdown
Explore the cost of this home by adjusting the details. Changes won't be saved.Climate risks
Neighborhood: Montbello
Nearby schools
Schools provided by the listing agent
- Elementary: Oakland
- Middle: KIPP Montbello College Prep
- High: DSST: Green Valley Ranch
- District: Denver 1
Source: REcolorado as distributed by MLS GRID. This data may not be complete. We recommend contacting the local school district to confirm school assignments for this home.

Similar homes
- $480,0004 bd3 ba2.8k sqft471 S Kingston Circle, Aurora, CO 80012For Sale
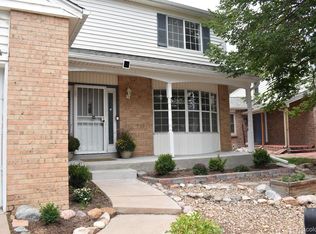
 MLS ID #7284397, Steven Villarreal, Steven Villarreal. REcolorado as distributed by MLS GRID
 - $449,9003 bd2 ba1.6k sqft4918 S Sedalia Way, Aurora, CO 80015For Sale
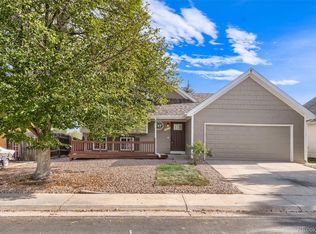 MLS ID #8714930, Claudia Diarte, Your Home Sold Guaranteed Realty - Premier Partners. REcolorado as distributed by MLS GRID
 - $465,0004 bd2 ba1.8k sqft12147 E Hawaii Drive, Aurora, CO 80012For Sale
 MLS ID #7173426, Vicki Mahan, RE/MAX Professionals. REcolorado as distributed by MLS GRID
 - $444,9003 bd2 ba2.1k sqft3138 S Joplin Court, Aurora, CO 80013For Sale
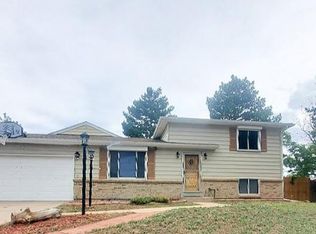 MLS ID #7676006, Maryana Alekson, Maryana Alekson. REcolorado as distributed by MLS GRID
 - $439,9005 bd2 ba1.4k sqft12346 Newport Court, Brighton, CO 80602For SaleMLS ID #3945020, Jody Bennigsdorf, RE/MAX Alliance. REcolorado as distributed by MLS GRID
- $509,0004 bd3 ba2.3k sqft16179 E Flora Place, Aurora, CO 80013For SaleMLS ID #6715666, Adrienne Tran, Brokers Guild Real Estate. REcolorado as distributed by MLS GRID
- $450,0003 bd2 ba1.3k sqft1420 S Lewiston Street, Aurora, CO 80017For SaleMLS ID #6159256, Jennifer Duarte, Colorado Casas Realty. REcolorado as distributed by MLS GRID
- $465,0004 bd2 ba2.2k sqft4180 W 80th Place, Westminster, CO 80031For SaleMLS ID #7362078, Joaquin Gonzales, Fusion Real Estate. REcolorado as distributed by MLS GRID
- $435,0003 bd2 ba1.6k sqft3975 S Pennsylvania Street, Englewood, CO 80113For SaleMLS ID #7180650, Justin Juarez, Realty Of America LLC. REcolorado as distributed by MLS GRID
- $484,5004 bd3 ba2.1k sqft17998 E Bellewood Drive, Aurora, CO 80015For SaleMLS ID #5799254, Eddie Reynolds, Formatic Property Management, Inc.. REcolorado as distributed by MLS GRID
- $439,0003 bd2 ba1.6k sqft903 Quentin Street, Aurora, CO 80011For SaleMLS ID #4390001, Andrew Eisenbaum, Irontree Real Estate. REcolorado as distributed by MLS GRID
- $500,0004 bd2 ba2.2k sqft4240 W Hamilton Place, Denver, CO 80236For SaleMLS ID #6685592, Wendy Wallace, Berkshire Hathaway HomeServices Colorado Real Estate, LLC. REcolorado as distributed by MLS GRID
- $569,0004 bd3 ba2.9k sqft20654 E Duke Drive, Aurora, CO 80013For SaleMLS ID #1856133, Carolyn Andrews, RE/MAX Alliance. REcolorado as distributed by MLS GRID
- $499,0004 bd2 ba2.6k sqft3440 W Custer Place, Denver, CO 80219For SaleMLS ID #6415968, Nikolina Jugovic, Real Broker, LLC DBA Real. REcolorado as distributed by MLS GRID
- $569,9004 bd3 ba2.8k sqft15744 E 107th Place, Commerce City, CO 80022For SaleMLS ID #6522256, Miguel Brena, Realty Of America LLC. REcolorado as distributed by MLS GRID
- $535,0006 bd2 ba2.5k sqft3091 S Yates Street, Denver, CO 80236For SaleMLS ID #5776219, Chris Nguyen, Brokers Guild Homes. REcolorado as distributed by MLS GRID
- $549,9005 bd4 ba3.2k sqft2069 S Macon Way, Aurora, CO 80014For SaleMLS ID #7393028, Gisella Cortez, Brokers Guild Homes. REcolorado as distributed by MLS GRID
- $450,0005 bd2 ba2k sqft2576 S Flower Street, Lakewood, CO 80227AuctionMLS ID #9166638, Lorena Zamora, Keller Williams Realty Urban Elite. REcolorado as distributed by MLS GRID
- $484,9006 bd2 ba1.9k sqft9241 Aspen Drive, Thornton, CO 80229For SaleMLS ID #5411123, Selam Yousef, Megastar Realty. REcolorado as distributed by MLS GRID
- $549,9004 bd3 ba2.8k sqft17692 E Eastman Place, Aurora, CO 80013For SaleMLS ID #4526529, Arun Budhiraja, Brokers Guild Homes. REcolorado as distributed by MLS GRID
