Welcome to 15744 E 107th Pl in Commerce City! This inviting home offers a wonderful combination of comfortable living, functional space, and a convenient location. Step inside to a bright and welcoming interior with an open layout designed for everyday living and entertaining. The spacious living areas flow seamlessly into the kitchen and dining spaces, creating an ideal gathering place for family and friends.
The home features generously sized bedrooms, providing plenty of room for family, guests, a home office, or personal retreat space. The primary suite offers a comfortable escape, while the additional bedrooms provide flexibility for today's lifestyle.
Enjoy Colorado living from the outdoor spaces, perfect for relaxing, entertaining, or enjoying a morning cup of coffee. Located in a desirable Commerce City area with convenient access to shopping, dining, parks, schools, major roadways, and everything the Denver metro area has to offer.
Don't miss the opportunity to make this Commerce City property your next home!
For sale
Price cut: $10K (10/7)
$569,900
15744 E 107th Place, Commerce City, CO 80022
4beds
2,864sqft
Single Family Residence
Built in 2004
8,175 Square Feet Lot
$-- Zestimate®
$199/sqft
$40/mo HOA
What's special
- 30 days
- 116
- 6
Zillow last checked:
Listing updated:
Listed by:
Miguel Brena 303-726-0857 miguel_brena@hotmail.com,
Realty Of America LLC
Source: REcolorado as distributed by MLS GRID,MLS#: 6522256
Facts & features
Interior
Bedrooms & bathrooms
- Bedrooms: 4
- Bathrooms: 3
- Full bathrooms: 3
- Main level bathrooms: 1
Bedroom
- Level: Upper
Bedroom
- Level: Upper
Bedroom
- Level: Upper
Bedroom
- Level: Basement
Bathroom
- Level: Upper
Bathroom
- Level: Upper
Bathroom
- Level: Main
Heating
- Forced Air
Cooling
- Central Air
Features
- Basement: Unfinished
Interior area
- Total structure area: 2,864
- Total interior livable area: 2,864 sqft
- Finished area above ground: 2,073
- Finished area below ground: 0
Property
Parking
- Total spaces: 2
- Parking features: Garage - Attached
- Attached garage spaces: 2
Features
- Levels: Two
- Stories: 2
Lot
- Size: 8,175 Square Feet
Details
- Parcel number: R0152033
- Special conditions: Standard
Construction
Type & style
- Home type: SingleFamily
- Property subtype: Single Family Residence
Materials
- Frame
- Roof: Composition
Condition
- Year built: 2004
Utilities & green energy
- Sewer: Public Sewer
Community & HOA
Community
- Subdivision: Buffalo Mesa
HOA
- Has HOA: Yes
- HOA fee: $40 monthly
- HOA name: Buffalo Run Mesa
- HOA phone: 720-541-7725
Location
- Region: Commerce City
Financial & listing details
- Price per square foot: $199/sqft
- Tax assessed value: $537,000
- Annual tax amount: $6,054
- Date on market: 9/6/2026
- Listing terms: Cash,Conventional,FHA,VA Loan
- Exclusions: Sellers Personal Property
- Ownership: Individual
Estimated market value
Not available
Estimated sales range
Not available
Not available
Price history
| Date | Event | Price |
|---|---|---|
| 10/7/2026 | Price change | $569,900-1.7%$199/sqft |
Source:  REcolorado as distributed by MLS GRID #6522256 Report a problem REcolorado as distributed by MLS GRID #6522256 Report a problem | ||
| 9/6/2026 | Listed for sale | $579,900+34.9%$202/sqft |
Source: REcolorado as distributed by MLS GRID #6522256 Report a problem | ||
| 12/15/2020 | Sold | $430,000+69.1%$150/sqft |
Source: Public Record Report a problem | ||
| 3/23/2005 | Sold | $254,277$89/sqft |
Source: Public Record Report a problem | ||
Public tax history
| Year | Property taxes | Tax assessment |
|---|---|---|
| 2025 | $5,819 +0.4% | $33,570 -12.2% |
| 2024 | $5,798 +9.9% | $38,220 |
| 2023 | $5,276 +14.9% | $38,220 +36.5% |
| 2022 | $4,592 | $28,000 -2.8% |
| 2021 | -- | $28,800 +8% |
| 2020 | $4,264 | $26,660 -0.2% |
| 2019 | $4,264 +4.5% | $26,710 +14.3% |
| 2018 | $4,080 | $23,360 |
| 2017 | $4,080 | $23,360 +22% |
| 2016 | -- | $19,140 |
| 2015 | $3,640 | $19,140 +23.7% |
| 2014 | -- | $15,470 |
| 2013 | -- | $15,470 -5.7% |
| 2012 | -- | $16,400 |
| 2011 | -- | $16,400 -8.8% |
| 2010 | -- | $17,990 |
| 2009 | -- | $17,990 -7% |
| 2008 | -- | $19,350 |
| 2007 | -- | $19,350 +2.3% |
| 2006 | -- | $18,920 +71.2% |
| 2005 | -- | $11,050 +121% |
| 2004 | -- | $5,000 |
Find assessor info on the county website
Monthly payment
Est. payment
Payment breakdown
Explore the cost of this home by adjusting the details. Changes won't be saved.Climate risks
Neighborhood: 80022
Nearby schools
Schools provided by the listing agent
- Elementary: Reunion
- Middle: Otho Stuart
- High: Prairie View
- District: School District 27-J
Source: REcolorado as distributed by MLS GRID. This data may not be complete. We recommend contacting the local school district to confirm school assignments for this home.
- $472,3003 bd2 ba1.8k sqft15734 E 107th Pl, Commerce City, CO 80022Off Market
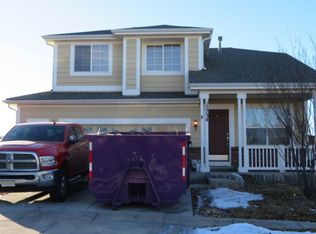
- $547,4004 bd4 ba2.8k sqft15764 E 107th Pl, Commerce City, CO 80022Off Market

- $486,2004 bd3 ba1.6k sqft15773 E 107th Ave, Commerce City, CO 80022Off Market

- $509,8003 bd2 ba2k sqft15743 E 107th Ave, Commerce City, CO 80022Off Market
Similar homes
- $520,0004 bd3 ba3.3k sqft10666 Kalispell Street, Commerce City, CO 80022For Sale

 MLS ID #1513566, Elizabeth Gillard, Blue Ribbon Brokers, LLC. REcolorado as distributed by MLS GRID
 - $494,9004 bd3 ba2.7k sqft15812 E 98th Place, Commerce City, CO 80022For Sale
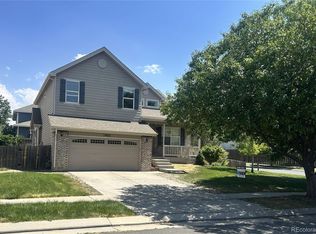 MLS ID #6935685, Angela Janine Vigil, Above & Beyond Real Estate. REcolorado as distributed by MLS GRID
 - $555,0003 bd3 ba3.8k sqft10275 Sedalia Street, Commerce City, CO 80022For Sale
 MLS ID #5864582, Trelora Realty Team, Trelora Realty, Inc.. REcolorado as distributed by MLS GRID
 - $549,9004 bd4 ba2.9k sqft13249 Bellaire Circle, Thornton, CO 80241For Sale
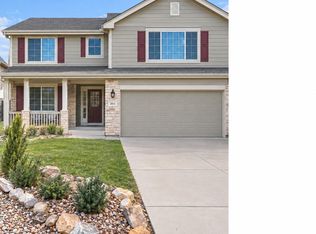 MLS ID #3285238, Sarah St. James, Real Estate Teams. REcolorado as distributed by MLS GRID
 - $489,0003 bd2 ba2.4k sqft2557 Skeel Street, Brighton, CO 80601For SaleMLS ID #4003099, Nicholas Huscroft, Chosen Realty LLC. REcolorado as distributed by MLS GRID
- $535,0005 bd3 ba3.7k sqft49 N Waterloo Street, Aurora, CO 80018For SaleMLS ID #2548611, Brennan Quackenbush, eXp Realty, LLC. REcolorado as distributed by MLS GRID
- $540,0004 bd4 ba2.4k sqft701 S Mckinley Avenue, Fort Lupton, CO 80621For SaleMLS ID #1736587, Jackie Thomas, Jackie Thomas. REcolorado as distributed by MLS GRID
- $525,0006 bd3 ba3.4k sqft2796 E 107th Court, Northglenn, CO 80233For SaleMLS ID #3654270, Pamela Subry, RE/MAX Northwest Inc. REcolorado as distributed by MLS GRID
- $575,0004 bd4 ba3k sqft24167 E 5th Place, Aurora, CO 80018For SaleMLS ID #2925227, The Awaka Group, Real Broker, LLC DBA Real. REcolorado as distributed by MLS GRID
- $523,0004 bd3 ba2.6k sqft5505 E 117th Circle, Denver, CO 80233For SaleMLS ID #9075442, Corinne Playfair, Peak Real Estate Ltd. REcolorado as distributed by MLS GRID
- $549,9005 bd3 ba2.3k sqft9179 Hunter Street, Westminster, CO 80031For SaleMLS ID #3412676, Christopher Raichart, RE/MAX Synergy. REcolorado as distributed by MLS GRID
- $528,0003 bd2 ba2.3k sqft3351 Boral Owl Drive, Brighton, CO 80601For SaleMLS ID #7914375, Juan Sandoval, Northern Colorado Real Estate. REcolorado as distributed by MLS GRID
- $625,0003 bd4 ba2.7k sqft7790 E 123rd Avenue, Thornton, CO 80602For SaleMLS ID #8534479, David Hakimi, Berkshire Hathaway HomeServices Colorado Real Estate, LLC – Erie. REcolorado as distributed by MLS GRID
- $475,0005 bd4 ba2.5k sqft14574 Andrews Drive, Denver, CO 80239For SaleMLS ID #7564980, Susana Santos, HomeSmart Realty. REcolorado as distributed by MLS GRID
- $549,9004 bd3 ba2.8k sqft17692 E Eastman Place, Aurora, CO 80013For SaleMLS ID #4526529, Arun Budhiraja, Brokers Guild Homes. REcolorado as distributed by MLS GRID
- $485,0004 bd4 ba2.3k sqft6253 N Liverpool Street, Aurora, CO 80019For SaleMLS ID #4863617, Zacharias Andarge, AptAmigo, Inc.. REcolorado as distributed by MLS GRID
- $430,0002 bd3 ba1.4k sqft14972 E 116th Place, Commerce City, CO 80603For SaleMLS ID #9664777, Lindsey Parker, Keller Williams Preferred Realty. REcolorado as distributed by MLS GRID
- $550,0004 bd4 ba2.4k sqft4860 S Picadilly Court, Aurora, CO 80015For SaleMLS ID #3249691, Robert Hryniewich, HomeSmart. REcolorado as distributed by MLS GRID
- $519,0004 bd3 ba2.3k sqft16179 E Flora Place, Aurora, CO 80013For SaleMLS ID #6715666, Adrienne Tran, Brokers Guild Real Estate. REcolorado as distributed by MLS GRID
- $460,0003 bd3 ba1.7k sqft10647 E 112th Way, Commerce City, CO 80640For SaleMLS ID #7512655, Judy M Sandoval, HomeSmart Realty. REcolorado as distributed by MLS GRID
