Welcome home to this beautifully maintained property offering exceptional flexibility for today’s lifestyle! The main level features a bright, open floor plan with spacious living areas, a well-appointed kitchen, two bedrooms, two full bathrooms, and convenient main-level laundry.
The fully finished basement is thoughtfully designed as a private mother-in-law suite, complete with its own separate entrance, full kitchen, laundry, two additional bedrooms, and two bathrooms—ideal for multigenerational living, extended guests, or providing extra privacy for family members.
Outside, enjoy an attached two-car garage, generous storage, and a versatile layout that offers endless possibilities. Whether you’re looking for room to grow or a home that accommodates multiple generations under one roof, this property is a rare opportunity you won’t want to miss!
Buyer to verify all information, including permitted uses and any future rental or accessory dwelling potential.
For sale
$540,000
701 S Mckinley Avenue, Fort Lupton, CO 80621
4beds
2,484sqft
Single Family Residence
Built in 2011
8,100 Square Feet Lot
$-- Zestimate®
$217/sqft
$-- HOA
What's special
- 79 days
- 291
- 12
Zillow last checked:
Listing updated:
Listed by:
Jackie Thomas 720-226-7761 JackieSellColorado@gmail.com,
Jackie Thomas
Source: REcolorado as distributed by MLS GRID,MLS#: 1736587
Facts & features
Interior
Bedrooms & bathrooms
- Bedrooms: 4
- Bathrooms: 4
- Full bathrooms: 3
- 3/4 bathrooms: 1
- Main level bathrooms: 2
- Main level bedrooms: 2
Bedroom
- Level: Main
Bedroom
- Features: Primary Suite
- Level: Main
Bedroom
- Level: Basement
Bedroom
- Level: Basement
Bathroom
- Features: Primary Suite
- Level: Main
Bathroom
- Features: En Suite Bathroom
- Level: Main
Bathroom
- Features: En Suite Bathroom
- Level: Basement
Bathroom
- Features: Primary Suite
- Level: Basement
Kitchen
- Level: Main
Kitchen
- Level: Basement
Laundry
- Level: Main
Laundry
- Level: Basement
Heating
- Forced Air
Cooling
- Central Air
Appliances
- Included: Cooktop, Dishwasher, Disposal, Dryer, Gas Water Heater, Microwave, Oven, Range, Range Hood, Refrigerator, Washer
- Laundry: In Unit
Features
- Ceiling Fan(s), Granite Counters, Jack & Jill Bathroom, Open Floorplan, Pantry, Radon Mitigation System
- Flooring: Laminate, Wood
- Basement: Exterior Entry,Finished
Interior area
- Total structure area: 2,484
- Total interior livable area: 2,484 sqft
- Finished area above ground: 1,242
- Finished area below ground: 1,242
Property
Parking
- Total spaces: 2
- Parking features: Garage - Attached
- Attached garage spaces: 2
Features
- Levels: One
- Stories: 1
- Patio & porch: Front Porch
- Exterior features: Dog Run, Private Yard
- Fencing: Full
Lot
- Size: 8,100 Square Feet
- Features: Sprinklers In Front, Sprinklers In Rear
Details
- Parcel number: R6194886
- Special conditions: Standard
Construction
Type & style
- Home type: SingleFamily
- Architectural style: Traditional
- Property subtype: Single Family Residence
Materials
- Frame
- Foundation: Concrete Perimeter
- Roof: Composition
Condition
- Updated/Remodeled
- Year built: 2011
Utilities & green energy
- Electric: 220 Volts
- Water: Well
Community & HOA
Community
- Subdivision: Pa1-58 L58 Peaceful Acres
HOA
- Has HOA: No
Location
- Region: Fort Lupton
Financial & listing details
- Price per square foot: $217/sqft
- Tax assessed value: $414,369
- Annual tax amount: $1,493
- Date on market: 7/31/2026
- Listing terms: Cash,Conventional,FHA,VA Loan
- Exclusions: Sellers Personal Property, Carport
- Ownership: Individual
- Road surface type: Gravel
Estimated market value
Not available
Estimated sales range
Not available
$3,106/mo
Price history
| Date | Event | Price |
|---|---|---|
| 7/31/2026 | Listed for sale | $540,000+47.1%$217/sqft |
Source:  REcolorado as distributed by MLS GRID #1736587 Report a problem REcolorado as distributed by MLS GRID #1736587 Report a problem | ||
| 1/30/2019 | Sold | $367,000-0.8%$148/sqft |
Source: Public Record Report a problem | ||
| 12/24/2018 | Pending sale | $370,000$149/sqft |
Source: DAY AND COMPANY INC #3090826 Report a problem | ||
| 12/14/2018 | Listed for sale | $370,000$149/sqft |
Source: DAY AND COMPANY INC #3090826 Report a problem | ||
| 11/30/2018 | Pending sale | $370,000$149/sqft |
Source: DAY AND COMPANY INC #3090826 Report a problem | ||
| 11/29/2018 | Listed for sale | $370,000$149/sqft |
Source: DAY AND COMPANY INC #3090826 Report a problem | ||
Public tax history
| Year | Property taxes | Tax assessment |
|---|---|---|
| 2026 | $1,493 -0.4% | $25,350 -2.1% |
| 2025 | $1,499 +10.7% | $25,900 -15.1% |
| 2024 | $1,354 +8.8% | $30,490 -0.9% |
| 2023 | $1,245 -7.7% | $30,780 +35.5% |
| 2022 | $1,349 +10.2% | $22,710 -2.8% |
| 2021 | $1,224 | $23,370 +7% |
| 2020 | $1,224 +5.5% | $21,850 |
| 2019 | $1,160 -5.6% | $21,850 +9.5% |
| 2018 | $1,229 +6% | $19,960 |
| 2017 | $1,160 -4.2% | $19,960 +27.7% |
| 2016 | $1,211 +43.5% | $15,630 |
| 2015 | $844 +53.8% | $15,630 +66.3% |
| 2014 | $548 | $9,400 |
| 2013 | -- | $9,400 +10.2% |
| 2012 | -- | $8,530 +35.6% |
| 2011 | -- | $6,290 +785.9% |
| 2010 | -- | $710 |
| 2009 | -- | $710 +16.4% |
| 2008 | -- | $610 |
| 2007 | -- | $610 |
| 2006 | -- | $610 |
| 2005 | -- | $610 +27.1% |
| 2004 | -- | $480 |
Find assessor info on the county website
Monthly payment
Est. payment
Payment breakdown
Explore the cost of this home by adjusting the details. Changes won't be saved.Climate risks
Neighborhood: 80621
Nearby schools
Schools provided by the listing agent
- Elementary: Butler
- Middle: Fort Lupton
- High: Fort Lupton
- District: Weld County RE-8
Source: REcolorado as distributed by MLS GRID. This data may not be complete. We recommend contacting the local school district to confirm school assignments for this home.
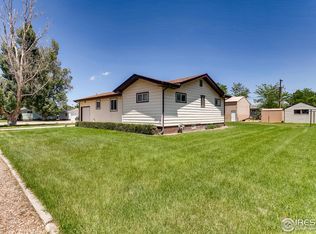
Similar homes
- $490,0004 bd4 ba1.9k sqft1436 3rd Street, Fort Lupton, CO 80621For Sale
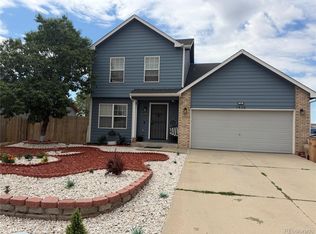
 MLS ID #3231209, Steve Grinnell, HomeSmart Realty. REcolorado as distributed by MLS GRID
 - $410,0005 bd2 ba1.8k sqft755 S Park Avenue, Fort Lupton, CO 80621For Sale
 MLS ID #8047824, Deanne Kouba Day, DAY AND COMPANY INC. REcolorado as distributed by MLS GRID
 - $455,0003 bd2 ba1.6k sqft596 Columbine Avenue, Fort Lupton, CO 80621For Sale
 MLS ID #2286225, Sonya Cervantes, PAK Home Realty. REcolorado as distributed by MLS GRID
 - $535,0004 bd3 ba2.5k sqft545 Badger Creek Drive, Brighton, CO 80601For Sale
 MLS ID #8934559, Kris Hansen, Coldwell Banker Realty 56. REcolorado as distributed by MLS GRID
 - $569,9004 bd3 ba2.8k sqft15744 E 107th Place, Commerce City, CO 80022For SaleMLS ID #6522256, Miguel Brena, Realty Of America LLC. REcolorado as distributed by MLS GRID
- $555,9003 bd3 ba2.3k sqft628 S 16th Ave, Brighton, CO 80601For Sale
 MLS ID #1060526, Lisa Lovely, Coldwell Banker Realty-N Metro. IRES as distributed by MLS GRID
 - $489,0003 bd2 ba2.4k sqft2557 Skeel Street, Brighton, CO 80601For SaleMLS ID #4003099, Nicholas Huscroft, Chosen Realty LLC. REcolorado as distributed by MLS GRID
- $528,0003 bd2 ba2.3k sqft3351 Boral Owl Drive, Brighton, CO 80601For SaleMLS ID #7914375, Juan Sandoval, Northern Colorado Real Estate. REcolorado as distributed by MLS GRID
- $539,0004 bd4 ba2.9k sqft13249 Bellaire Circle, Thornton, CO 80241For SaleMLS ID #3285238, Sarah St. James, Real Estate Teams. REcolorado as distributed by MLS GRID
- $465,0005 bd4 ba2.3k sqft6670 Stagecoach Avenue, Firestone, CO 80504For SaleMLS ID #8315974, Tara Jones, Opendoor Brokerage LLC. REcolorado as distributed by MLS GRID
- $320,0003 bd3 ba1.4k sqft500 S Denver Avenue #8E, Fort Lupton, CO 80621For SaleMLS ID #3361799, Brennan Quackenbush, eXp Realty, LLC. REcolorado as distributed by MLS GRID
- $570,0005 bd3 ba3k sqft9052 Sandpiper Drive, Longmont, CO 80504For SaleMLS ID #3547320, Michael Nicks, Allen Realty. REcolorado as distributed by MLS GRID
- $494,9004 bd3 ba2.7k sqft15812 E 98th Place, Commerce City, CO 80022For SaleMLS ID #6935685, Angela Janine Vigil, Above & Beyond Real Estate. REcolorado as distributed by MLS GRID
- $435,0004 bd3 ba2.5k sqft759 S 12th Avenue, Brighton, CO 80601For SaleMLS ID #5028948, Deanne Kouba Day, DAY AND COMPANY INC. REcolorado as distributed by MLS GRID
- $584,0006 bd3 ba2.6k sqft13328 Columbine Circle, Thornton, CO 80241For SaleMLS ID #4919937, Christie Conard, Insignia Realty LLC. REcolorado as distributed by MLS GRID
- $440,0003 bd2 ba2.6k sqft1302 E Egbert Street, Brighton, CO 80601For SaleMLS ID #9437574, Tara Jones, Opendoor Brokerage LLC. REcolorado as distributed by MLS GRID
- $528,0003 bd3 ba2.5k sqft9537 Clayton Court, Thornton, CO 80229For SaleMLS ID #4247272, Tara Jones, Opendoor Brokerage LLC. REcolorado as distributed by MLS GRID
- $550,0003 bd2 ba2k sqft885 W 7th Avenue Drive, Broomfield, CO 80020For SaleMLS ID #9674989, Tara Jones, Opendoor Brokerage LLC. REcolorado as distributed by MLS GRID
- $571,5004 bd4 ba2.6k sqft12914 Dexter Way, Thornton, CO 80241For SaleMLS ID #5893156, Janet Romero, The Creative Realty Group. REcolorado as distributed by MLS GRID
- $549,9005 bd3 ba2.3k sqft9179 Hunter Street, Westminster, CO 80031For SaleMLS ID #3412676, Christopher Raichart, RE/MAX Synergy. REcolorado as distributed by MLS GRID
