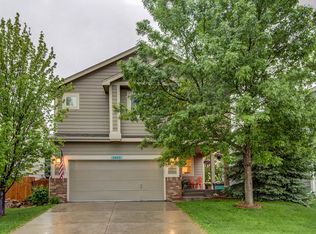
6670 Stagecoach Ave is a two-story Firestone home with 1,554 square feet above grade and 549 square feet of finished basement space. The peninsula kitchen opens toward the dining and living areas, where a fireplace sits within a wall of recessed display niches. An open staircase leads to the upstairs rooms, including a suite with an adjoining bathroom and a walk-in closet. The basement adds a recreation area and a full bathroom with a tub and a separate shower. A patio stretches across the rear of the house and opens to the backyard. The attached garage provides enclosed parking. Included 100-Day Home Warranty with buyer activation
For sale
$465,000
6670 Stagecoach Avenue, Firestone, CO 80504
5beds
2,324sqft
Single Family Residence
Built in 2001
4,487 Square Feet Lot
$-- Zestimate®
$200/sqft
$36/mo HOA
What's special
- 13 days
- 551
- 39
Zillow last checked:
Listing updated:
Listed by:
Tara Jones 720-594-2727 homes@opendoor.com,
Opendoor Brokerage LLC
Source: REcolorado as distributed by MLS GRID,MLS#: 8315974
Facts & features
Interior
Bedrooms & bathrooms
- Bedrooms: 5
- Bathrooms: 4
- Full bathrooms: 3
- 1/2 bathrooms: 1
- Main level bathrooms: 1
Bedroom
- Level: Upper
Bedroom
- Level: Upper
Bedroom
- Level: Upper
Bedroom
- Level: Upper
Bedroom
- Level: Basement
Bathroom
- Level: Upper
Bathroom
- Level: Upper
Bathroom
- Level: Basement
Bathroom
- Level: Main
Heating
- Forced Air, Natural Gas
Cooling
- Central Air
Appliances
- Included: Dishwasher, Microwave, Oven
Features
- Flooring: Carpet, Laminate
- Basement: Partial,Unfinished
Interior area
- Total structure area: 2,324
- Total interior livable area: 2,324 sqft
- Finished area above ground: 1,631
- Finished area below ground: 0
Video & virtual tour
Property
Parking
- Total spaces: 2
- Parking features: Garage - Attached
- Attached garage spaces: 2
Features
- Levels: Two
- Stories: 2
Lot
- Size: 4,487 Square Feet
Details
- Parcel number: R8715400
- Special conditions: Standard
Construction
Type & style
- Home type: SingleFamily
- Property subtype: Single Family Residence
Materials
- Brick, Frame, Vinyl Siding, Wood Siding
- Roof: Composition
Condition
- Year built: 2001
Utilities & green energy
- Sewer: Public Sewer
- Utilities for property: Natural Gas Available
Community & HOA
Community
- Subdivision: Ridge Crest Pud Fg#2
HOA
- Has HOA: Yes
- HOA fee: $107 quarterly
- HOA name: Ridge Crest Homeowners Association, Inc
- HOA phone: 800-310-6552
Location
- Region: Firestone
Financial & listing details
- Price per square foot: $200/sqft
- Tax assessed value: $473,426
- Annual tax amount: $3,994
- Date on market: 10/6/2026
- Listing terms: Cash,Conventional,VA Loan
- Exclusions: Alarm And Kwikset Lock Do Not Convey.
- Ownership: Corporation/Trust
- Electric utility on property: Yes
Estimated market value
Not available
Estimated sales range
Not available
Not available
Price history
| Date | Event | Price |
|---|---|---|
| 10/6/2026 | Listed for sale | $465,000-4.3%$200/sqft |
Source:  REcolorado as distributed by MLS GRID #8315974 Report a problem | ||
| 9/9/2026 | Sold | $485,800+111.2%$209/sqft |
Source: Public Record Report a problem | ||
| 1/28/2005 | Sold | $230,000+23.9%$99/sqft |
Source: Public Record Report a problem | ||
| 6/20/2001 | Sold | $185,576$80/sqft |
Source: Public Record Report a problem | ||
Public tax history
| Year | Property taxes | Tax assessment |
|---|---|---|
| 2026 | $3,994 +12.1% | $28,970 -2.1% |
| 2025 | $3,561 +3.7% | $29,590 -6.3% |
| 2024 | $3,435 +6% | $31,570 -1% |
| 2023 | $3,241 +2% | $31,880 +30.8% |
| 2022 | $3,178 +4.9% | $24,370 -2.8% |
| 2021 | $3,029 | $25,080 +8.3% |
| 2020 | $3,029 +13.7% | $23,150 |
| 2019 | $2,664 -12.6% | $23,150 +13.8% |
| 2018 | $3,047 +14.4% | $20,350 |
| 2017 | $2,664 -1% | $20,350 +17.1% |
| 2016 | $2,691 +18.5% | $17,380 |
| 2015 | $2,272 +16.4% | $17,380 +20.9% |
| 2014 | $1,951 | $14,370 |
| 2013 | -- | $14,370 -2.4% |
| 2012 | -- | $14,720 |
| 2011 | -- | $14,720 +3.7% |
| 2010 | -- | $14,200 |
| 2009 | -- | $14,200 -15.8% |
| 2008 | -- | $16,860 |
| 2007 | -- | $16,860 +6.4% |
| 2006 | -- | $15,840 |
| 2005 | -- | $15,840 +0.6% |
| 2004 | -- | $15,750 -1% |
| 2003 | -- | $15,910 +178.1% |
| 2002 | -- | $5,720 |
Find assessor info on the county website
Monthly payment
Est. payment
Payment breakdown
Explore the cost of this home by adjusting the details. Changes won't be saved.Climate risks
Neighborhood: 80504
Nearby schools
Schools provided by the listing agent
- Elementary: Prairie Ridge
- Middle: Coal Ridge
- High: Frederick
- District: St. Vrain Valley RE-1J
Source: REcolorado as distributed by MLS GRID. This data may not be complete. We recommend contacting the local school district to confirm school assignments for this home.

Similar homes
- $423,0003 bd3 ba1.5k sqft10590 Butte Drive, Longmont, CO 80504For Sale
 MLS ID #6333910, Tara Jones, Opendoor Brokerage LLC. REcolorado as distributed by MLS GRID
- $540,0004 bd4 ba2.7k sqft12744 Crane River Drive, Firestone, CO 80504For Sale
 MLS ID #4907295, Bryant Henderson, Keller Williams DTC. REcolorado as distributed by MLS GRID
- $465,0003 bd3 ba2k sqft205 Linden St, Frederick, CO 80530For Sale
 MLS ID #1068490, Tavri Gipson, Kentwood RE Cherry Creek. IRES as distributed by MLS GRID
- $475,0002 bd2 ba1.4k sqft6156 Easton Circle, Frederick, CO 80504For Sale
 MLS ID #9011996, Carol Ann Cardella, Real Estate in the Rockies, LLC. REcolorado as distributed by MLS GRID
- $515,0004 bd3 ba2k sqft203 Linden Street, Frederick, CO 80530For SaleMLS ID #3053487, Crystal Powers, Keller Williams Preferred Realty. REcolorado as distributed by MLS GRID
- $439,9005 bd2 ba1.4k sqft12346 Newport Court, Brighton, CO 80602For SaleMLS ID #3945020, Jody Bennigsdorf, RE/MAX Alliance. REcolorado as distributed by MLS GRID
- $425,0005 bd3 ba2.7k sqft2673 Jarett Drive, Mead, CO 80542For SaleMLS ID #3993786, Ryan Litzinger, Welcome Home Real Estate LLC. REcolorado as distributed by MLS GRID
- $495,0004 bd3 ba1.8k sqft14552 Piedmontese Dr, Mead, CO 80542For SaleMLS ID #1069718, Joe Current, RE/MAX Nexus. IRES as distributed by MLS GRID
- $517,0005 bd4 ba2.8k sqft4391 Homestead Way, Brighton, CO 80601For SaleMLS ID #8398593, Tara Jones, Opendoor Brokerage LLC. REcolorado as distributed by MLS GRID
- $477,5003 bd2 ba1.4k sqft1430 Spencer St, Longmont, CO 80501For SaleMLS ID #1070517, Greg Payne, The Home Brokers LLC. IRES as distributed by MLS GRID
- $450,0003 bd3 ba2.4k sqft714 School House Drive, Milliken, CO 80543For SaleMLS ID #8844243, Andrew Rottner, Redfin Corporation. REcolorado as distributed by MLS GRID
- $490,0004 bd4 ba1.9k sqft1436 3rd Street, Fort Lupton, CO 80621For SaleMLS ID #3231209, Steve Grinnell, HomeSmart Realty. REcolorado as distributed by MLS GRID
- $499,9004 bd3 ba3.2k sqft3240 Silverbell Dr, Johnstown, CO 80534For SaleMLS ID #1069283, Craig Cowley, WK Real Estate Longmont. IRES as distributed by MLS GRID
- $485,0005 bd3 ba2.8k sqft96 W Forest St, Milliken, CO 80543For SaleMLS ID #1065033, Erin Brady, C3 Real Estate Solutions, LLC. IRES as distributed by MLS GRID
- $491,5006 bd3 ba2.8k sqft5076 Grosbeak Street, Brighton, CO 80601For SaleMLS ID #3892418, Ken Blevins, Real Broker, LLC DBA Real. REcolorado as distributed by MLS GRID
- $455,0003 bd2 ba2.1k sqft11642 Monroe Street, Thornton, CO 80233For SaleMLS ID #7621043, Melissa Breese, Keller Williams Preferred Realty. REcolorado as distributed by MLS GRID
- $555,0005 bd4 ba2.7k sqft16314 10th Street, Mead, CO 80542For SaleMLS ID #1849207, Neymar Lopez, eXp Realty, LLC. REcolorado as distributed by MLS GRID
- $524,9003 bd3 ba2.7k sqft1202 Della St, Longmont, CO 80501For SaleMLS ID #1065515, Joe Current, RE/MAX Nexus. IRES as distributed by MLS GRID
- $459,9995 bd3 ba2.6k sqft4333 Paintbrush Dr, Evans, CO 80620For SaleMLS ID #1065289, Deni Niethammer, The Resource Group, LLC. IRES as distributed by MLS GRID
- $437,0004 bd2 ba1.7k sqft2341 Mountain Sky Drive, Fort Lupton, CO 80621For SaleMLS ID #1885917, Tara Jones, Opendoor Brokerage LLC. REcolorado as distributed by MLS GRID
