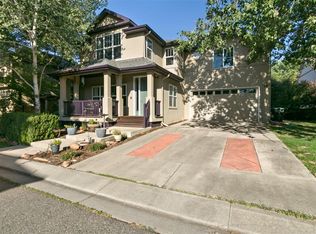
Welcome to this well-maintained 3-bedroom, 3-bathroom home nestled on a corner lot in one of South Longmont's most desirable and established neighborhoods. Offering a thoughtfully designed two-story floor plan, this home provides comfortable everyday living with plenty of room to grow. A full unfinished basement presents an exceptional opportunity to expand your living space, create a home gym, media room, or additional bedrooms, all tailored to your needs. Step inside to find an abundance of natural light streaming through large windows, creating bright, inviting spaces throughout the home. Engineered wood flooring extends across the main level, adding warmth, durability, and timeless style. The functional layout seamlessly connects the living, dining, and kitchen areas, making the home equally suited for daily living and entertaining. Outdoor living is just as enjoyable, beginning with the welcoming front porch-an ideal spot for morning coffee or greeting neighbors. In the backyard, a private patio surrounded by mature trees offers a peaceful setting for relaxing, dining outdoors, or hosting gatherings. The established landscaping provides both beauty and shade, creating a comfortable outdoor retreat. Additional conveniences include an attached two-car garage. Ideally situated near neighborhood parks, shopping, restaurants, highly regarded schools, and major commuter routes, this home offers the perfect balance of comfort, convenience, and accessibility.
For sale
Price cut: $25K (10/8)
$524,900
1202 Della St, Longmont, CO 80501
3beds
2,772sqft
Single Family Residence
Built in 2000
3,531 Square Feet Lot
$522,300 Zestimate®
$189/sqft
$104/mo HOA
What's special
- 80 days
- 1,056
- 45
Zillow last checked:
Listing updated:
Listed by:
Joe Current 303-589-0033,
RE/MAX Nexus
Source: IRES as distributed by MLS GRID,MLS#: 1065515
Facts & features
Interior
Bedrooms & bathrooms
- Bedrooms: 3
- Bathrooms: 3
- Full bathrooms: 1
- 3/4 bathrooms: 1
- 1/2 bathrooms: 1
- Main level bathrooms: 1
Primary bedroom
- Description: Carpet
- Features: 3/4 Primary Bath
- Level: Upper
- Area: 169 Square Feet
- Dimensions: 13 x 13
Bedroom 2
- Description: Carpet
- Level: Upper
- Area: 120 Square Feet
- Dimensions: 10 x 12
Bedroom 3
- Description: Carpet
- Level: Upper
- Area: 120 Square Feet
- Dimensions: 10 x 12
Dining room
- Description: Engineered Hardwood
- Level: Main
- Area: 156 Square Feet
- Dimensions: 12 x 13
Kitchen
- Description: Ceramic Tile
- Level: Main
- Area: 156 Square Feet
- Dimensions: 12 x 13
Living room
- Description: Engineered Hardwood
- Level: Main
- Area: 380 Square Feet
- Dimensions: 19 x 20
Heating
- Forced Air
Cooling
- Central Air
Appliances
- Included: Gas Range, Dishwasher, Washer, Microwave
Features
- Basement: Full,Unfinished
- Has fireplace: No
- Fireplace features: None
Interior area
- Total structure area: 1,828
- Total interior livable area: 2,772 sqft
- Finished area above ground: 1,828
Property
Parking
- Total spaces: 2
- Parking features: Attached
- Attached garage spaces: 2
- Details: Attached
Features
- Levels: Two
- Stories: 2
- Patio & porch: Patio, Deck
- Exterior features: Sprinkler System
- Fencing: Partial
Lot
- Size: 3,531 Square Feet
- Features: Corner Lot
Details
- Parcel number: R0130931
- Zoning: Res
- Special conditions: Private Owner
Construction
Type & style
- Home type: SingleFamily
- Property subtype: Single Family Residence
Materials
- Frame
- Roof: Composition
Condition
- New construction: No
- Year built: 2000
Utilities & green energy
- Electric: City of Longmont
- Gas: Xcel
- Sewer: Public Sewer
- Utilities for property: Natural Gas Available
Community & HOA
Community
- Features: Park
- Subdivision: Quail Ridge
HOA
- Has HOA: Yes
- Services included: Common Amenities, Management, Utilities
- HOA fee: $104 monthly
- HOA name: Quail Ridge
- HOA phone: 303-772-5812
Location
- Region: Longmont
Financial & listing details
- Price per square foot: $189/sqft
- Tax assessed value: $550,300
- Annual tax amount: $2,955
- Date on market: 7/31/2026
- Listing terms: Cash,Conventional,FHA,VA Loan
Estimated market value
$522,300
$496,000 - $548,000
$2,822/mo
Price history
| Date | Event | Price |
|---|---|---|
| 10/8/2026 | Price change | $524,900-4.5%$189/sqft |
Source:  IRES as distributed by MLS GRID #1065515 Report a problem IRES as distributed by MLS GRID #1065515 Report a problem | ||
| 9/30/2026 | Price change | $549,900-4.3%$198/sqft |
Source: IRES as distributed by MLS GRID #1065515 Report a problem | ||
| 9/21/2026 | Price change | $574,900-2.5%$207/sqft |
Source: IRES as distributed by MLS GRID #1065515 Report a problem | ||
| 9/10/2026 | Price change | $589,900-1.7%$213/sqft |
Source: IRES as distributed by MLS GRID #1065515 Report a problem | ||
| 7/31/2026 | Listed for sale | $599,900+150%$216/sqft |
Source:  REcolorado as distributed by MLS GRID #IR1065515 Report a problem REcolorado as distributed by MLS GRID #IR1065515 Report a problem | ||
| 5/21/2003 | Sold | $240,000-7%$87/sqft |
Source: Public Record Report a problem | ||
| 5/21/2001 | Sold | $258,000$93/sqft |
Source: Public Record Report a problem | ||
Public tax history
| Year | Property taxes | Tax assessment |
|---|---|---|
| 2025 | $2,492 +1.4% | $34,394 -5.6% |
| 2024 | $2,458 +15.8% | $36,441 -1% |
| 2023 | $2,123 -1.3% | $36,794 +29.5% |
| 2022 | $2,151 +12.8% | $28,404 -2.8% |
| 2021 | $1,907 | $29,222 +9.1% |
| 2020 | $1,907 +25.2% | $26,784 |
| 2019 | $1,524 | $26,784 +15.2% |
| 2018 | $1,524 | $23,242 -9.5% |
| 2017 | $1,524 -30.1% | $25,695 +12.7% |
| 2016 | $2,179 +4.9% | $22,798 +20.3% |
| 2015 | $2,077 +17.4% | $18,945 |
| 2014 | $1,770 -0.1% | $18,945 |
| 2013 | $1,772 +6.8% | $18,945 -0.8% |
| 2012 | $1,659 -2% | $19,104 |
| 2011 | $1,693 +1.8% | -- |
| 2010 | $1,663 -4.8% | $19,670 |
| 2009 | $1,747 +12% | $19,670 -17.8% |
| 2008 | $1,560 -5.2% | $23,920 |
| 2007 | $1,645 -1.8% | $23,920 -4.8% |
| 2006 | $1,676 +2.1% | $25,120 |
| 2005 | $1,642 +1.2% | $25,120 +1.5% |
| 2004 | $1,623 -9.1% | $24,740 |
| 2003 | $1,786 +83.8% | $24,740 +5.5% |
| 2002 | $972 | $23,450 -84.8% |
| 2001 | -- | $154,000 |
Find assessor info on the county website
Monthly payment
Est. payment
Payment breakdown
Explore the cost of this home by adjusting the details. Changes won't be saved.Climate risks
Neighborhood: 80501
Nearby schools
Schools provided by the listing agent
- Elementary: Burlington
- Middle: Sunset Middle
- High: Niwot
Source: IRES as distributed by MLS GRID. This data may not be complete. We recommend contacting the local school district to confirm school assignments for this home.
Similar homes
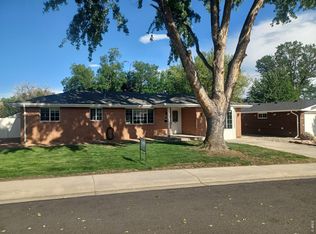
- $477,5003 bd2 ba1.4k sqft1430 Spencer St, Longmont, CO 80501For Sale
 MLS ID #1070517, Greg Payne, The Home Brokers LLC. IRES as distributed by MLS GRID
 - $545,0004 bd4 ba1.7k sqft9-11 Birdsill Place, Longmont, CO 80501For Sale

 MLS ID #7203073, Timothy Spong, Coldwell Banker Realty 14. REcolorado as distributed by MLS GRID
 - $625,0003 bd3 ba3.5k sqft2232 Whistler Drive, Longmont, CO 80504For Sale
 MLS ID #6735169, Tara Jones, Opendoor Brokerage LLC. REcolorado as distributed by MLS GRID
 - $609,5002 bd3 ba3.2k sqft1618 Otis Dr, Longmont, CO 80504For Sale
 MLS ID #1070354, Sandra L Meyer, Realty Nova of Colorado LLC. IRES as distributed by MLS GRID
 - $624,5004 bd4 ba2.9k sqft2153 Rockspray Ct, Longmont, CO 80503For SaleMLS ID #1068623, Amber Reisbeck, RE/MAX Town and Country. IRES as distributed by MLS GRID
- $474,0004 bd2 ba1.5k sqft1530 Atwood St, Longmont, CO 80501For SaleMLS ID #1052744, Paul Dart, RE/MAX of Boulder, Inc. IRES as distributed by MLS GRID
- $388,0003 bd3 ba1.6k sqft1578 Sepia Avenue, Longmont, CO 80501For SaleMLS ID #4990178, Kellen Harmon, Blueshift Real Estate Services LLC. REcolorado as distributed by MLS GRID
- $389,9993 bd3 ba1.6k sqft2142 Meadow Ct, Longmont, CO 80501For SaleMLS ID #1064741, Josh Landers, RE/MAX Nexus. IRES as distributed by MLS GRID
- $423,0003 bd3 ba1.5k sqft10590 Butte Drive, Longmont, CO 80504For SaleMLS ID #6333910, Tara Jones, Opendoor Brokerage LLC. REcolorado as distributed by MLS GRID
- $525,0003 bd2 ba2.5k sqft4152 Lookout Dr, Loveland, CO 80537For SaleMLS ID #1068210, Erin Blackwell, Henderson Management & Real Estate. IRES as distributed by MLS GRID
- $465,0005 bd4 ba2.3k sqft6670 Stagecoach Avenue, Firestone, CO 80504For SaleMLS ID #8315974, Tara Jones, Opendoor Brokerage LLC. REcolorado as distributed by MLS GRID
- $650,0005 bd3 ba2.1k sqft1506-1508 Collyer Street, Longmont, CO 80501For SaleMLS ID #9089064, Jordan Peterson, Milehimodern. REcolorado as distributed by MLS GRID
- $495,0004 bd3 ba1.8k sqft14552 Piedmontese Dr, Mead, CO 80542For SaleMLS ID #1069718, Joe Current, RE/MAX Nexus. IRES as distributed by MLS GRID
- $599,9004 bd3 ba3.2k sqft1948 Clark Court, Erie, CO 80516For SaleMLS ID #3069261, Kim Finnigan, KFinn Properties, LLC. REcolorado as distributed by MLS GRID
- $515,0004 bd3 ba2k sqft203 Linden Street, Frederick, CO 80530For SaleMLS ID #3053487, Crystal Powers, Keller Williams Preferred Realty. REcolorado as distributed by MLS GRID
- $675,0004 bd4 ba3.7k sqft5511 Palomino Way, Frederick, CO 80504For SaleMLS ID #1070818, Ryan McIntosh, LIV Sotheby's Intl Realty. IRES as distributed by MLS GRID
- $560,0003 bd3 ba2.2k sqft5551 W 102nd Place, Broomfield, CO 80020For SaleMLS ID #8048785, John Fanch, HomeSmart Realty. REcolorado as distributed by MLS GRID
- $525,0004 bd3 ba2.6k sqft10525 Hobbit Lane, Westminster, CO 80031For SaleMLS ID #2849424, Kimber Ward, Corcoran Perry & Co.. REcolorado as distributed by MLS GRID
- $591,0003 bd3 ba3.1k sqft1938 Gordon Court, Erie, CO 80516For SaleMLS ID #3782344, Tara Jones, Opendoor Brokerage LLC. REcolorado as distributed by MLS GRID
- $555,0005 bd4 ba2.7k sqft16314 10th Street, Mead, CO 80542For SaleMLS ID #1849207, Neymar Lopez, eXp Realty, LLC. REcolorado as distributed by MLS GRID
