
Located in the desirable Moore Farm community, just moments from Bella Rosa Golf Course, this well-maintained ranch home offers 4 bedrooms, 4 bathrooms, finished basement, and a 3-car garage. The open floor plan features vaulted ceilings, abundant natural light, a gas fireplace, and a spacious kitchen with granite countertops, ample cabinetry, and generous workspace. The main-level primary suite includes a five-piece bath and walk-in closet, while two additional bedrooms, a full bath, powder room, and laundry room provide the convenience of main-level living. The finished basement adds flexibility with a guest bedroom, bathroom, and expansive living space that can easily accommodate a media room, home gym, recreation area, or playroom. Enjoy Colorado's outdoor lifestyle from the covered back patio overlooking a shaded backyard with mature trees. A new roof installed in 2023 adds peace of mind, while the seller-owned 12.6 kW solar system provides long-term energy efficiency and reduced utility costs without the expense of a lease. Residents of Moore Farm enjoy access to a community pool, playground, and walking trails. Milavec Reservoir offers nearby opportunities for walking, paddleboarding, and fishing. With convenient access to I-25, commuting to Denver, Boulder, or Fort Collins is simple while enjoying the charm of small-town Frederick. This move-in-ready home combines a functional layout, generous living space, and an exceptional location close to recreation, golf, and neighborhood amenities.
For sale
$710,000
5511 Palomino Way, Frederick, CO 80504
4beds
3,772sqft
:
Get pre-qualified$4,615/mo
Single Family Residence
Built in 2014
6,825 Square Feet Lot
$-- Zestimate®
$188/sqft
$56/mo HOA
What's special
Gas fireplaceFinished basementMain-level primary suiteFive-piece bathVaulted ceilingsGranite countertopsCovered back patio
- 7 days |
- 503 |
- 10 |
Likely to sell faster than
Zillow last checked:
Listing updated:
Listed by:
Ryan McIntosh 303-443-6161,
LIV Sotheby's Intl Realty
Source: IRES as distributed by MLS GRID,MLS#: 1064422
Facts & features
Interior
Bedrooms & bathrooms
- Bedrooms: 4
- Bathrooms: 4
- Full bathrooms: 2
- 3/4 bathrooms: 1
- 1/2 bathrooms: 1
- Main level bathrooms: 3
Primary bedroom
- Description: Carpet
- Features: 5 Piece Primary Bath
- Level: Main
- Area: 224 Square Feet
- Dimensions: 16 x 14
Bedroom 2
- Description: Carpet
- Level: Main
- Area: 130 Square Feet
- Dimensions: 10 x 13
Bedroom 3
- Description: Carpet
- Level: Main
- Area: 156 Square Feet
- Dimensions: 12 x 13
Bedroom 4
- Description: Carpet
- Level: Basement
- Area: 204 Square Feet
- Dimensions: 17 x 12
Dining room
- Description: Wood
- Level: Main
- Area: 165 Square Feet
- Dimensions: 15 x 11
Kitchen
- Description: Wood
- Level: Main
- Area: 154 Square Feet
- Dimensions: 14 x 11
Living room
- Description: Carpet
- Level: Main
- Area: 350 Square Feet
- Dimensions: 25 x 14
Recreation room
- Description: Carpet
- Level: Basement
- Area: 598 Square Feet
- Dimensions: 26 x 23
Heating
- Forced Air
Cooling
- Central Air, Ceiling Fan(s)
Appliances
- Included: Gas Range, Dishwasher, Refrigerator, Washer, Dryer, Microwave, Disposal
Features
- Eat-in Kitchen, Open Floorplan, Pantry, Walk-In Closet(s)
- Windows: Window Coverings
- Basement: Full,Partially Finished,Daylight,Built-In Radon,Sump Pump
- Has fireplace: Yes
- Fireplace features: Gas, Living Room
Interior area
- Total structure area: 1,886
- Total interior livable area: 3,772 sqft
- Finished area above ground: 1,886
Video & virtual tour
Property
Parking
- Total spaces: 3
- Parking features: Attached
- Attached garage spaces: 3
- Details: Attached
Accessibility
- Accessibility features: Main Floor Bath, Accessible Bedroom, Stall Shower, Main Level Laundry
Features
- Levels: One
- Stories: 1
- Patio & porch: Patio
- Exterior features: Sprinkler System
- Fencing: Fenced
Lot
- Size: 6,825 Square Feet
- Features: Deciduous Trees, Level, City Limits, Paved, Curbs, Gutters, Sidewalks, Fire Hydrant within 500 Feet
Details
- Parcel number: R2020303
- Zoning: Res
- Special conditions: Private Owner
Construction
Type & style
- Home type: SingleFamily
- Architectural style: Contemporary
- Property subtype: Single Family Residence
Materials
- Frame, Stone, Composition, Painted/Stained
- Roof: Composition
Condition
- New construction: No
- Year built: 2014
Utilities & green energy
- Electric: United Power, Photovoltaics Seller Owned
- Gas: Black Hills
- Sewer: Public Sewer
- Water: City
- Utilities for property: Natural Gas Available, Electricity Available, Cable Available, Satellite Avail, High Speed Avail
Green energy
- Energy efficient items: Windows
Community & HOA
Community
- Features: Pool, Park, Trail(s)
- Security: Fire Alarm
- Subdivision: Moore Farm
HOA
- Has HOA: Yes
- Services included: Common Amenities
- HOA fee: $167 quarterly
- HOA name: Moore Farm
- HOA phone: 303-720-6151
Location
- Region: Frederick
Financial & listing details
- Price per square foot: $188/sqft
- Tax assessed value: $647,112
- Annual tax amount: $4,528
- Date on market: 7/17/2026
- Listing terms: Cash,Conventional
- Exclusions: Seller's Personal Property
- Electric utility on property: Yes
- Road surface type: Asphalt
Estimated market value
Not available
Estimated sales range
Not available
Not available
Price history
| Date | Event | Price |
|---|---|---|
| 7/17/2026 | Listed for sale | $710,000+24.6%$188/sqft |
Source:  IRES as distributed by MLS GRID #1064422 Report a problem IRES as distributed by MLS GRID #1064422 Report a problem | ||
| 10/28/2021 | Sold | $570,000+1.8%$151/sqft |
Source: IRES as distributed by MLS GRID #950776 Report a problem | ||
| 9/20/2021 | Pending sale | $559,950$148/sqft |
Source: IRES as distributed by MLS GRID #950776 Report a problem | ||
| 9/10/2021 | Listed for sale | $559,950+34.3%$148/sqft |
Source: IRES as distributed by MLS GRID #950776 Report a problem | ||
| 3/18/2015 | Sold | $417,000$111/sqft |
Source: Public Record Report a problem | ||
Public tax history
| Year | Property taxes | Tax assessment |
|---|---|---|
| 2026 | $4,528 +9.1% | $39,610 -2.1% |
| 2025 | $4,152 +4.3% | $40,450 -7.1% |
| 2024 | $3,982 +16.5% | $43,560 -2% |
| 2023 | $3,419 +12% | $44,430 +35.6% |
| 2022 | $3,051 -2.4% | $32,760 +10% |
| 2021 | $3,126 | $29,790 -3.2% |
| 2020 | $3,126 +10.6% | $30,770 |
| 2019 | $2,827 -10.9% | $30,770 +8.1% |
| 2018 | $3,172 +12.2% | $28,460 |
| 2017 | $2,827 -2.2% | $28,460 +6.4% |
| 2016 | $2,890 +7.9% | $26,760 |
| 2015 | $2,677 +228.3% | $26,760 +227.9% |
| 2014 | $816 | $8,160 |
| 2013 | -- | $8,160 +58.1% |
| 2012 | -- | $5,160 +4.5% |
| 2011 | -- | $4,940 -45.6% |
| 2010 | -- | $9,080 +5.2% |
| 2009 | -- | $8,630 +26.5% |
| 2008 | -- | $6,820 |
| 2007 | -- | $6,820 +0.9% |
| 2006 | -- | $6,760 |
| 2005 | -- | $6,760 +33700% |
| 2004 | -- | $20 |
Find assessor info on the county website
Monthly payment
Est. payment
Payment breakdown
Explore the cost of this home by adjusting the details. Changes won't be saved.Climate risks
Neighborhood: 80504
Nearby schools
GreatSchools rating
- 5/10Legacy Elementary SchoolGrades: PK-5Distance: 1.3 mi
- 6/10Coal Ridge Middle SchoolGrades: 6-8Distance: 2.1 mi
- 7/10Frederick Senior High SchoolGrades: 9-12Distance: 1.8 mi
Schools provided by the listing agent
- Elementary: Legacy
- Middle: Coal Ridge
- High: Frederick
Source: IRES as distributed by MLS GRID. This data may not be complete. We recommend contacting the local school district to confirm school assignments for this home.
- $649,8005 bd4 ba4.5k sqft5509 Palomino Way, Frederick, CO 80504Off Market
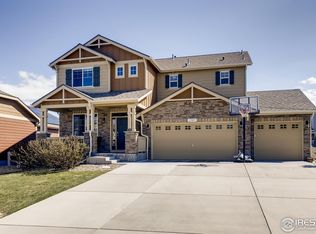
- $754,1005 bd4 ba4.1k sqft5512 Morgan Way, Frederick, CO 80504Off Market

- $680,7004 bd4 ba2.6k sqft5514 Morgan Way, Frederick, CO 80504Off Market
- $595,7002 bd2 ba1.8k sqft5510 Morgan Way, Frederick, CO 80504Off Market
- $682,8004 bd4 ba2.5k sqft5507 Palomino Way, Frederick, CO 80504Off Market
- $672,3004 bd3 ba4.3k sqft5514 Palomino Way, Frederick, CO 80504Off Market
- $685,0004 bd4 ba3.8k sqft5512 Palomino Way, Frederick, CO 80504Sold
- $621,7004 bd3 ba2.4k sqft5516 Morgan Way, Frederick, CO 80504Off Market
A local agent can set up tours, give advice and negotiate with sellers.
A local lender can help you make sure your offer is ready when you are.
Similar homes
- $750,0005 bd3 ba2.9k sqft5514 Mustang Dr, Frederick, CO 80504For Sale
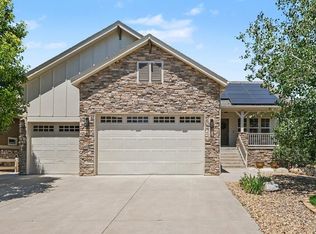
 MLS ID #1064327, Josh Roberson, Ideal Team Homes. IRES as distributed by MLS GRID
 - $629,9994 bd3 ba3.5k sqft5212 Mt Audubon Street, Frederick, CO 80504For Sale
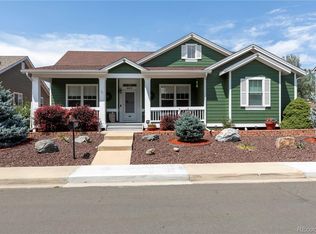
 MLS ID #6081149, Marshall Marquardt, Equity Colorado Real Estate. REcolorado as distributed by MLS GRID
 - $610,0006 bd3 ba3.2k sqft5472 Fox Run Blvd, Longmont, CO 80504For Sale
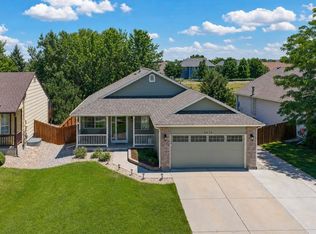 MLS ID #1064824, Denia Hannon, Equity Colorado-Front Range. IRES as distributed by MLS GRID
 - $--4 bd3 ba2.5k sqft5394 Wolf Ct, Frederick, CO 80504Auction
 Auction.com 2
 - $--3 bd3 ba1.9k sqft7139 Shavano Cir, Frederick, CO 80504AuctionServiceLink Auction
- $750,0005 bd4 ba3.5k sqft5545 Drake Way, Longmont, CO 80504For SaleMLS ID #8000822, Adrienne Herzog, LPT Realty. REcolorado as distributed by MLS GRID
- $650,0004 bd4 ba5.5k sqft4980 Monarch Dr, Firestone, CO 80504For SaleMLS ID #1065038, Brian Sundberg, Compass - Boulder. IRES as distributed by MLS GRID
- $660,0004 bd4 ba4k sqft6674 Sunburst Avenue, Longmont, CO 80504For SaleMLS ID #9843517, Austin Hurt, Gold Compass Real Estate, LLC. REcolorado as distributed by MLS GRID
- $725,0004 bd3 ba4.3k sqft5046 Rangeview Avenue, Longmont, CO 80504For SaleMLS ID #6661954, Austen Axtell, Engel & Volkers Denver. REcolorado as distributed by MLS GRID
- $675,0005 bd6 ba3.9k sqft8585 Raspberry Drive, Longmont, CO 80504For SaleMLS ID #4366822, Tara Jones, Opendoor Brokerage LLC. REcolorado as distributed by MLS GRID
- $745,0004 bd2 ba2k sqft8042 Silver Birch Blvd, Frederick, CO 80504For SaleMLS ID #1061568, The Krafting Home Team, Realty One Group Fourpoints. IRES as distributed by MLS GRID
- $695,0003 bd3 ba3.5k sqft9050 Harlequin Cir, Frederick, CO 80504New ConstructionMLS ID #1064129, Tatum Roper, Better Blueprint Realty. IRES as distributed by MLS GRID
- $615,0006 bd4 ba3.4k sqft9029 Eldorado Ave, Frederick, CO 80504For SaleMLS ID #1062398, Lisa Gould, Kentwood RE Northern Prop Llc. IRES as distributed by MLS GRID
- $659,5004 bd4 ba3.3k sqft10080 Cedar St, Firestone, CO 80504For SaleMLS ID #1062274, Mitzi Bradley Albo, VIP Home Group, LLC. IRES as distributed by MLS GRID
- $595,0005 bd3 ba3k sqft9052 Sandpiper Drive, Longmont, CO 80504For SaleMLS ID #3547320, Michael Nicks, Allen Realty. REcolorado as distributed by MLS GRID
- $885,0003 bd3 ba2.7k sqft3345 Mourning Dove Court, Longmont, CO 80504For SaleMLS ID #6730033, Stacia Shane, RE/MAX Momentum. REcolorado as distributed by MLS GRID
- $475,0004 bd4 ba2k sqft5408 Bobcat St, Frederick, CO 80504For SaleMLS ID #1064222, Peggy Wood, RE/MAX Elevate. IRES as distributed by MLS GRID
- $664,9004 bd3 ba3.3k sqft10398 Stagecoach Ave, Firestone, CO 80504For SaleMLS ID #1057350, Rob Kittle, Kittle Real Estate. IRES as distributed by MLS GRID
- $635,0004 bd4 ba3.4k sqft6173 Shenandoah Avenue, Firestone, CO 80504For SaleMLS ID #3213100, Gerhard Leicht, The Leicht Source Realty LLC. REcolorado as distributed by MLS GRID
- $560,0004 bd3 ba3k sqft7476 Skyline St, Frederick, CO 80504For SaleMLS ID #1062496, Marilyn Ackerman, HomeSmart Realty. IRES as distributed by MLS GRID
