Rare main floor master home in this coveted Moore Farm neighborhood adjacent to a golf course and close to Firestone Lake, Frederick Recreation area, restaurants and shopping. This home is NOT in a metro tax district saving thousands on taxes. Features in this home include an open floor plan with high ceillings, a huge kitchen, a huge master bedroom with a large walk in closet and a 4 car garage with an oversized workshop that will provide space for all your vehicles, hobbies and projects. The main floor study is conveniently located at the front of the house with tons of natural light and high ceilings. The walkout basement includes a theater room that could serve as a 4th bedroom, an exercise room, an entertainment room and an additional bathroom with a spa bath. Copmmunity features include a pool and park. Easy to show and ready for immediate occuancy!
Sold for $685,000
Street View
$685,000
5512 Palomino Way, Frederick, CO 80504
4beds
3,832sqft
Single Family Residence
Built in 2006
6,825 Square Feet Lot
$730,700 Zestimate®
$179/sqft
$3,341 Estimated rent
Home value
$730,700
$694,000 - $767,000
$3,341/mo
Zestimate® history
Owner options
List your home for rent
$3,341/mo
Rent Zestimate®
Find your next renter with Zillow Rental Manager. Plus, with online applications, you can quickly screen prospective tenants – for free.
$3,341/mo
Rent Zestimate®
Refinance and save
$3,394/mo
Est. payment
Refinancing to a lower rate could help reduce your monthly payments and save thousands over the life of the loan.
$3,394/mo
Est. payment
Explore your selling options
Work with a Zillow partner agent
Leverage their expertise and Zillow's premium Showcase listings to get your home seen by more buyers.
Get startedList with your own agent
Get your home in front of millions of buyers by listing it on Zillow.
Learn how to do itSell it yourself
Take full control of how buyers see your home on Zillow by listing For Sale by Owner (FSBO).
List your homeWhat's special
Zillow last checked:
Listing updated:
Listed by:
Kevin Shaw 303-452-3300,
Keller Williams-Preferred Rlty
Bought with:
Sue Masterson, 40017000
RE/MAX of Boulder, Inc
Source: IRES as distributed by MLS GRID,MLS#: 1003542
Facts & features
Interior
Bedrooms & bathrooms
- Bedrooms: 4
- Bathrooms: 4
- Full bathrooms: 3
- 1/2 bathrooms: 1
- Main level bathrooms: 2
Rooms
- Room types: Loft
Primary bedroom
- Description: Carpet
- Features: Full Primary Bath
- Level: Main
- Area: 240 Square Feet
- Dimensions: 15 x 16
Bedroom 2
- Description: Carpet
- Level: Upper
- Area: 156 Square Feet
- Dimensions: 12 x 13
Bedroom 3
- Description: Carpet
- Level: Upper
- Area: 132 Square Feet
- Dimensions: 11 x 12
Bedroom 4
- Description: Carpet
- Level: Basement
- Area: 204 Square Feet
- Dimensions: 12 x 17
Dining room
- Description: Other
- Level: Main
- Area: 132 Square Feet
- Dimensions: 11 x 12
Great room
- Level: Basement
- Area: 832 Square Feet
- Dimensions: 26 x 32
Kitchen
- Description: Other
- Level: Main
- Area: 289 Square Feet
- Dimensions: 17 x 17
Laundry
- Description: Other
- Level: Main
- Area: 54 Square Feet
- Dimensions: 6 x 9
Living room
- Description: Other
- Level: Main
- Area: 240 Square Feet
- Dimensions: 15 x 16
Recreation room
- Description: Other
- Level: Basement
- Area: 280 Square Feet
- Dimensions: 14 x 20
Study
- Description: Other
- Level: Main
- Area: 130 Square Feet
- Dimensions: 10 x 13
Heating
- Forced Air
Cooling
- Ceiling Fan(s)
Appliances
- Included: Electric Range, Self Cleaning Oven, Dishwasher, Refrigerator, Washer, Dryer, Microwave
Features
- Eat-in Kitchen, Cathedral Ceiling(s), Open Floorplan, Walk-In Closet(s), Wet Bar, Kitchen Island
- Windows: Window Coverings
- Basement: Full,Walk-Out Access
- Has fireplace: Yes
- Fireplace features: Two or More, Gas, Living Room, Family Room
Interior area
- Total structure area: 2,240
- Total interior livable area: 3,832 sqft
- Finished area above ground: 2,240
Property
Parking
- Total spaces: 4
- Parking features: Tandem
- Attached garage spaces: 4
- Details: Attached
Features
- Levels: Two
- Stories: 2
- Patio & porch: Patio, Deck
- Exterior features: Sprinkler System
Lot
- Size: 6,825 Square Feet
- Features: Paved, Curbs, Gutters, Sidewalks, Street Light
Details
- Parcel number: R2000903
- Zoning: RES
- Special conditions: Private Owner
Construction
Type & style
- Home type: SingleFamily
- Property subtype: Single Family Residence
Materials
- Frame, Brick, Wood Siding
- Roof: Composition
Condition
- New construction: No
- Year built: 2006
Utilities & green energy
- Sewer: Public Sewer
- Water: City
- Utilities for property: Natural Gas Available, Electricity Available
Community & HOA
Community
- Features: Clubhouse, Pool
- Subdivision: Moore Farm
HOA
- Has HOA: Yes
- HOA fee: $173 quarterly
- HOA name: Moore Farm/MCI
- HOA phone: 303-420-4433
Location
- Region: Frederick
Financial & listing details
- Price per square foot: $179/sqft
- Tax assessed value: $785,250
- Annual tax amount: $4,029
- Date on market: 2/21/2024
- Listing terms: Cash,Conventional,FHA,VA Loan
- Exclusions: shuffleboard, heater in garage, T.V in LR, T.V in bar area, Freezer in garage.
- Electric utility on property: Yes
- Road surface type: Asphalt
Price history
| Date | Event | Price |
|---|---|---|
| 4/1/2024 | Sold | $685,000-2.1%$179/sqft |
Source:  IRES as distributed by MLS GRID #1003542 Report a problem IRES as distributed by MLS GRID #1003542 Report a problem | ||
| 3/5/2024 | Pending sale | $700,000$183/sqft |
Source:  REcolorado as distributed by MLS GRID #9407329 Report a problem REcolorado as distributed by MLS GRID #9407329 Report a problem | ||
| 2/21/2024 | Listed for sale | $700,000+102.8%$183/sqft |
Source: REcolorado as distributed by MLS GRID #9407329 Report a problem | ||
| 5/8/2007 | Sold | $345,100$90/sqft |
Source: Public Record Report a problem | ||
Public tax history
| Year | Property taxes | Tax assessment |
|---|---|---|
| 2026 | $5,495 +7.4% | $48,630 -0.9% |
| 2025 | $5,114 +4.3% | $49,080 -7% |
| 2024 | $4,905 +21.7% | $52,800 -0.9% |
| 2023 | $4,029 -1% | $53,300 +38% |
| 2022 | $4,068 +1.6% | $38,610 -2.8% |
| 2021 | $4,005 | $39,720 +0.8% |
| 2020 | $4,005 +8% | $39,420 |
| 2019 | $3,710 -8.7% | $39,420 +5.5% |
| 2018 | $4,064 +9.5% | $37,350 |
| 2017 | $3,710 -2.2% | $37,350 +10% |
| 2016 | $3,792 +11.6% | $33,950 |
| 2015 | $3,397 +13.9% | $33,950 +13.7% |
| 2014 | $2,983 | $29,850 |
| 2013 | -- | $29,850 +6.2% |
| 2012 | -- | $28,110 |
| 2011 | -- | $28,110 +4.7% |
| 2010 | -- | $26,840 |
| 2009 | -- | $26,840 +4.4% |
| 2008 | -- | $25,700 |
| 2007 | -- | $25,700 +280.2% |
| 2006 | -- | $6,760 |
| 2005 | -- | $6,760 +33700% |
| 2004 | -- | $20 |
Find assessor info on the county website
Neighborhood: 80504
Nearby homes
- $672,3004 bd3 ba4.3k sqft5514 Palomino Way, Frederick, CO 80504Off Market

- $682,2004 bd3 ba3.8k sqft8734 Triple Crown Dr, Frederick, CO 80504Off Market
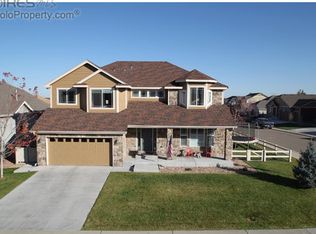
- $655,1003 bd3 ba2.9k sqft8736 Triple Crown Dr, Frederick, CO 80504Off Market
- $951,2007 bd6 ba6.1k sqft5509 Triple Crown Dr, Frederick, CO 80504Off Market

- $632,2004 bd3 ba2.4k sqft5511 Triple Crown Dr, Frederick, CO 80504Off Market
- $663,3003 bd3 ba3.7k sqft5516 Palomino Way, Frederick, CO 80504Off Market
- $624,6004 bd3 ba3.6k sqft8738 Triple Crown Dr, Frederick, CO 80504Off Market
- $710,0004 bd4 ba3.7k sqft5511 Palomino Way, Frederick, CO 80504For Sale
Nearby schools
GreatSchools rating
- 5/10Legacy Elementary SchoolGrades: PK-5Distance: 1.3 mi
- 6/10Coal Ridge Middle SchoolGrades: 6-8Distance: 2 mi
- 7/10Frederick Senior High SchoolGrades: 9-12Distance: 1.9 mi
Schools provided by the listing agent
- Elementary: Legacy
- Middle: Coal Ridge
- High: Frederick
Source: IRES as distributed by MLS GRID. This data may not be complete. We recommend contacting the local school district to confirm school assignments for this home.
Get a cash offer in 3 minutes
Find out how much your home could sell for in as little as 3 minutes with a no-obligation cash offer.
Estimated market value
$730,700
Get a cash offer in 3 minutes
Find out how much your home could sell for in as little as 3 minutes with a no-obligation cash offer.
Estimated market value
$730,700
- Colorado
- Weld County
- Frederick
- 80504
- 5512 Palomino Way
Nearby cities
Nearby zip codes
Other Frederick Topics
