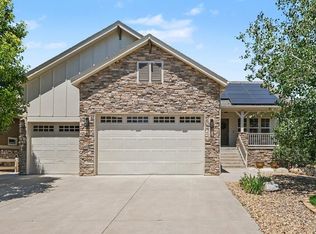
RARE opportunity to own a stunning ranch home in the highly sought-after Rinn Valley Ranch! Situated on more than half an acre of beautifully landscaped grounds, this exceptional property offers the perfect blend of luxury, functionality, and outdoor living. The expansive backyard is designed for entertaining and relaxation, featuring multiple gathering spaces, mature landscaping, a thriving garden, and a 10’ x 12’ gardener’s shed. Need even more space? This property allows for the addition of an outbuilding. RV owners will love the dedicated reinforced concrete parking pad complete with 40-amp electrical service and a convenient RV sewer connection, making it easy to store your camper right at home. Designed for comfortable main-level living with very few stairs, this home features dual primary suites. The front suite offers a spacious walk-in closet and private ensuite bath. The luxurious rear primary suite is a true retreat, with beautiful custom built-in cabinetry—ideal for a vanity, home office, reading nook, or sitting area. The spa-inspired five-piece bath includes a soaking tub, while the oversized walk-in closet—nearly twice the size of a typical closet—flows directly into the enormous laundry room (large enough to maybe be a future craft room?) for ultimate convenience. The gourmet kitchen is beautifully appointed with rich wood flooring, granite countertops, double ovens, a walk-in pantry & a butler’s pantry. Storage is abundant throughout the home with multiple closets, an oversized three-car garage (with EV charger), and a large crawl space providing additional storage. The inviting living room features gas fireplace. Two outdoor living spaces! The deck off the kitchen is constructed with low-maintenance composite decking & a gas fire pit, while the covered patio off the dining room is an ideal space for year-round entertaining. With high-end finishes, spacious rooms, incredible storage, and one of the most versatile lots in the neighborhood.
For sale
$885,000
3345 Mourning Dove Court, Longmont, CO 80504
3beds
2,721sqft
:
Get pre-qualified$5,655/mo
Single Family Residence
Built in 2014
0.6 Acres Lot
$868,500 Zestimate®
$325/sqft
$29/mo HOA
What's special
- 1 hour |
- 48 |
- 3 |
Zillow last checked:
Listing updated:
Listed by:
Stacia Shane 720-434-7375,
RE/MAX Momentum
Source: REcolorado as distributed by MLS GRID,MLS#: 6730033
Facts & features
Interior
Bedrooms & bathrooms
- Bedrooms: 3
- Bathrooms: 3
- Full bathrooms: 2
- 1/2 bathrooms: 1
- Main level bathrooms: 3
- Main level bedrooms: 3
Bedroom
- Features: Primary Suite
- Level: Main
Bedroom
- Level: Main
Bedroom
- Description: Nonconforming As It Doesn’t Have A Closet.
- Level: Main
Bathroom
- Features: En Suite Bathroom, Primary Suite
- Level: Main
Bathroom
- Features: En Suite Bathroom
- Level: Main
Bathroom
- Level: Main
Bonus room
- Level: Main
Dining room
- Level: Main
Kitchen
- Level: Main
Laundry
- Level: Main
Living room
- Level: Main
Mud room
- Level: Main
Utility room
- Level: Main
Heating
- Forced Air
Cooling
- Central Air
Appliances
- Included: Dishwasher, Disposal, Dryer
Features
- Built-in Features, Ceiling Fan(s), High Speed Internet, No Stairs, Open Floorplan, Pantry
- Flooring: Carpet, Tile, Wood
- Windows: Double Pane Windows, Window Coverings
- Basement: Crawl Space,Full,Sump Pump
- Number of fireplaces: 1
- Fireplace features: Family Room
Interior area
- Total structure area: 2,721
- Total interior livable area: 2,721 sqft
- Finished area above ground: 2,721
- Finished area below ground: 0
Property
Parking
- Total spaces: 4
- Parking features: Concrete, Electric Vehicle Charging Station(s), Oversized, Storage
- Attached garage spaces: 3
- Details: RV Spaces: 1
Features
- Levels: One
- Stories: 1
- Entry location: Ground
- Patio & porch: Deck, Front Porch, Patio
- Exterior features: Fire Pit, Garden, Lighting, Private Yard, Rain Gutters
- Fencing: Full
- Has view: Yes
- View description: Mountain(s)
Lot
- Size: 0.6 Acres
- Features: Cul-De-Sac, Landscaped, Sprinklers In Front, Sprinklers In Rear
Details
- Parcel number: R2541503
- Special conditions: Standard
Construction
Type & style
- Home type: SingleFamily
- Architectural style: Traditional
- Property subtype: Single Family Residence
Materials
- Stone, Wood Siding
- Roof: Composition
Condition
- Year built: 2014
Utilities & green energy
- Electric: 110V, 220 Volts, 220 Volts in Garage
- Sewer: Public Sewer
- Water: Public
- Utilities for property: Cable Available, Electricity Connected, Natural Gas Connected, Phone Available
Community & HOA
Community
- Security: Carbon Monoxide Detector(s), Smart Cameras, Smoke Detector(s), Video Doorbell
- Subdivision: Rinn Valley Ranch
HOA
- Has HOA: Yes
- Amenities included: Park, Trail(s)
- Services included: Reserve Fund
- HOA fee: $350 annually
- HOA name: Rinn Valley Ranch
- HOA phone: 303-718-7096
Location
- Region: Frederick
Financial & listing details
- Price per square foot: $325/sqft
- Tax assessed value: $825,930
- Annual tax amount: $5,780
- Date on market: 7/24/2026
- Listing terms: 1031 Exchange,Cash,Conventional,Jumbo,VA Loan
- Exclusions: Seller’s Personal Property, Washer And Dryer, All Video Cameras, All Lawn Decor, Both Bidets (Seller Will Replace With Standard Toilet Seat), All Tv Mounts.
- Ownership: Individual
- Electric utility on property: Yes
- Road surface type: Paved
Estimated market value
$868,500
$825,000 - $912,000
$2,829/mo
Price history
| Date | Event | Price |
|---|---|---|
| 7/24/2026 | Listed for sale | $885,000+53.9%$325/sqft |
Source:  REcolorado as distributed by MLS GRID #6730033 Report a problem REcolorado as distributed by MLS GRID #6730033 Report a problem | ||
| 7/25/2019 | Sold | $575,000$211/sqft |
Source:  IRES as distributed by MLS GRID #881507 Report a problem IRES as distributed by MLS GRID #881507 Report a problem | ||
| 6/28/2019 | Pending sale | $575,000$211/sqft |
Source: Switch Real Estate LLC #6418125 Report a problem | ||
| 6/24/2019 | Listed for sale | $575,000$211/sqft |
Source: Switch Real Estate LLC #6418125 Report a problem | ||
| 5/20/2019 | Pending sale | $575,000$211/sqft |
Source: Switch Real Estate LLC #6418125 Report a problem | ||
| 5/16/2019 | Listed for sale | $575,000+41.1%$211/sqft |
Source: Switch Real Estate LLC #6418125 Report a problem | ||
| 6/4/2014 | Sold | $407,600$150/sqft |
Source: Public Record Report a problem | ||
Public tax history
| Year | Property taxes | Tax assessment |
|---|---|---|
| 2026 | $5,780 +5.1% | $51,400 -0.4% |
| 2025 | $5,498 +4.3% | $51,630 -8.6% |
| 2024 | $5,273 +25.9% | $56,480 -1% |
| 2023 | $4,189 -0.9% | $57,030 +42.1% |
| 2022 | $4,229 +9.8% | $40,140 -2.8% |
| 2021 | $3,850 | $41,290 +9% |
| 2020 | $3,850 +7.2% | $37,890 |
| 2019 | $3,593 -8% | $37,890 +4.8% |
| 2018 | $3,906 +8.7% | $36,170 |
| 2017 | $3,593 -2.2% | $36,170 +16% |
| 2016 | $3,673 +17.7% | $31,180 |
| 2015 | $3,120 +791.8% | $31,180 +790.9% |
| 2014 | $350 | $3,500 |
| 2013 | -- | $3,500 -15.3% |
| 2012 | -- | $4,130 |
| 2011 | -- | $4,130 -68.9% |
| 2010 | -- | $13,300 |
| 2009 | -- | $13,300 +40.7% |
| 2008 | -- | $9,450 |
| 2007 | -- | $9,450 +31400% |
| 2006 | -- | $30 |
| 2005 | -- | $30 |
| 2004 | -- | $30 |
Find assessor info on the county website
Monthly payment
Est. payment
Payment breakdown
Explore the cost of this home by adjusting the details. Changes won't be saved.Climate risks
Neighborhood: 80504
Nearby schools
GreatSchools rating
- 7/10Grand View Elementary SchoolGrades: PK-5Distance: 2.6 mi
- 6/10Coal Ridge Middle SchoolGrades: 6-8Distance: 3.6 mi
- 7/10Mead High SchoolGrades: 9-12Distance: 3.5 mi
Schools provided by the listing agent
- Elementary: Centennial
- Middle: Coal Ridge
- High: Mead
- District: St. Vrain Valley RE-1J
Source: REcolorado as distributed by MLS GRID. This data may not be complete. We recommend contacting the local school district to confirm school assignments for this home.
- $815,1004 bd3 ba2.4k sqft3350 Birch Rd, Frederick, CO 80504Off Market
- $799,5004 bd3 ba2.4k sqft3349 Mourning Dove Ct, Frederick, CO 80504Off Market
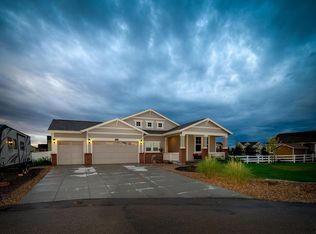
- $873,3003 bd3 ba3.1k sqft3342 Birch Rd, Frederick, CO 80504Off Market
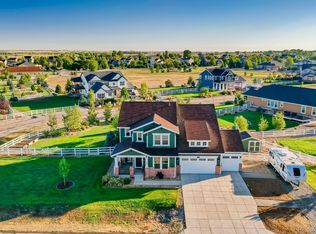
- $---- bd-- ba-- sqft3342 Birch Rd, Longmont, CO 80504Off Market
- $825,0004 bd3 ba3k sqft3346 Mourning Dove Ct, Frederick, CO 80504Off Market
- $893,6004 bd4 ba3.4k sqft3344 Mourning Dove Ct, Frederick, CO 80504Off Market
- $820,6003 bd3 ba3.1k sqft3374 Birch Rd, Frederick, CO 80504Off Market
- $---- bd-- ba-- sqft3374 Birch Rd, Longmont, CO 80504Off Market
A local agent can set up tours, give advice and negotiate with sellers.
A local lender can help you make sure your offer is ready when you are.
Similar homes
- $--3 bd3 ba1.9k sqft7139 Shavano Cir, Frederick, CO 80504Auction
 ServiceLink Auction
 - $--4 bd3 ba2.5k sqft5394 Wolf Ct, Frederick, CO 80504Auction
 Auction.com 2
 - $610,0006 bd3 ba3.2k sqft5472 Fox Run Blvd, Longmont, CO 80504For Sale
 MLS ID #1064824, Denia Hannon, Equity Colorado-Front Range. IRES as distributed by MLS GRID
 - $750,0005 bd3 ba2.9k sqft5514 Mustang Dr, Frederick, CO 80504For Sale
 MLS ID #1064327, Josh Roberson, Ideal Team Homes. IRES as distributed by MLS GRID
 - $629,9994 bd3 ba3.5k sqft5212 Mt Audubon Street, Longmont, CO 80504For Sale
 MLS ID #6081149, Marshall Marquardt, Equity Colorado Real Estate. REcolorado as distributed by MLS GRID
 - $745,0004 bd2 ba2k sqft8042 Silver Birch Blvd, Frederick, CO 80504For SaleMLS ID #1061568, The Krafting Home Team, Realty One Group Fourpoints. IRES as distributed by MLS GRID
- $575,0003 bd3 ba2.3k sqft12685 Eagle River Road, Longmont, CO 80504For SaleMLS ID #6981027, Jamie Collins, Redfin Corporation. REcolorado as distributed by MLS GRID
- $520,0003 bd3 ba3.2k sqft10562 Falcon Street, Longmont, CO 80504For SaleMLS ID #6132940, Tara Jones, Opendoor Brokerage LLC. REcolorado as distributed by MLS GRID
- $710,0004 bd4 ba3.7k sqft5511 Palomino Way, Frederick, CO 80504For SaleMLS ID #1064422, Ryan McIntosh, LIV Sotheby's Intl Realty. IRES as distributed by MLS GRID
- $--4 bd4 ba2.6k sqft6078 Ulysses Ave, Firestone, CO 80504AuctionAuction.com 2
- $725,0004 bd3 ba3.2k sqft5773 Waverley Avenue, Longmont, CO 80504For SaleMLS ID #3919377, Team Lassen, MB Team Lassen. REcolorado as distributed by MLS GRID
- $675,0005 bd6 ba3.9k sqft8585 Raspberry Drive, Longmont, CO 80504For SaleMLS ID #4366822, Tara Jones, Opendoor Brokerage LLC. REcolorado as distributed by MLS GRID
- $750,0005 bd4 ba3.5k sqft5545 Drake Way, Longmont, CO 80504For SaleMLS ID #8000822, Adrienne Herzog, LPT Realty. REcolorado as distributed by MLS GRID
- $595,0005 bd3 ba3k sqft9052 Sandpiper Drive, Longmont, CO 80504For SaleMLS ID #3547320, Michael Nicks, Allen Realty. REcolorado as distributed by MLS GRID
- $1,099,0003 bd2 ba3.2k sqft6291 County Road 20, Longmont, CO 80504For SaleMLS ID #1062430, Patrichia Cornell, Realty One Group Premier. IRES as distributed by MLS GRID
- $695,0003 bd3 ba3.5k sqft9050 Harlequin Cir, Frederick, CO 80504New ConstructionMLS ID #1064129, Tatum Roper, Better Blueprint Realty. IRES as distributed by MLS GRID
- $660,0004 bd4 ba4k sqft6674 Sunburst Avenue, Longmont, CO 80504For SaleMLS ID #9843517, Austin Hurt, Gold Compass Real Estate, LLC. REcolorado as distributed by MLS GRID
- $475,0004 bd4 ba2k sqft5408 Bobcat St, Frederick, CO 80504For SaleMLS ID #1064222, Peggy Wood, RE/MAX Elevate. IRES as distributed by MLS GRID
- $925,0004 bd2 ba2k sqft5427 Aspen Ave, Erie, CO 80516For SaleMLS ID #1061370, Vernetta Angelo, Equity Colorado-Front Range. IRES as distributed by MLS GRID
- $739,9005 bd4 ba3.9k sqft6540 Empire Avenue, Erie, CO 80516For SaleMLS ID #2883603, Stacia Shane, RE/MAX Momentum. REcolorado as distributed by MLS GRID
