NEW Everything! Rare chance to enjoy rural living with convenient access to town. This property features sweeping west views, room for horses, and plenty of space to bring all the toys. Inside, you'll find an impressive list of recent updates, including a new kitchen, new carpet, new roof, new HVAC system, new septic lines, new water heater, and new windows. The back living room is filled with natural light and offers mountain views, a cozy gas fireplace, and a perfect vantage point to keep an eye on your animals. Outside, the property is well-equipped with two storage sheds, two loafing sheds, two water hydrants, and a hay barn and tack room. The west-facing sunroom provides a peaceful spot to unwind and take in the setting. With four bedrooms and the ideal blend of comfort, functionality, and country charm, this property is ready to welcome you home.
For sale
Price cut: $25K (7/10)
$925,000
5427 Aspen Ave, Erie, CO 80516
4beds
2,001sqft
:
Get pre-qualified$5,880/mo
Single Family Residence
Built in 1976
1.6 Acres Lot
$902,800 Zestimate®
$462/sqft
$-- HOA
What's special
Mountain viewsRoom for horsesSweeping west viewsTwo loafing shedsTwo storage shedsWest-facing sunroomFour bedrooms
- 49 days |
- 1,009 |
- 52 |
Zillow last checked:
Listing updated:
Listed by:
Vernetta Angelo 303-775-0146,
Equity Colorado-Front Range
Source: IRES as distributed by MLS GRID,MLS#: 1061370
Facts & features
Interior
Bedrooms & bathrooms
- Bedrooms: 4
- Bathrooms: 2
- Full bathrooms: 1
- 3/4 bathrooms: 1
Primary bedroom
- Description: Carpet
- Level: Upper
- Area: 140 Square Feet
- Dimensions: 10 x 14
Bedroom 3
- Level: Lower
- Area: 120 Square Feet
- Dimensions: 10 x 12
Bedroom 4
- Description: Carpet
- Level: Lower
- Area: 120 Square Feet
- Dimensions: 10 x 12
Bedroom 5
- Description: Carpet
Dining room
- Description: Engineered Hardwood
- Level: Main
- Area: 169 Square Feet
- Dimensions: 13 x 13
Kitchen
- Description: Engineered Hardwood
- Level: Main
- Area: 136 Square Feet
- Dimensions: 8 x 17
Living room
- Description: Carpet
- Level: Main
- Area: 360 Square Feet
- Dimensions: 20 x 18
Heating
- Forced Air
Cooling
- Central Air
Appliances
- Included: Gas Range, Dishwasher, Refrigerator, Washer, Dryer, Microwave, Disposal
Features
- Eat-in Kitchen, Separate Dining Room, Sun Room
- Windows: Window Coverings
- Basement: Daylight
- Has fireplace: Yes
- Fireplace features: Free Standing
Interior area
- Total structure area: 1,952
- Total interior livable area: 2,001 sqft
- Finished area above ground: 1,952
Property
Parking
- Total spaces: 2
- Parking features: RV Access/Parking, Attached
- Attached garage spaces: 2
- Details: Attached
Features
- Levels: Tri-Level
- Patio & porch: Patio, Enclosed
- Fencing: Fenced
- Has view: Yes
- View description: Mountain(s)
Lot
- Size: 1.6 Acres
- Features: Water Rights Excluded, Mineral Rights Excluded
Details
- Additional structures: Storage
- Parcel number: R5684086
- Zoning: Res
- Special conditions: Private Owner
- Horses can be raised: Yes
- Horse amenities: Horse(s) Allowed
Construction
Type & style
- Home type: SingleFamily
- Property subtype: Single Family Residence
Materials
- Frame
- Roof: Composition
Condition
- New construction: No
- Year built: 1976
Utilities & green energy
- Electric: United Power
- Gas: Black Hills
- Sewer: Septic Tank
- Water: City
- Utilities for property: Natural Gas Available, Electricity Available
Community & HOA
Community
- Subdivision: Carmacar Ranchettes
HOA
- Has HOA: No
Location
- Region: Erie
Financial & listing details
- Price per square foot: $462/sqft
- Tax assessed value: $763,722
- Annual tax amount: $4,843
- Date on market: 6/10/2026
- Listing terms: Cash,Conventional,FHA,VA Loan
- Electric utility on property: Yes
Estimated market value
$902,800
$858,000 - $948,000
$3,045/mo
Price history
| Date | Event | Price |
|---|---|---|
| 7/10/2026 | Price change | $925,000-2.6%$462/sqft |
Source:  IRES as distributed by MLS GRID #1061370 Report a problem IRES as distributed by MLS GRID #1061370 Report a problem | ||
| 6/13/2026 | Listed for sale | $950,000+259.8%$475/sqft |
Source: IRES as distributed by MLS GRID #1061370 Report a problem | ||
| 7/16/1999 | Sold | $264,000$132/sqft |
Source: Public Record Report a problem | ||
Public tax history
| Year | Property taxes | Tax assessment |
|---|---|---|
| 2026 | $4,843 +15.8% | $47,180 -1.2% |
| 2025 | $4,182 +4.3% | $47,730 -1.4% |
| 2024 | $4,010 +16.3% | $48,390 -1% |
| 2023 | $3,448 -1.7% | $48,860 +33% |
| 2022 | $3,508 +14.3% | $36,740 -2.8% |
| 2021 | $3,070 | $37,790 +13.2% |
| 2020 | $3,070 +27.7% | $33,370 |
| 2019 | $2,405 -22.6% | $33,370 +27.6% |
| 2018 | $3,105 +29.1% | $26,160 |
| 2017 | $2,405 +4.2% | $26,160 +15% |
| 2016 | $2,307 +18.3% | $22,750 |
| 2015 | $1,951 +15.9% | $22,750 +15.6% |
| 2014 | $1,682 | $19,680 |
| 2013 | -- | $19,680 -19.5% |
| 2012 | -- | $24,460 |
| 2011 | -- | $24,460 -14.1% |
| 2010 | -- | $28,480 |
| 2009 | -- | $28,480 +22.1% |
| 2008 | -- | $23,330 |
| 2007 | -- | $23,330 -0.2% |
| 2006 | -- | $23,380 |
| 2005 | -- | $23,380 -3.5% |
| 2004 | -- | $24,230 -0.9% |
| 2003 | -- | $24,460 -10.2% |
| 2002 | -- | $27,240 +53.6% |
| 2001 | -- | $17,730 |
Find assessor info on the county website
Monthly payment
Est. payment
Payment breakdown
Explore the cost of this home by adjusting the details. Changes won't be saved.Climate risks
Neighborhood: 80516
Nearby schools
GreatSchools rating
- 8/10Soaring Heights PK-8Grades: PK-8Distance: 2 mi
- 8/10Erie High SchoolGrades: 9-12Distance: 2.2 mi
Schools provided by the listing agent
- Elementary: Erie
- Middle: Erie
- High: Erie
Source: IRES as distributed by MLS GRID. This data may not be complete. We recommend contacting the local school district to confirm school assignments for this home.
- $690,7003 bd1 ba1.2k sqft5457 Aspen Ave, Erie, CO 80516Off Market
- $819,2003 bd2 ba1.5k sqft5397 Aspen Ave, Erie, CO 80516Off Market
- $770,3003 bd3 ba1.8k sqft5416 Fir Ave, Erie, CO 80516Off Market
- $830,0003 bd2 ba1.6k sqft5367 Aspen Ave, Erie, CO 80516Sold
- $783,1003 bd2 ba1.2k sqft5458 Aspen Ave, Erie, CO 80516Off Market
- $747,1003 bd2 ba1.3k sqft5446 Fir Ave, Erie, CO 80516Off Market
- $1,095,0004 bd3 ba3.3k sqft5386 Fir Ave, Erie, CO 80516Sold
- $791,6004 bd2 ba2.3k sqft5398 Aspen Ave, Erie, CO 80516Off Market
A local agent can set up tours, give advice and negotiate with sellers.
Similar homes
- $894,9004 bd5 ba2k sqft342 Main St, Erie, CO 80516For Sale
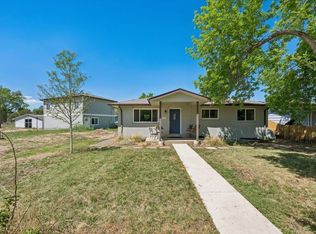
 MLS ID #1059471, Kevin Chard, Phoenix Realty & Property Mngt. IRES as distributed by MLS GRID
 - $879,9004 bd3 ba1.9k sqft150 Lawley Dr, Erie, CO 80516For Sale
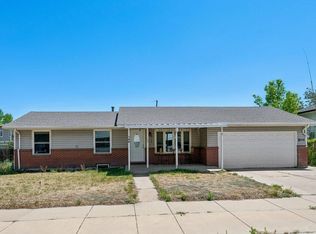 MLS ID #1059414, Kevin Chard, Phoenix Realty & Property Mngt. IRES as distributed by MLS GRID
 - $900,0004 bd3 ba2.5k sqft323 County Road 17, Brighton, CO 80603For Sale
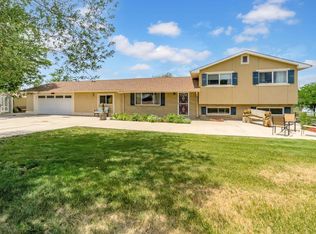 MLS ID #1062532, Jennifer Hart, 1st Realty Associates Inc. IRES as distributed by MLS GRID
 - $995,0003 bd2 ba1.5k sqft13861 Elmore Road, Longmont, CO 80504For Sale
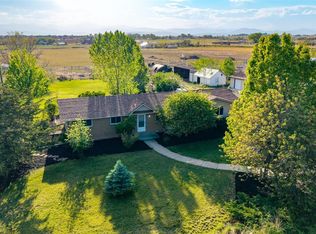
 MLS ID #6559355, Kim Niles, eXp Realty, LLC. REcolorado as distributed by MLS GRID
 - $825,0004 bd2 ba2.1k sqft15484 Uravan Street, Brighton, CO 80601For SaleMLS ID #5087251, Shirley Amerin, Keller Williams Preferred Realty. REcolorado as distributed by MLS GRID
- $692,0004 bd3 ba2.4k sqft79 Red Oak Ct, Erie, CO 80516For SaleMLS ID #1059371, Jeff Stewart, Jeff Stewart Properties. IRES as distributed by MLS GRID
- $650,0005 bd3 ba2.4k sqft1226 Banner Circle, Erie, CO 80516For SaleMLS ID #8718286, Jeffrey Crase, MB A Perfect Home 4 U Realty. REcolorado as distributed by MLS GRID
- $950,0004 bd3 ba2.9k sqft37 High View Ln, Boulder, CO 80302For SaleMLS ID #1052749, Nissa Hall, eXp Realty LLC. IRES as distributed by MLS GRID
- $850,0003 bd3 ba2.8k sqft6541 Saint Vrain Rd, Longmont, CO 80503For SaleMLS ID #1064884, Hayley Sell, Group Harmony. IRES as distributed by MLS GRID
- $845,0003 bd2 ba1.9k sqft5523 County Road 37, Fort Lupton, CO 80621For SaleMLS ID #9795260, Kristin Grace, Manes & Associates. REcolorado as distributed by MLS GRID
- $750,0003 bd2 ba1.7k sqft5009 Gary Dr, Berthoud, CO 80513For SaleMLS ID #1060024, Krista Koth, Compass - Boulder. IRES as distributed by MLS GRID
- $977,0004 bd3 ba2.4k sqft1459 N Franklin Ave, Louisville, CO 80027For SaleMLS ID #1063074, Lindsey Wolf Lunney, Compass - Boulder. IRES as distributed by MLS GRID
- $860,0004 bd3 ba2.4k sqft636 W Willow Street, Louisville, CO 80027For SaleMLS ID #6728338, Kollin Skattum, Real Broker, LLC DBA Real. REcolorado as distributed by MLS GRID
- $795,0004 bd4 ba2.1k sqft5419 Indian Summer Ct, Boulder, CO 80301For SaleMLS ID #1063234, Dennis Culver, WK Real Estate. IRES as distributed by MLS GRID
- $1,200,0004 bd3 ba2.4k sqft1212 Glenview Dr, Berthoud, CO 80513For SaleMLS ID #1063442, Ryan Harper, Epique Realty - Longmont. IRES as distributed by MLS GRID
- $749,5004 bd3 ba2.5k sqft15665 Havana Way, Brighton, CO 80602For SaleMLS ID #1919267, Brianne Erger, Your Castle Real Estate Inc. REcolorado as distributed by MLS GRID
- $675,0005 bd2 ba2.9k sqft214 Johnson St, Frederick, CO 80530For SaleMLS ID #1063378, Tammy Milano, WK Real Estate. IRES as distributed by MLS GRID
- $820,0003 bd2 ba1.6k sqft9325 Anhawa Ave, Longmont, CO 80503For SaleMLS ID #1061701, Joshua Legare, RE/MAX of Boulder, Inc. IRES as distributed by MLS GRID
- $699,0004 bd2 ba2.5k sqft14 Princeton Cir, Longmont, CO 80503For SaleMLS ID #1064857, Mary Colwell, Dwellings Colorado Real Estate. IRES as distributed by MLS GRID
- $837,7003 bd2 ba2.3k sqft111 Rose St, Louisville, CO 80027For SaleMLS ID #1060227, Tammy Milano, WK Real Estate. IRES as distributed by MLS GRID
