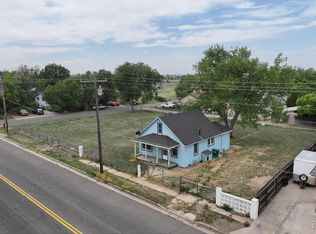
Delightful updated all brick ranch home, located on immense (huge)1/3 acre lot. Enjoy the country living within the Town of Fredrick. Level lot is a gardeners dream, RV parking, three sheds, tent shed, firepit, patio, concrete pad and new vinyl fencing. Custom brick work from The Old Civic Center Building. Fresh interior paint and NEW ROOF! Remodeled kitchen has granite counters, tile backsplash, new appliances including double oven, gas cooktop and is wonderful for everyday living and entertaining. "Five" bedrooms, remodeled marble bathrooms, updated flooring and new carpet in two of the five bedrooms. Fully finished basement offers recreation room with wood fireplace, two additional bedrooms with new egress windows, and very large laundry room area. Cozy family room on main level with wood fireplace, dining room, inviting living room and access to backyard off kitchen. Located in unincorporated Weld County with no HOA and no Metro Tax. Enjoy your evenings or mornings on the patio and/or covered front porch. Three blocks from downtown Frederick, nearby parks, and local hotspots. You're perfectly situated to enjoy all the best parts of town while still enjoying the peace, privacy and blend of comfort, of rural charm. Livestock is allowed and you have the flexibility for your lifestyle and hobbies. Small town living at its best. Easy to show and don't miss out on the opportunity to make this your next home.
For sale
Price cut: $35.3K (8/25)
$599,700
214 Johnson St, Frederick, CO 80530
5beds
2,940sqft
Single Family Residence
Built in 1975
0.36 Acres Lot
$595,700 Zestimate®
$204/sqft
$-- HOA
What's special
New vinyl fencingRv parkingTent shedThree shedsDining roomAll brick ranch homeNew roof
- 93 days
- 618
- 18
Zillow last checked:
Listing updated:
Listed by:
Tammy Milano 303-324-2340,
WK Real Estate
Source: IRES as distributed by MLS GRID,MLS#: 1063378
Facts & features
Interior
Bedrooms & bathrooms
- Bedrooms: 5
- Bathrooms: 2
- Full bathrooms: 1
- 3/4 bathrooms: 1
- Main level bathrooms: 2
Primary bedroom
- Description: Carpet
- Features: Shared Primary Bath
- Level: Main
- Area: 169 Square Feet
- Dimensions: 13 x 13
Bedroom 2
- Description: Carpet
- Level: Main
- Area: 99 Square Feet
- Dimensions: 11 x 9
Bedroom 3
- Description: Carpet
- Level: Main
- Area: 99 Square Feet
- Dimensions: 9 x 11
Bedroom 4
- Description: Carpet
- Level: Basement
- Area: 130 Square Feet
- Dimensions: 10 x 13
Bedroom 5
- Description: Carpet
- Level: Basement
- Area: 182 Square Feet
- Dimensions: 13 x 14
Dining room
- Description: Luxury Vinyl
- Level: Main
- Area: 160 Square Feet
- Dimensions: 10 x 16
Family room
- Description: Carpet
- Level: Main
- Area: 270 Square Feet
- Dimensions: 18 x 15
Kitchen
- Description: Luxury Vinyl
- Level: Main
- Area: 190 Square Feet
- Dimensions: 10 x 19
Laundry
- Description: Other
- Level: Basement
- Area: 338 Square Feet
- Dimensions: 13 x 26
Living room
- Description: Carpet
- Level: Main
- Area: 304 Square Feet
- Dimensions: 16 x 19
Recreation room
- Description: Luxury Vinyl
- Level: Basement
- Area: 286 Square Feet
- Dimensions: 13 x 22
Heating
- Forced Air
Cooling
- Central Air, Ceiling Fan(s)
Appliances
- Included: Gas Range, Double Oven, Dishwasher, Refrigerator, Washer, Dryer
Features
- Separate Dining Room, Wet Bar
- Basement: Full,Partially Finished
- Has fireplace: Yes
- Fireplace features: Two or More, Multi-Sided, Living Room, Family Room
Interior area
- Total structure area: 1,710
- Total interior livable area: 2,940 sqft
- Finished area above ground: 1,710
Video & virtual tour
Property
Parking
- Parking features: RV Access/Parking, Off Street
- Has garage: Yes
- Details: Off Street
Accessibility
- Accessibility features: Level Lot, Level Drive
Features
- Levels: One
- Stories: 1
- Patio & porch: Patio
- Exterior features: Sprinkler System
- Fencing: Partial,Wood,Chain Link
Lot
- Size: 0.36 Acres
- Features: Level, Paved, Street Light, Fire Hydrant within 500 Feet
Details
- Additional structures: Storage
- Parcel number: R2593103
- Zoning: RES
- Special conditions: Private Owner
Construction
Type & style
- Home type: SingleFamily
- Property subtype: Single Family Residence
Materials
- Frame, Brick
- Roof: Composition
Condition
- New construction: No
- Year built: 1975
Utilities & green energy
- Electric: United Power
- Gas: Black Hills Energy
- Sewer: Public Sewer
- Utilities for property: Natural Gas Available, Cable Available, High Speed Avail
Green energy
- Energy efficient items: Southern Exposure, Windows
Community & HOA
Community
- Subdivision: Wolff Gardens Evans Add Resub
HOA
- Has HOA: No
Location
- Region: Frederick
Financial & listing details
- Price per square foot: $204/sqft
- Tax assessed value: $466,099
- Annual tax amount: $3,071
- Date on market: 7/5/2026
- Listing terms: Cash,Conventional,FHA,VA Loan
- Exclusions: Seller personal belongings
- Road surface type: Asphalt
Estimated market value
$595,700
$566,000 - $625,000
$2,904/mo
Price history
| Date | Event | Price |
|---|---|---|
| 8/25/2026 | Price change | $599,700-5.6%$204/sqft |
Source:  REcolorado as distributed by MLS GRID #2147090 Report a problem REcolorado as distributed by MLS GRID #2147090 Report a problem | ||
| 7/31/2026 | Price change | $635,000-5.9%$216/sqft |
Source: REcolorado as distributed by MLS GRID #2147090 Report a problem | ||
| 7/5/2026 | Listed for sale | $675,000+16.4%$230/sqft |
Source:  IRES as distributed by MLS GRID #1063378 Report a problem IRES as distributed by MLS GRID #1063378 Report a problem | ||
| 6/4/2026 | Listing removed | -- |
Source: Owner Report a problem | ||
| 6/1/2026 | Price change | $580,000-3.3%$197/sqft |
Source: Owner Report a problem | ||
| 5/10/2026 | Listed for sale | $600,000+165.5%$204/sqft |
Source: Owner Report a problem | ||
| 11/5/2004 | Sold | $226,000$77/sqft |
Source: Public Record Report a problem | ||
Public tax history
| Year | Property taxes | Tax assessment |
|---|---|---|
| 2026 | $3,071 +14.6% | $28,520 -2.1% |
| 2025 | $2,681 +4.6% | $29,130 -6.5% |
| 2024 | $2,564 -4.6% | $31,150 -1% |
| 2023 | $2,688 -0.8% | $31,450 +14.4% |
| 2022 | $2,710 +34% | $27,480 -2.8% |
| 2021 | $2,023 | $28,270 +32.8% |
| 2020 | $2,023 +16.3% | $21,280 |
| 2019 | $1,740 -15.3% | $21,280 +13.5% |
| 2018 | $2,054 +18.1% | $18,750 |
| 2017 | $1,740 -2.3% | $18,750 +26.5% |
| 2016 | $1,781 +28.5% | $14,820 |
| 2015 | $1,386 +4% | $14,820 +19.8% |
| 2014 | $1,333 | $12,370 -13.3% |
| 2013 | -- | $14,270 -21.9% |
| 2012 | -- | $18,260 |
| 2011 | -- | $18,260 +11.5% |
| 2010 | -- | $16,380 |
| 2009 | -- | $16,380 -6.6% |
| 2008 | -- | $17,540 |
| 2007 | -- | $17,540 -18.2% |
| 2006 | -- | $21,450 |
| 2005 | -- | $21,450 +15.6% |
| 2004 | -- | $18,550 |
Find assessor info on the county website
Monthly payment
Est. payment
Payment breakdown
Explore the cost of this home by adjusting the details. Changes won't be saved.Climate risks
Neighborhood: 80530
Nearby schools
Schools provided by the listing agent
- Elementary: Thunder Valley
- Middle: Thunder Valley
- High: Frederick
Source: IRES as distributed by MLS GRID. This data may not be complete. We recommend contacting the local school district to confirm school assignments for this home.
Similar homes
- $679,0004 bd4 ba2.4k sqft4821 Barn Owl Drive, Frederick, CO 80504For Sale
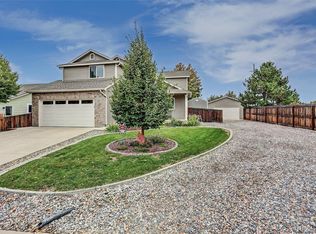
 MLS ID #8032470, Forrest Oldham, Coldwell Banker Realty 24. REcolorado as distributed by MLS GRID
 - $635,0003 bd3 ba3.9k sqft4830 Eagle Boulevard, Frederick, CO 80504For Sale
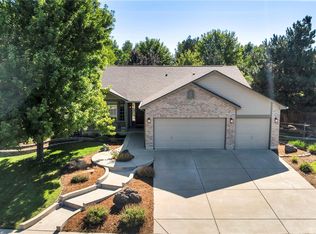 MLS ID #4328013, Maira Romero, Real Broker, LLC DBA Real. REcolorado as distributed by MLS GRID
 - $639,0004 bd3 ba3.1k sqft13224 Ivy Court, Thornton, CO 80602For Sale
 MLS ID #9173195, Joy Castillo, Compass - Denver. REcolorado as distributed by MLS GRID
 - $585,0003 bd2 ba1.5k sqft15290 Dale Ave, Fort Lupton, CO 80621For Sale
 MLS ID #1068698, Jill Allington, RE/MAX Nexus. IRES as distributed by MLS GRID
 - $575,0005 bd4 ba3.2k sqft12357 Fillmore Ct, Thornton, CO 80241For SaleMLS ID #1069357, Tony Thurman, Resident Realty North Metro. IRES as distributed by MLS GRID
- $489,0003 bd3 ba2.2k sqft5427 Bobcat St, Frederick, CO 80504For SaleMLS ID #1065088, Cynthia Christensen, Cynthia & Co. Homes. IRES as distributed by MLS GRID
- $309,9993 bd2 ba2k sqft7735 Primrose Green #164, Frederick, CO 80530For SaleMLS ID #5785354, Cory Williams, eXp Realty, LLC. REcolorado as distributed by MLS GRID
- $614,0004 bd3 ba2.7k sqft1387 German Court, Erie, CO 80516For SaleMLS ID #5997823, Danny Fulton, Realty One Group Premier. REcolorado as distributed by MLS GRID
- $599,9985 bd4 ba3.1k sqftHeftler, Thornton, CO 80260For SaleMLS ID #5110692, Amber Brown, HomeSmart. REcolorado as distributed by MLS GRID
- $549,9004 bd3 ba2.8k sqft12924 Saint Paul Court, Thornton, CO 80241For SaleMLS ID #1712269, Jody Bennigsdorf, RE/MAX Alliance. REcolorado as distributed by MLS GRID
- $585,0004 bd4 ba3.4k sqft13900 Hudson Way, Thornton, CO 80602For SaleMLS ID #5280205, Candice Oh, Berkshire Hathaway HomeServices Colorado Real Estate, LLC. REcolorado as distributed by MLS GRID
- $460,0004 bd2 ba1.6k sqft303 Sundance Pkwy, Dacono, CO 80514For Sale
 MLS ID #8000748, Denise Tschida, Ortiz & Associates Inc. elevateMLS
 - $600,0004 bd4 ba3.1k sqft11760 Eudora Court, Thornton, CO 80233For SaleMLS ID #2483107, Brandon Schroeder, HomeSmart Realty. REcolorado as distributed by MLS GRID
- $624,9003 bd2 ba2.2k sqft16045 Lomand Circle, Brighton, CO 80602For SaleMLS ID #9246941, Kaycee Nuce, Great Way Real Estate Properties LLC. REcolorado as distributed by MLS GRID
- $750,0004 bd2 ba2k sqft5427 Aspen Ave, Erie, CO 80516For SaleMLS ID #1061370, Vernetta Angelo, Equity Colorado-Front Range. IRES as distributed by MLS GRID
- $619,0005 bd3 ba2.1k sqft729 Mathews Cir, Erie, CO 80516For SaleMLS ID #1065483, Cheryl Singleton, 8z Real Estate. IRES as distributed by MLS GRID
- $559,0004 bd4 ba2.6k sqft4745 E 129th Place, Thornton, CO 80241For SaleMLS ID #4728217, Nichole Campbell, Distinct Real Estate LLC. REcolorado as distributed by MLS GRID
- $550,0004 bd4 ba2.4k sqft2322 E 101st Place, Thornton, CO 80229For SaleMLS ID #6588804, Samantha Dardano, Compass - Denver. REcolorado as distributed by MLS GRID
- $580,0004 bd2 ba2k sqft829 Buchanan Lane, Longmont, CO 80504For SaleMLS ID #9566981, Jessica Parker, Navigate Realty. REcolorado as distributed by MLS GRID
- $520,0004 bd3 ba2.7k sqft6260 E 121st Drive, Brighton, CO 80602For SaleMLS ID #3575624, Margo Obrzut, HomeSmart. REcolorado as distributed by MLS GRID
