South-facing and next to open space, this 2,000+ square foot home sits in an established Frederick neighborhood - small-town setting, with shopping, schools and restaurants only minutes away. Four bedrooms and three and a half baths give plenty of space. The finished basement with a bedroom/rec room and 3/4 bath provides great space away from the main level. The main level has a living room and a family room. Upstairs a full primary suite with an ensuite bathroom with 2 sinks. Plus 2 spacious bedrooms and another full bathroom. Out back, a big fenced yard opens to a screened-in porch that's ideal for Colorado evenings. Room for boat or RV parking and a 2 car attached garage. Enjoy walking paths nearby for morning walks or evening rides. The property is served by the St. Vrain Valley RE-1J school district. Click the Virtual Tour link for the full 3D walkthrough. No HOA and no Metro District Tax!!!
For sale
$510,000
619 2nd St, Frederick, CO 80530
4beds
2,096sqft
Single Family Residence
Built in 1997
7,280 Square Feet Lot
$505,800 Zestimate®
$243/sqft
$-- HOA
What's special
Big fenced yardFamily roomFour bedroomsNext to open space
- 19 days
- 307
- 23
Zillow last checked:
Listing updated:
Listed by:
Rachel Folger 720-524-4222,
RE/MAX Elevate - Erie
Source: IRES as distributed by MLS GRID,MLS#: 1068884
Facts & features
Interior
Bedrooms & bathrooms
- Bedrooms: 4
- Bathrooms: 4
- Full bathrooms: 3
- 1/2 bathrooms: 1
- Main level bathrooms: 1
Primary bedroom
- Description: Carpet
- Features: Full Primary Bath
- Level: Upper
- Area: 180 Square Feet
- Dimensions: 12 x 15
Bedroom 2
- Description: Carpet
- Level: Upper
- Area: 99 Square Feet
- Dimensions: 9 x 11
Bedroom 3
- Description: Carpet
- Level: Upper
- Area: 160 Square Feet
- Dimensions: 10 x 16
Bedroom 4
- Description: Carpet
- Level: Basement
- Area: 176 Square Feet
- Dimensions: 8 x 22
Family room
- Description: Tile
- Level: Main
- Area: 143 Square Feet
- Dimensions: 11 x 13
Kitchen
- Description: Tile
- Level: Main
- Area: 126 Square Feet
- Dimensions: 9 x 14
Laundry
- Description: Concrete
- Level: Basement
Living room
- Description: Carpet
- Level: Main
- Area: 180 Square Feet
- Dimensions: 12 x 15
Heating
- Forced Air
Cooling
- Wall/Window Unit(s), Ceiling Fan(s)
Appliances
- Included: Gas Range, Dishwasher, Refrigerator, Washer, Dryer, Microwave, Disposal
- Laundry: Washer/Dryer Hookup
Features
- Eat-in Kitchen, Pantry
- Windows: Window Coverings
- Basement: Partially Finished
Interior area
- Total structure area: 1,424
- Total interior livable area: 2,096 sqft
- Finished area above ground: 1,424
Video & virtual tour
Property
Parking
- Total spaces: 2
- Parking features: Attached
- Attached garage spaces: 2
- Details: Attached
Features
- Levels: Two
- Stories: 2
- Patio & porch: Patio
- Exterior features: Sprinkler System
- Fencing: Fenced
Lot
- Size: 7,280 Square Feet
- Features: Level, City Limits, Paved, Curbs, Gutters, Sidewalks
Details
- Additional structures: Storage
- Parcel number: R7222698
- Zoning: R
- Special conditions: Private Owner
Construction
Type & style
- Home type: SingleFamily
- Property subtype: Single Family Residence
Materials
- Frame
- Roof: Composition
Condition
- New construction: No
- Year built: 1997
Utilities & green energy
- Sewer: Public Sewer
- Utilities for property: Natural Gas Available, Electricity Available
Community & HOA
Community
- Security: Fire Alarm
- Subdivision: Maplewood Sub Fg#3
HOA
- Has HOA: No
Location
- Region: Frederick
Financial & listing details
- Price per square foot: $243/sqft
- Tax assessed value: $470,097
- Annual tax amount: $3,289
- Date on market: 9/17/2026
- Listing terms: Cash,Conventional,FHA,VA Loan
- Exclusions: sellers personal items
- Electric utility on property: Yes
- Road surface type: Asphalt
Estimated market value
$505,800
$481,000 - $531,000
$2,764/mo
Price history
| Date | Event | Price |
|---|---|---|
| 9/17/2026 | Listed for sale | $510,000+47%$243/sqft |
Source:  IRES as distributed by MLS GRID #1068884 Report a problem IRES as distributed by MLS GRID #1068884 Report a problem | ||
| 9/7/2019 | Listing removed | $347,000$166/sqft |
Source: HomeSmart Realty Group #6382389 Report a problem | ||
| 9/7/2019 | Listed for sale | $347,000$166/sqft |
Source: HomeSmart Realty Group #6382389 Report a problem | ||
| 9/6/2019 | Sold | $347,000$166/sqft |
Source: IRES as distributed by MLS GRID #883254 Report a problem | ||
| 8/4/2019 | Pending sale | $347,000$166/sqft |
Source: HomeSmart Realty Group #6382389 Report a problem | ||
| 8/4/2019 | Listed for sale | $347,000$166/sqft |
Source: HomeSmart Realty Group #6382389 Report a problem | ||
| 8/4/2019 | Pending sale | $347,000$166/sqft |
Source: HomeSmart Realty Group #6382389 Report a problem | ||
| 7/29/2019 | Price change | $347,000-2.2%$166/sqft |
Source: HomeSmart Realty Group #883254 Report a problem | ||
| 7/24/2019 | Listed for sale | $354,900$169/sqft |
Source: HomeSmart Realty Group #883254 Report a problem | ||
| 6/20/2019 | Pending sale | $354,900$169/sqft |
Source: HomeSmart Realty Group #6382389 Report a problem | ||
| 6/18/2019 | Price change | $354,900-1.4%$169/sqft |
Source: HomeSmart Realty Group #883254 Report a problem | ||
| 6/15/2019 | Listed for sale | $359,900$172/sqft |
Source: HomeSmart Realty Group #883254 Report a problem | ||
| 6/4/2019 | Pending sale | $359,900$172/sqft |
Source: HomeSmart Realty Group #6382389 Report a problem | ||
| 6/1/2019 | Listed for sale | $359,900+148.2%$172/sqft |
Source: HomeSmart Realty Group #883254 Report a problem | ||
| 12/19/2008 | Sold | $145,000-19.4%$69/sqft |
Source: Public Record Report a problem | ||
| 12/20/2000 | Sold | $179,950+25.8%$86/sqft |
Source: Public Record Report a problem | ||
| 4/15/1998 | Sold | $143,000$68/sqft |
Source: Public Record Report a problem | ||
Public tax history
| Year | Property taxes | Tax assessment |
|---|---|---|
| 2026 | $3,289 +12.2% | $28,770 -2.1% |
| 2025 | $2,931 +4.3% | $29,380 -7.7% |
| 2024 | $2,811 +15.8% | $31,840 -1% |
| 2023 | $2,427 -1% | $32,160 +38.3% |
| 2022 | $2,451 +2.3% | $23,260 -2.8% |
| 2021 | $2,395 | $23,930 +1.5% |
| 2020 | $2,395 +17.6% | $23,570 |
| 2019 | $2,036 -16.2% | $23,570 +15% |
| 2018 | $2,430 +19.3% | $20,500 |
| 2017 | $2,036 -2.2% | $20,500 +29% |
| 2016 | $2,081 +30.9% | $15,890 |
| 2015 | $1,590 +30.3% | $15,890 +30.1% |
| 2014 | $1,220 | $12,210 |
| 2013 | -- | $12,210 -12.5% |
| 2012 | -- | $13,960 |
| 2011 | -- | $13,960 +1.7% |
| 2010 | -- | $13,730 +11.8% |
| 2009 | -- | $12,280 -21.2% |
| 2008 | -- | $15,590 |
| 2007 | -- | $15,590 +7.5% |
| 2006 | -- | $14,500 |
| 2005 | -- | $14,500 +1.3% |
| 2004 | -- | $14,320 -1% |
| 2003 | -- | $14,470 -6.7% |
| 2002 | -- | $15,510 +20% |
| 2001 | -- | $12,920 |
Find assessor info on the county website
Monthly payment
Est. payment
Payment breakdown
Explore the cost of this home by adjusting the details. Changes won't be saved.Climate risks
Neighborhood: 80530
Nearby schools
Schools provided by the listing agent
- Elementary: Thunder Valley
- Middle: Frederick
- High: Frederick
Source: IRES as distributed by MLS GRID. This data may not be complete. We recommend contacting the local school district to confirm school assignments for this home.

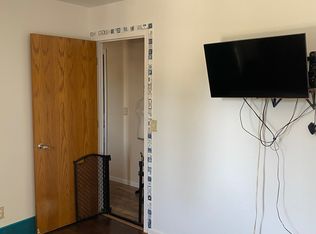
Similar homes
- $499,0004 bd3 ba1.7k sqft336 Aspen Drive, Frederick, CO 80530For Sale

 MLS ID #9920205, Frank Visocky, Osgood Team Real Estate. REcolorado as distributed by MLS GRID
 - $489,0003 bd3 ba2.2k sqft5427 Bobcat St, Frederick, CO 80504For Sale
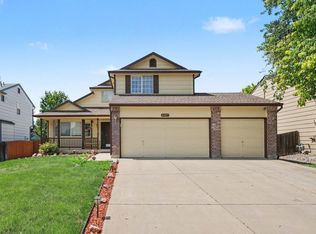
 MLS ID #1065088, Cynthia Christensen, Cynthia & Co. Homes. IRES as distributed by MLS GRID
 - $474,9004 bd1 ba1.9k sqft101 2nd St, Dacono, CO 80514For Sale
 MLS ID #1067568, Abby Renner, RE/MAX Nexus. IRES as distributed by MLS GRID
 - $309,9993 bd2 ba2k sqft7735 Primrose Green #164, Frederick, CO 80530For Sale
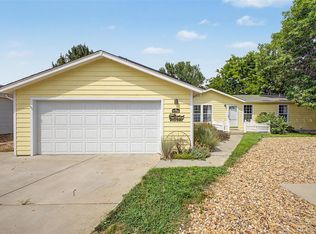 MLS ID #5785354, Cory Williams, eXp Realty, LLC. REcolorado as distributed by MLS GRID
 - $520,0004 bd3 ba2.7k sqft6260 E 121st Drive, Brighton, CO 80602For SaleMLS ID #3575624, Margo Obrzut, HomeSmart. REcolorado as distributed by MLS GRID
- $265,0003 bd2 ba1.2k sqft7805 Sunflower Grn, Frederick, CO 80530For SaleMLS ID #1061169, Laura Owen, RE/MAX Momentum Frederick. IRES as distributed by MLS GRID
- $459,9004 bd3 ba2.2k sqft2028 Jade Avenue, Lochbuie, CO 80603For SaleMLS ID #4916686, Anthony Owens, Real Broker, LLC DBA Real. REcolorado as distributed by MLS GRID
- $520,0005 bd2 ba2k sqft3310 W 94th Avenue, Westminster, CO 80031For SaleMLS ID #1643752, Tiffany Rivera, NAV Real Estate. REcolorado as distributed by MLS GRID
- $440,0005 bd3 ba2.3k sqft125 S Fulton Avenue, Fort Lupton, CO 80621For SaleMLS ID #9454001, Renee Torres, Demis Realty Inc. REcolorado as distributed by MLS GRID
- $498,0004 bd3 ba1.8k sqft11734 Elizabeth Circle, Thornton, CO 80233For SaleMLS ID #8816230, Robert Constable, American Heritage Realty. REcolorado as distributed by MLS GRID
- $513,0005 bd4 ba1.9k sqft5295 E 123rd Avenue, Thornton, CO 80241For SaleMLS ID #8385907, Elizabeth Sanchez, Realty Of America LLC. REcolorado as distributed by MLS GRID
- $549,9004 bd3 ba2.8k sqft12924 Saint Paul Court, Thornton, CO 80241For SaleMLS ID #1712269, Jody Bennigsdorf, RE/MAX Alliance. REcolorado as distributed by MLS GRID
- $450,5003 bd3 ba2.1k sqft451 Heritage Ln, Johnstown, CO 80534For SaleMLS ID #1069748, Elliot Roffman, eXp Realty - Hub. IRES as distributed by MLS GRID
- $529,9995 bd3 ba1.9k sqft12212 Forest Way, Thornton, CO 80241For SaleMLS ID #4965609, Megan Denham, Resident Realty North Metro LLC. REcolorado as distributed by MLS GRID
- $475,0004 bd3 ba1.9k sqft3249 Tamarac Ln, Johnstown, CO 80534For SaleMLS ID #1067885, Katie Sellers, WayMaker Real Estate. IRES as distributed by MLS GRID
- $490,0004 bd4 ba2.4k sqft10152 Wyandott Circle N, Thornton, CO 80260For SaleMLS ID #6645786, Alicia Luevano, Brokers Guild Real Estate. REcolorado as distributed by MLS GRID
- $525,0004 bd3 ba2.7k sqft12292 Krameria Street, Brighton, CO 80602For SaleMLS ID #9701911, Amber Wermerskirchen, The W Real Estate Group. REcolorado as distributed by MLS GRID
- $379,9004 bd2 ba1.3k sqft910 Dogwood Ave, Fort Lupton, CO 80621For SaleMLS ID #1069759, Erin Brady, C3 Real Estate Solutions, LLC. IRES as distributed by MLS GRID
- $410,0004 bd3 ba2k sqft296 Wagonwheel Drive, Fort Lupton, CO 80621For SaleMLS ID #6739053, Sarah Munoz, Madison & Company Properties. REcolorado as distributed by MLS GRID
- $555,0004 bd2 ba1.7k sqft22544 Highway 60, Milliken, CO 80543For SaleMLS ID #1068025, Jayden Galindo, Yellow Dog Group Real Estate. IRES as distributed by MLS GRID
